
3593 Crosswinds Drive, Stem, NC 27581
Local realty services provided by:Better Homes and Gardens Real Estate Paracle
3593 Crosswinds Drive,Stem, NC 27581
$278,000
- 4 Beds
- 3 Baths
- - sq. ft.
- Multi-family
- Sold
Listed by: julie mcfalls
Office: grand slam realty
MLS#:10170393
Source:RD
Sorry, we are unable to map this address
Price summary
- Price:$278,000
About this home
Beautifully updated 4-bedroom, 2 bath ranch home offering comfortable one - level living! This move-in ready home features fresh paint throughout, newly renovated bathrooms, new LVP flooring throughout. The spacious floor plan provides plenty of room for family gatherings and everyday living. Conveniently located with easy access to shopping, dining, schools and major highways. Don't miss this opportunity to be the new owners of this home!
Contact an agent
Home facts
- Year built:1995
- Subdivision & Development:Crosswinds
- Listing ID #:10170393
- Added:68 day(s) ago
- Updated:August 06, 2026 at 07:24 AM
Rooms and interior
- Bedrooms:4
- Total bathrooms:3
- Full bathrooms:2
- Rooms Total:1
- Flooring:Vinyl
Heating and cooling
- Cooling:Central Air
- Heating:Heat Pump
- Central air:Yes
Structure and exterior
- Roof:Shingle
- Year built:1995
- Architectural Style:Ranch
- Construction Materials:Vinyl Siding
- Foundation Description:Brick/Mortar, Permanent
- Levels:One
Schools
- High school:Granville - Granville Central
- Middle school:Granville County Schools
- Elementary school:Granville - Mount Energy Elementary
Utilities
- Water:Well
- Sewer:Septic Tank
Finances and disclosures
- Price:$278,000
- Tax amount:$940
 Listings marked with a Doorify MLS icon are provided courtesy of the Doorify MLS, of North Carolina, Internet Data Exchange Database. Brokers make an effort to deliver accurate information, but buyers should independently verify any information on which they will rely in a transaction. The listing broker shall not be responsible for any typographical errors, misinformation, or misprints, and they shall be held totally harmless from any damages arising from reliance upon this data. This data is provided exclusively for consumers’ personal, non-commercial use. Copyright 2026 Doorify MLS of North Carolina. All rights reserved.
New listings near 3593 Crosswinds Drive
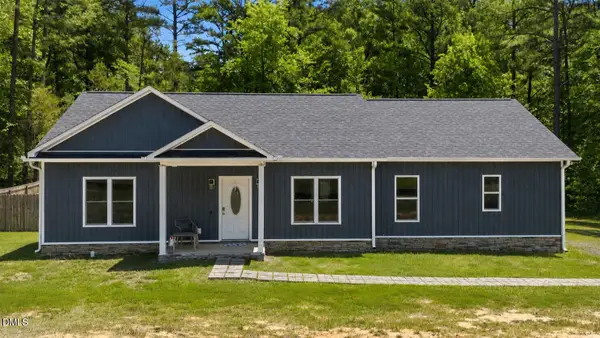 $344,900Active3 beds 2 baths1,619 sq. ft.
106 Old Nc 75, Stem, NC 27581
MLS# 10179497Listed by: ABOVE & BEYOND REALTY LLC- New
 $369,490Active5 beds 3 baths2,511 sq. ft.
79 Richmond Run, Stem, NC 27581
MLS# 10183451Listed by: D.R. HORTON, INC. - New
 $373,490Active5 beds 3 baths2,511 sq. ft.
76 Richmond Run, Stem, NC 27581
MLS# 10183345Listed by: D.R. HORTON, INC.  $339,000Pending3 beds 3 baths2,164 sq. ft.
72 Richmond Run, Stem, NC 27581
MLS# 10182923Listed by: D.R. HORTON, INC. $60,000Active1.5 Acres
3588 Deerfield Road, Stem, NC 27581
MLS# 10182384Listed by: PREMIER ADVANTAGE REALTY INC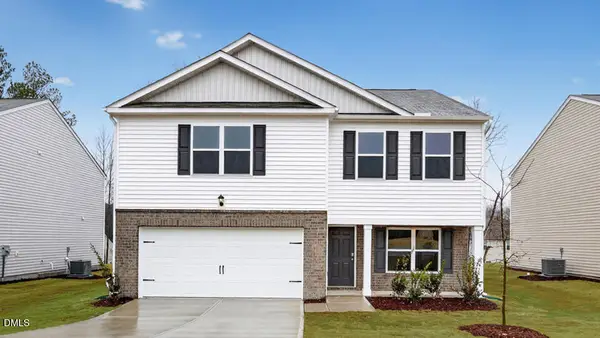 $347,490Active4 beds 3 baths2,164 sq. ft.
78 Richmond Run, Stem, NC 27581
MLS# 10181934Listed by: D.R. HORTON, INC. $235,000Active2 beds 2 baths1,253 sq. ft.
3518 E Thollie Green Road, Stem, NC 27581
MLS# 10181832Listed by: COLDWELL BANKER HPW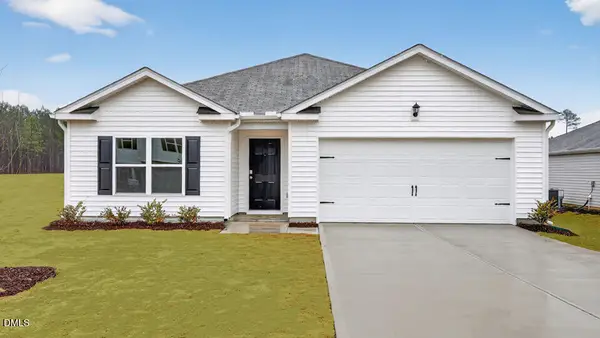 $339,990Pending4 beds 2 baths1,764 sq. ft.
77 Richmond Run, Stem, NC 27581
MLS# 10181427Listed by: D.R. HORTON, INC. $625,000Pending3 beds 3 baths2,858 sq. ft.
1084 Whip Lane, Stem, NC 27581
MLS# 10180429Listed by: COLDWELL BANKER ADVANTAGE HEND $385,000Pending3 beds 2 baths1,706 sq. ft.
4070 Raney Way, Stem, NC 27581
MLS# 10179529Listed by: NAVIGATE REALTY


Protect your home and budget from life's surprises with an Assurant Home Warranty, backed by a partner that supports you through every step of homeownership. Explore Plans.
© 2026 Better Homes and Gardens Real Estate LLC. An Anywhere Real Estate company. All rights reserved. Better Homes and Gardens® Real Estate is a registered trademark owned by Meredith Operations Corporation, licensed to Better Homes and Gardens Real Estate LLC and used with permission. Better Homes and Gardens Real Estate LLC fully supports the principles of the Fair Housing Act and the Equal Opportunity Act. Listing information is deemed reliable but is not guaranteed accurate.
Each office is independently owned and operated.
Any services or products provided by third parties are not provided by, affiliated with or related to Better Homes and Gardens Real Estate LLC, or its affiliated companies.