
1779 Whichard Cherry Lane Road, Stokes, NC 27884
Local realty services provided by:Better Homes and Gardens Real Estate Elliott Coastal Living
Listed by: frank fields
Office: keller williams realty points east
MLS#:100595066
Source:NC_CCAR
Price summary
- Price:$210,000
- Price per sq. ft.:$77.78
About this home
4-ACRES WITH BIG POTENTIAL--ONLY 9 MILES FROM GREENVILLE!
Looking for a property where you can build equity and make it your own? Welcome to 1779 Whichard Cherry Lane Road, a spacious 4-bedroom, 3-bath brick ranch offering more than 2,700 sq. ft. of one-level living and a great opportunity for renovation.
The home sits on approximately 2 acres with an additional 2-acre parcel included in the sale, providing a total of approximately 4 acres with plenty of room to spread out. Recent inspections indicate the home needs significant repairs and updating, making this an ideal opportunity for buyers looking for a fixer-upper, renovation project, or property they can transform to fit their vision. The recent price adjustment reflects the repairs and improvements needed. Property is being SOLD AS-IS, and the seller does not intend to make repairs. May qualify for FHA 203(k) renovation loan.
Adding to the possibilities are three outbuildings offering excellent space for workshops, equipment, vehicles, storage, hobbies, or projects.
Located only about 9 miles from Greenville, ECU, and the medical center, you'll enjoy a peaceful country setting while remaining convenient to town.
Bring your tools, ideas, and imagination! With 4 acres, 2,700+ sq. ft., three outbuildings, and a price that reflects the work needed, this property offers tremendous potential for the right buyer....
Contact an agent
Home facts
- Year built:1974
- Subdivision & Development:Not In Subdivision
- Listing ID #:100595066
- Added:62 day(s) ago
- Updated:October 11, 2026 at 03:50 AM
Rooms and interior
- Bedrooms:4
- Total bathrooms:3
- Full bathrooms:3
- Rooms Total:7
- Living area:2,700 sq. ft.
Heating and cooling
- Cooling:Central Air
- Heating:Forced Air, Gas Pack, Heating, Propane
- Central air:Yes
Structure and exterior
- Roof:Shingle
- Year built:1974
- Building area:2,700 sq. ft.
- Lot area:4 Acres
- Lot Features:Corner Lot, Rural
- Construction Materials:Brick Veneer, Wood Frame
- Foundation Description:Crawl Space
- Levels:1 Story
Schools
- High school:North Pitt High School
- Middle school:Pactolus School K-
- Elementary school:Pactolus School K-
Utilities
- Water:Community Water Available, Water Connected, Well
Finances and disclosures
- Price:$210,000
- Price per sq. ft.:$77.78
Parking
- Total parking spaces:1
- Parking description:Circular Driveway, Storage
- Garage:Yes
- Garage spaces:1

New listings near 1779 Whichard Cherry Lane Road
- New
 $237,000Active3 beds 2 baths1,305 sq. ft.
2917 Nc 903 N, Stokes, NC 27884
MLS# 100608963Listed by: LMR REALTY, LLC  $165,000Active2 beds 2 baths1,148 sq. ft.
2127 Jim Taylor Road, Stokes, NC 27884
MLS# 100606772Listed by: TYRE REALTY GROUP INC. $78,500Active3 beds 1 baths1,174 sq. ft.
3844 N C 30, Stokes, NC 27884
MLS# 100603312Listed by: ANCHORAGE REALTY GROUP, LLC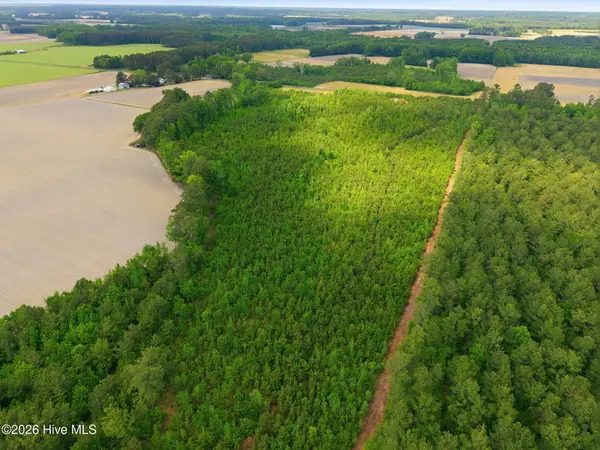 $239,900Active34 Acres
2733 Jim Taylor Road, Stokes, NC 27884
MLS# 100569848Listed by: REAL BROKER LLC $225,000Active36.7 Acres
0 Nc 30, Stokes, NC 27884
MLS# 100569176Listed by: BERKSHIRE HATHAWAY HOMESERVICES PRIME PROPERTIES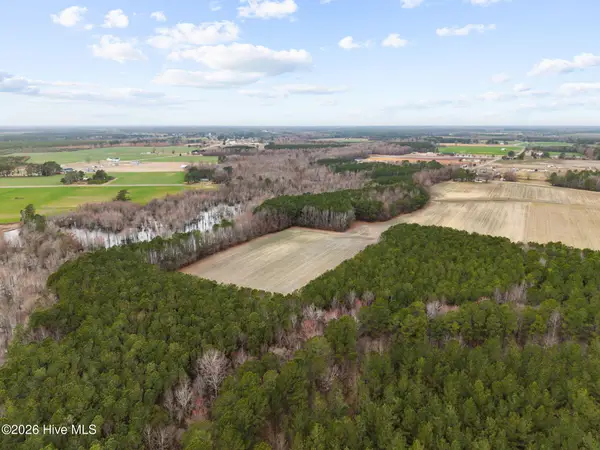 $349,000Pending71.37 Acres
0 Whichard Cherry Ln Rd Road, Stokes, NC 27884
MLS# 100557765Listed by: LMR REALTY, LLC $30,000Pending3.96 Acres
0 Sheppard Mill Road, Stokes, NC 27884
MLS# 10131986Listed by: DASH CAROLINA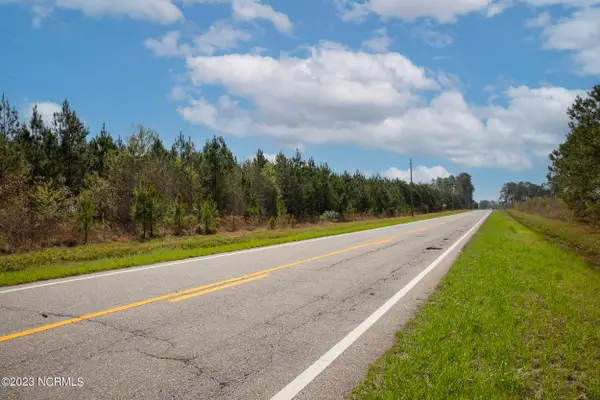 $696,000Pending232 Acres
0 Nc-903, Stokes, NC 27884
MLS# 100433765Listed by: FONVILLE MORISEY REALTY


Protect your home and budget from life's surprises with an Assurant Home Warranty, backed by a partner that supports you through every step of homeownership. Explore Plans.
© 2026 Better Homes and Gardens Real Estate LLC. An Anywhere Real Estate company. All rights reserved. Better Homes and Gardens® Real Estate is a registered trademark owned by Meredith Operations Corporation, licensed to Better Homes and Gardens Real Estate LLC and used with permission. Better Homes and Gardens Real Estate LLC fully supports the principles of the Fair Housing Act and the Equal Opportunity Act. Listing information is deemed reliable but is not guaranteed accurate.
Each office is independently owned and operated.
Any services or products provided by third parties are not provided by, affiliated with or related to Better Homes and Gardens Real Estate LLC, or its affiliated companies.