
117 Levington Way, Stokesdale, NC 27357
Local realty services provided by:Better Homes and Gardens Real Estate Paracle
117 Levington Way,Stokesdale, NC 27357
$443,300
- 3 Beds
- 2 Baths
- 2,294 sq. ft.
- Single family
- Active
Listed by: julie glandt
Office: southeast realty partners336-253-5508
MLS#:1231013
Source:NC_TRIAD
Price summary
- Price:$443,300
- Price per sq. ft.:$193.24
About this home
This beautifully designed home offers 2,294 square feet with 3 bedrooms, 2 full baths, and a spacious second-floor bonus room—perfect for a home office, playroom, or additional living space. Enjoy 9-foot ceilings, quality Marsh cabinetry, quartz countertops, energy-efficient LED lighting, and a natural gas fireplace with remote. The timeless brick and stone exterior adds beautiful curb appeal, while a large deck, generous lot, side entry garage, crawl space foundation, and landscaped yard complete the setting. This home is under construction now! Located in the new Levington community just off Highway 220, enjoy easy access throughout the Triad, county-only taxes, and the convenience of public utilities. The builder also offers additional floor plans and available homesites. Contact the listing agent for model and elevation details, current incentives, and estimated completion date.
Contact an agent
Home facts
- Year built:2026
- Subdivision & Development:Levington
- Listing ID #:1231013
- Added:46 day(s) ago
- Updated:September 28, 2026 at 04:02 PM
Rooms and interior
- Bedrooms:3
- Total bathrooms:2
- Full bathrooms:2
- Flooring:Carpet, Vinyl
- Kitchen Description:Dishwasher, Disposal, Exhaust Fan, Kitchen Island, Microwave, Pantry
- Basement Description:Crawl Space
- Living area:2,294 sq. ft.
Heating and cooling
- Cooling:Ceiling Fan(s), Central Air
- Heating:Forced Air, Natural Gas
- Central air:Yes
Structure and exterior
- Year built:2026
- Building area:2,294 sq. ft.
- Lot area:0.34 Acres
- Construction Materials:Brick, Stone, Vinyl Siding
Schools
- High school:McMichael
- Middle school:Western Rockingham
- Elementary school:Huntsville
Utilities
- Water:Public
- Sewer:Public Sewer
Finances and disclosures
- Price:$443,300
- Price per sq. ft.:$193.24
- Tax amount:$95
Features and amenities
- Appliances:Dishwasher, Disposal, Exhaust Fan
- Laundry features:Dryer Connection, In Basement
- Amenities:Ceiling Fan(s)
Parking
- Parking description:Attached, Attached Garage, Driveway, Garage
- Garage spaces:2
 2026 Triad MLS, Inc. All rights reserved. IDX information is provided exclusively for personal, non-commercial use, and may not be used for any purpose other than to identify prospective properties consumers may be interested in purchasing. Information is deemed reliable but not guaranteed. This site will be monitored for ‘scraping’ and any use of search facilities of data on the site other than by potential buyers/sellers is prohibited. All Sale data is for informational purposes only and is not an indication of a market analysis or appraisal. Properties marked with the Triad MLS, Inc. icon are provided courtesy of the Triad MLS, Inc.’s, Internet Data Exchange Database.
New listings near 117 Levington Way
- Coming Soon
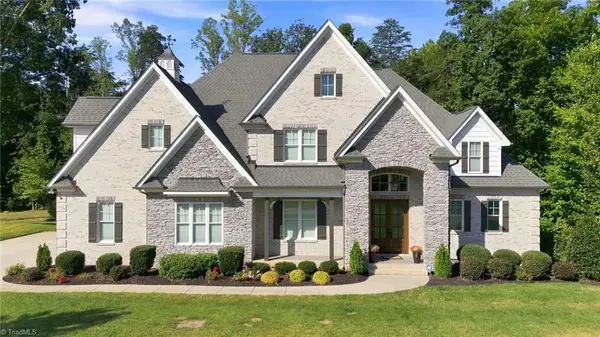 $1,200,000Coming Soon4 beds 5 baths4,609 sq. ft.
7817 Neugent Drive, Kernersville, NC 27284
MLS# 1237048Listed by: COLDWELL BANKER ADVANTAGE - New
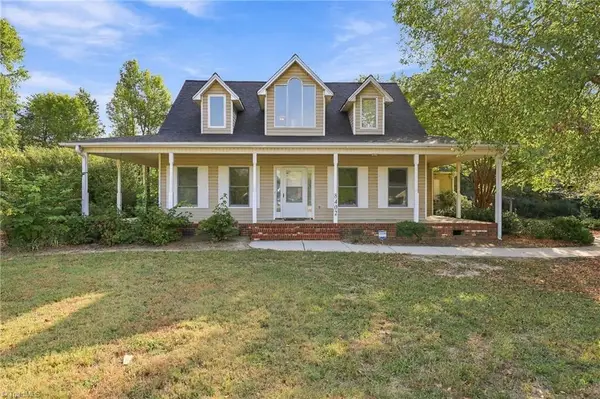 $399,900Active3 beds 3 baths2,268 sq. ft.
8402 Deer Path Court, Stokesdale, NC 27357
MLS# 1236155Listed by: A NEW DAWN REALTY, INC - New
 $434,900Active4 beds 4 baths1,516 sq. ft.
8304 Mccrory Road, Stokesdale, NC 27357
MLS# 1236317Listed by: FATHOM REALTY - New
 $619,900Active4 beds 4 baths3,660 sq. ft.
8001 Laffin Court, Stokesdale, NC 27357
MLS# 1236248Listed by: HOWARD HANNA ALLEN TATE OAK RIDGE COMMONS - New
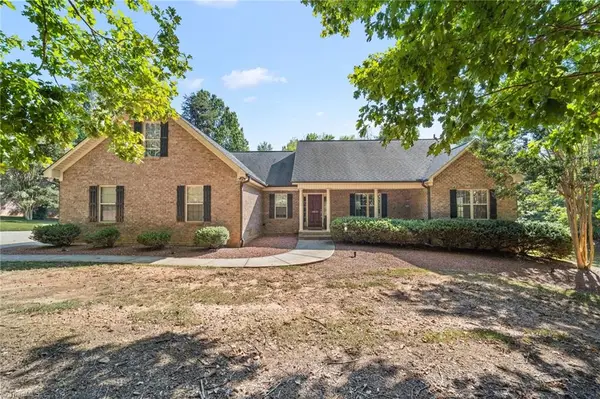 $525,000Active3 beds 2 baths2,266 sq. ft.
8615 Self Road, Stokesdale, NC 27357
MLS# 1236043Listed by: KELLER WILLIAMS ONE  $250,000Active3 beds 2 baths1,001 sq. ft.
8437 Southard Road, Stokesdale, NC 27357
MLS# 1235953Listed by: EXP REALTY Active4 beds 4 baths3,233 sq. ft.
7216 Woodfield Heights Drive, Stokesdale, NC 27357
MLS# 1235883Listed by: BERKSHIRE HATHAWAY HOMESERVICES YOST & LITTLE REALTY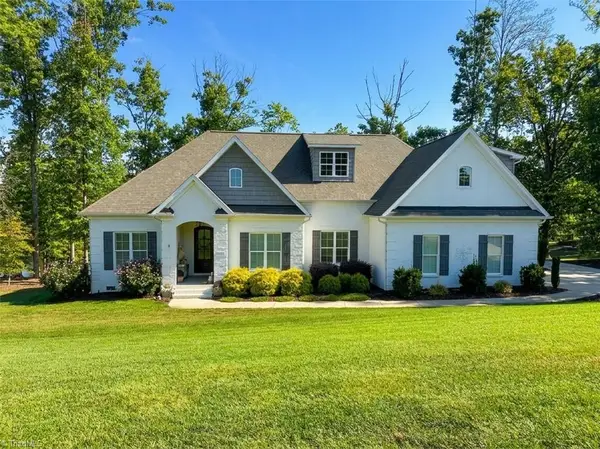 $795,000Pending4 beds 3 baths2,860 sq. ft.
8104 Poplar Bluff Drive, Stokesdale, NC 27357
MLS# 1235223Listed by: KAREN BOLYARD REAL ESTATE GROUP BROKERED BY EXP REALTY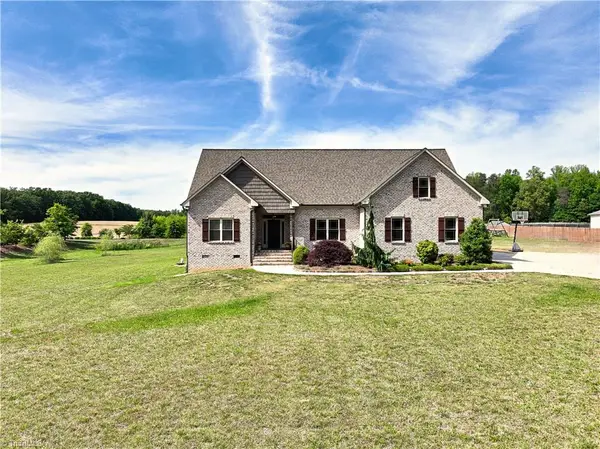 $549,900Active3 beds 3 baths3,561 sq. ft.
8128 Belews Creek Road, Stokesdale, NC 27357
MLS# 1235543Listed by: STAN BYRD & ASSOCIATES $100,000Pending2 Acres
7799 Anthony Road, Stokesdale, NC 27357
MLS# 1235497Listed by: HILLCREST REALTY GROUP


Protect your home and budget from life's surprises with an Assurant Home Warranty, backed by a partner that supports you through every step of homeownership. Explore Plans.
© 2026 Better Homes and Gardens Real Estate LLC. An Anywhere Real Estate company. All rights reserved. Better Homes and Gardens® Real Estate is a registered trademark owned by Meredith Operations Corporation, licensed to Better Homes and Gardens Real Estate LLC and used with permission. Better Homes and Gardens Real Estate LLC fully supports the principles of the Fair Housing Act and the Equal Opportunity Act. Listing information is deemed reliable but is not guaranteed accurate.
Each office is independently owned and operated.
Any services or products provided by third parties are not provided by, affiliated with or related to Better Homes and Gardens Real Estate LLC, or its affiliated companies.