
134 Broadwater Way, Stokesdale, NC 27357
Local realty services provided by:Better Homes and Gardens Real Estate Metro Brokers
134 Broadwater Way,Stokesdale, NC 27357
$484,999
- 4 Beds
- 3 Baths
- 3,130 sq. ft.
- Single family
- Active
Listed by: erica mooring
Office: coldwell banker advantage-southern pines
MLS#:100586933
Source:NC_CCAR
Price summary
- Price:$484,999
- Price per sq. ft.:$154.95
About this home
Luxury meets everyday comfort in this meticulously maintained 3,130 SF home on a private .69-acre wooded lot. Featuring 4 bedrooms, 3 full baths, a spacious loft, and elegant upgrades throughout, this home is truly move-in ready. The gourmet kitchen offers a gas cooktop, wall oven, oversized island, Butler's pantry, and huge walk-in pantry, opening to the breakfast area and family room with a cozy gas fireplace. The main level also features a formal dining room with coffered ceiling, guest bedroom, full bath, and convenient drop zone. Upstairs, the luxurious owner's retreat includes a private sitting room, spa-like bath with tiled shower, soaking tub, dual vanities, private water closet, and a custom walk-in closet with direct access to the upgraded laundry room. Enjoy a tankless gas water heater, hardwood stairs with wrought-iron spindles, spacious deck, and peaceful wooded views. A rare combination of luxury, space, and thoughtful design!
Contact an agent
Home facts
- Year built:2021
- Subdivision & Development:Not In Subdivision
- Listing ID #:100586933
- Added:74 day(s) ago
- Updated:September 18, 2026 at 10:43 AM
Rooms and interior
- Bedrooms:4
- Total bathrooms:3
- Full bathrooms:3
- Rooms Total:11
- Dining Description:Eat-in Kitchen
- Bathrooms Description:Walk-in Shower
- Kitchen Description:Eat-in Kitchen, Ice Maker, Kitchen Island, Pantry
- Bedroom Description:Walk-In Closet(s)
- Living area:3,130 sq. ft.
Heating and cooling
- Cooling:Heat Pump
- Heating:Forced Air, Heat Pump, Heating, Natural Gas
Structure and exterior
- Roof:Architectural Shingle
- Year built:2021
- Building area:3,130 sq. ft.
- Lot area:0.68 Acres
- Construction Materials:Vinyl Siding, Wood Frame
- Exterior Features:Covered, Porch
- Foundation Description:Crawl Space
- Levels:2 Story
Schools
- High school:Reidsville HS
- Middle school:Reidsville Middle
- Elementary school:Huntsville Elementary
Finances and disclosures
- Price:$484,999
- Price per sq. ft.:$154.95
Features and amenities
- Appliances:Ice Maker
- Amenities:Blinds/Shades, Ceiling Fan(s), Solid Surface, Tray Ceiling(s), Vaulted Ceiling(s), Walk-In Closet(s)
Parking
- Total parking spaces:2
- Parking description:Asphalt, Attached Garage, Garage
- Garage:Yes
- Garage spaces:2

New listings near 134 Broadwater Way
- New
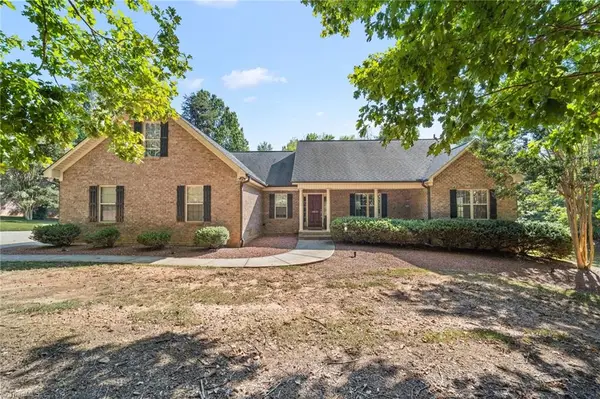 $525,000Active3 beds 2 baths2,266 sq. ft.
8615 Self Road, Stokesdale, NC 27357
MLS# 1236043Listed by: KELLER WILLIAMS ONE - New
 $250,000Active3 beds 2 baths1,001 sq. ft.
8437 Southard Road, Stokesdale, NC 27357
MLS# 1235953Listed by: EXP REALTY - New
 Active4 beds 4 baths3,233 sq. ft.
7216 Woodfield Heights Drive, Stokesdale, NC 27357
MLS# 1235883Listed by: BERKSHIRE HATHAWAY HOMESERVICES YOST & LITTLE REALTY 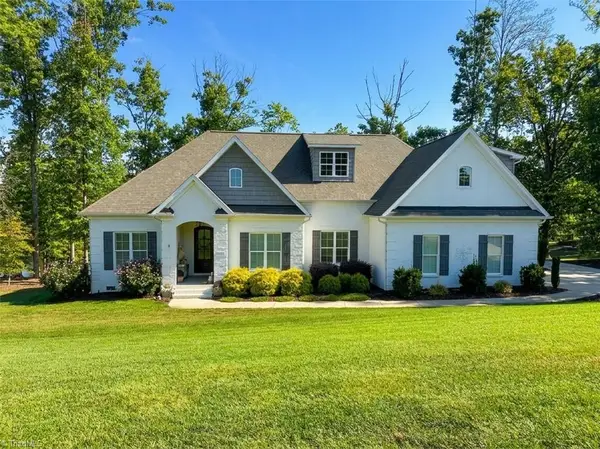 $795,000Pending4 beds 3 baths2,860 sq. ft.
8104 Poplar Bluff Drive, Stokesdale, NC 27357
MLS# 1235223Listed by: KAREN BOLYARD REAL ESTATE GROUP BROKERED BY EXP REALTY- Open Sun, 2 to 4pmNew
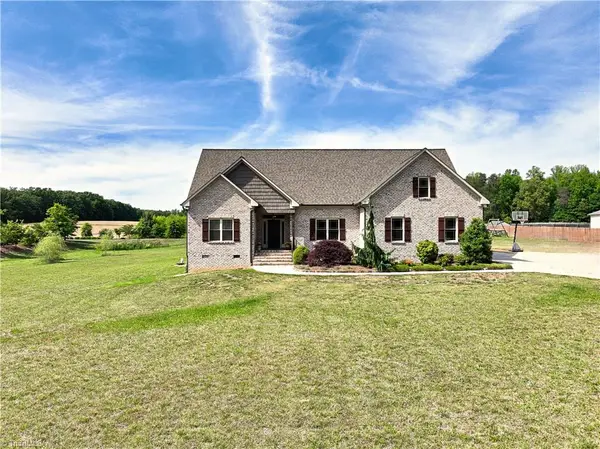 $549,900Active3 beds 3 baths3,561 sq. ft.
8128 Belews Creek Road, Stokesdale, NC 27357
MLS# 1235543Listed by: STAN BYRD & ASSOCIATES - New
 $100,000Active2 Acres
7799 Anthony Road, Stokesdale, NC 27357
MLS# 1235497Listed by: HILLCREST REALTY GROUP 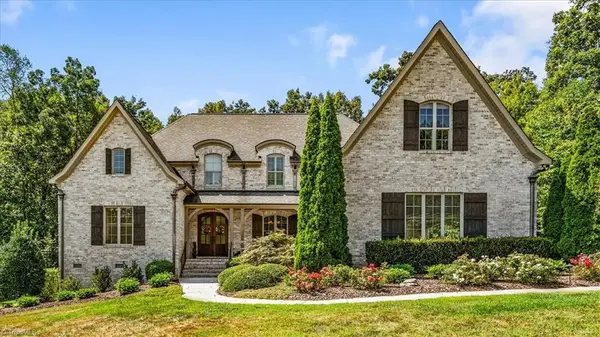 $899,900Pending4 beds 4 baths4,345 sq. ft.
7613 Calmeria Court, Kernersville, NC 27285
MLS# 1234881Listed by: EXP REALTY- Open Sun, 2 to 4pmNew
 $250,000Active4 beds 2 baths1,960 sq. ft.
7705 Thomas Road, Stokesdale, NC 27357
MLS# 1234931Listed by: REAL BROKER LLC 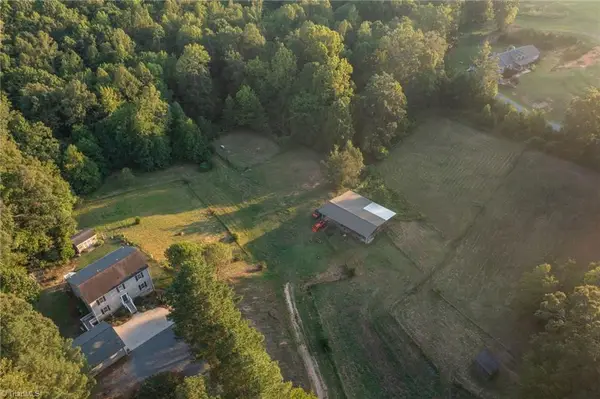 $725,000Pending4 beds 4 baths3,655 sq. ft.
8655 Warner Road, Kernersville, NC 27284
MLS# 1234151Listed by: REAL BROKER LLC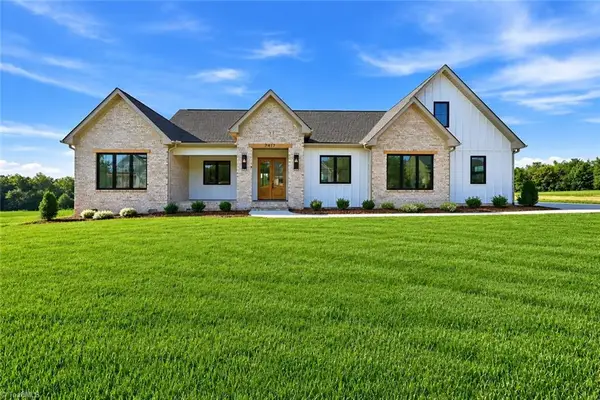 $789,000Pending3 beds 4 baths2,756 sq. ft.
7417 Kingsley Place, Stokesdale, NC 27357
MLS# 1233973Listed by: TREELINE PROPERTIES LLC


Protect your home and budget from life's surprises with an Assurant Home Warranty, backed by a partner that supports you through every step of homeownership. Explore Plans.
© 2026 Better Homes and Gardens Real Estate LLC. An Anywhere Real Estate company. All rights reserved. Better Homes and Gardens® Real Estate is a registered trademark owned by Meredith Operations Corporation, licensed to Better Homes and Gardens Real Estate LLC and used with permission. Better Homes and Gardens Real Estate LLC fully supports the principles of the Fair Housing Act and the Equal Opportunity Act. Listing information is deemed reliable but is not guaranteed accurate.
Each office is independently owned and operated.
Any services or products provided by third parties are not provided by, affiliated with or related to Better Homes and Gardens Real Estate LLC, or its affiliated companies.