
134 Ravensbourne Trace, Stokesdale, NC 27357
Local realty services provided by:Better Homes and Gardens Real Estate Paracle
134 Ravensbourne Trace,Stokesdale, NC 27357
$409,900
- 3 Beds
- 2 Baths
- 1,786 sq. ft.
- Single family
- Active
Listed by: blake ginther, fatima herrera
Office: keller williams realty elite336-283-8691
MLS#:1235534
Source:NC_TRIAD
Price summary
- Price:$409,900
- Price per sq. ft.:$229.51
- Monthly HOA dues:$74
About this home
If you’re looking for one-story living with character, privacy, and room to breathe, this custom-built Collybrooke home is a must-see! Set on 0.57 acre among mature trees, all 1,786 sq. ft. are on ONE LEVEL, featuring 3 bedrooms, 2 baths, laundry, and all living spaces. Hardwood floors, vaulted ceilings, and a stone fireplace add warmth and charm. The primary suite offers a walk-in closet and updated bath with a new tile shower. The kitchen features stainless steel appliances, abundant cabinetry, and tile floors, with an adjoining dining area overlooking the peaceful backyard. Relax on the screened porch and enjoy the private, wooded setting. A side-facing 2-car garage, public water, and community pool add convenience. Summerfield is a short drive away, Highway 73 is just minutes from home, and shopping and everyday essentials are nearby. Enjoy peaceful living with easy access to the places you need!
Contact an agent
Home facts
- Year built:2013
- Subdivision & Development:Collybrooke
- Listing ID #:1235534
- Added:49 day(s) ago
- Updated:November 03, 2026 at 06:46 PM
Rooms and interior
- Bedrooms:3
- Total bathrooms:2
- Full bathrooms:2
- Flooring:Carpet, Tile, Vinyl, Wood
- Kitchen Description:Dishwasher, Microwave, Pantry
- Basement Description:Crawl Space
- Living area:1,786 sq. ft.
Heating and cooling
- Cooling:Ceiling Fan(s), Central Air
- Heating:Forced Air, Natural Gas
- Central air:Yes
Structure and exterior
- Year built:2013
- Building area:1,786 sq. ft.
- Lot area:0.57 Acres
- Lot Features:Level, Sloped
- Architectural Style:Traditional
- Construction Materials:Brick, Stone, Vinyl Siding
Utilities
- Water:Public
- Sewer:Septic Tank
Finances and disclosures
- Price:$409,900
- Price per sq. ft.:$229.51
- Tax amount:$2,584
Features and amenities
- Appliances:Dishwasher
- Laundry features:Dryer Connection, Main Level
- Amenities:Ceiling Fan(s), Dead Bolt(s), Solid Surface Counter, Vaulted Ceiling(s)
- Pool features:Community
Parking
- Parking description:Attached, Attached Garage, Driveway, Garage, Garage Faces Side, Paved, Side Load Garage
- Garage spaces:2
 2026 Triad MLS, Inc. All rights reserved. IDX information is provided exclusively for personal, non-commercial use, and may not be used for any purpose other than to identify prospective properties consumers may be interested in purchasing. Information is deemed reliable but not guaranteed. This site will be monitored for ‘scraping’ and any use of search facilities of data on the site other than by potential buyers/sellers is prohibited. All Sale data is for informational purposes only and is not an indication of a market analysis or appraisal. Properties marked with the Triad MLS, Inc. icon are provided courtesy of the Triad MLS, Inc.’s, Internet Data Exchange Database.
New listings near 134 Ravensbourne Trace
- New
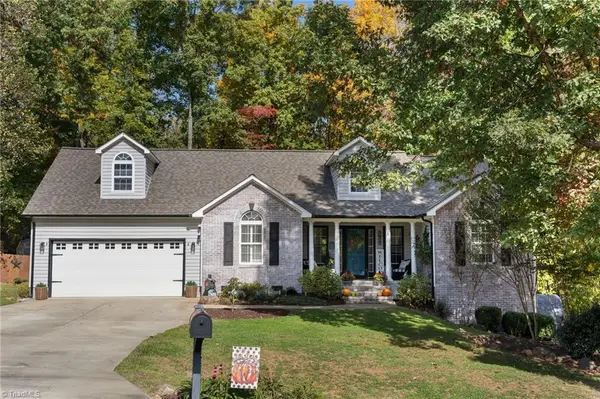 $450,000Active3 beds 2 baths1,758 sq. ft.
7810 Perthshire Drive, Oak Ridge, NC 27310
MLS# 1240693Listed by: KELLER WILLIAMS REALTY ELITE - New
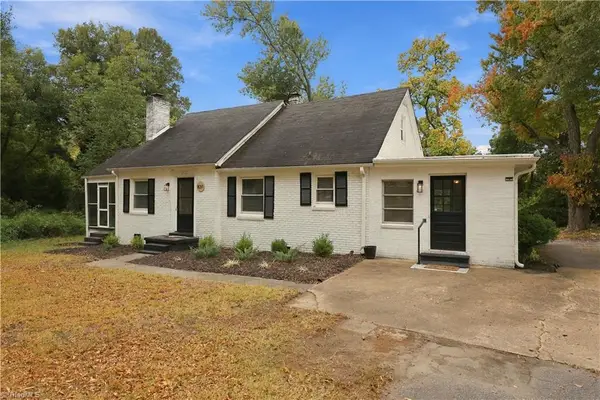 $319,500Active3 beds 2 baths2,025 sq. ft.
8311 Clintwood Drive, Stokesdale, NC 27357
MLS# 1239911Listed by: A NEW DAWN REALTY, INC - New
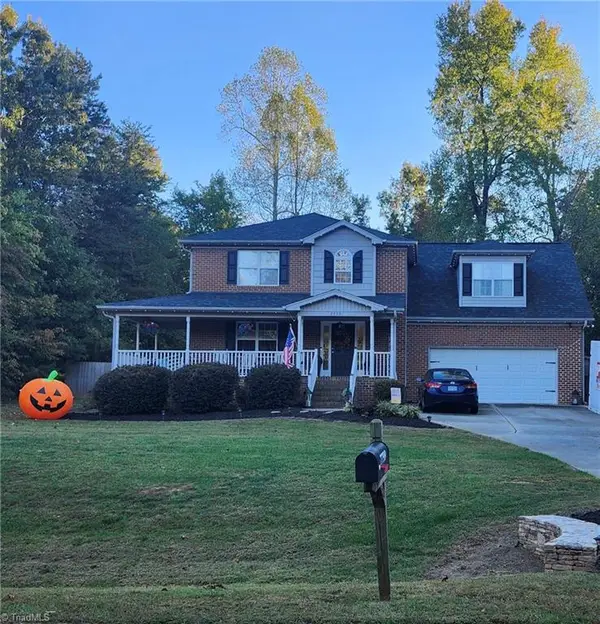 $495,000Active3 beds 3 baths2,224 sq. ft.
7799 Springdale Meadow Drive, Stokesdale, NC 27357
MLS# 1240133Listed by: BLUE DOOR GROUP REAL ESTATE - New
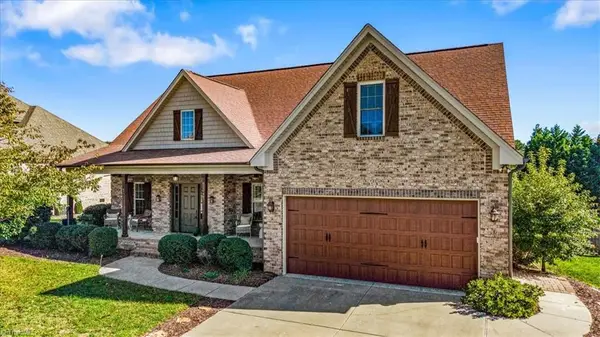 $565,000Active4 beds 3 baths3,135 sq. ft.
8204 Barbelo Drive, Stokesdale, NC 27357
MLS# 1239544Listed by: BERKSHIRE HATHAWAY HOMESERVICES YOST & LITTLE REALTY 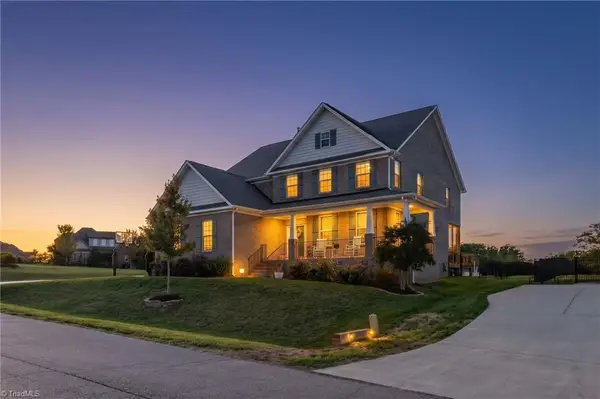 $639,900Active4 beds 3 baths3,752 sq. ft.
7905 Hacker Drive, Stokesdale, NC 27357
MLS# 1239822Listed by: RE/MAX REALTY CONSULTANTS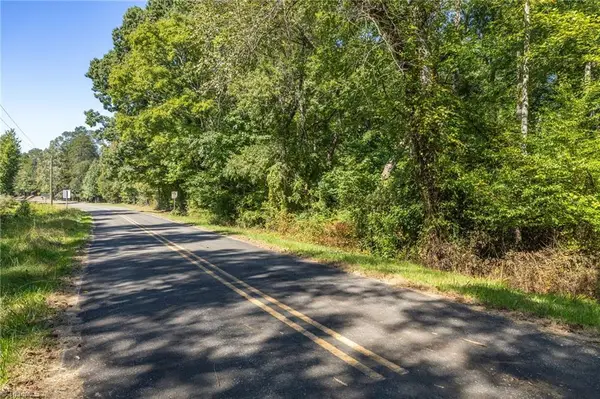 $224,900Active5 Acres
8300 W Harrell Road, Oak Ridge, NC 27310
MLS# 1239420Listed by: RE/MAX REALTY CONSULTANTS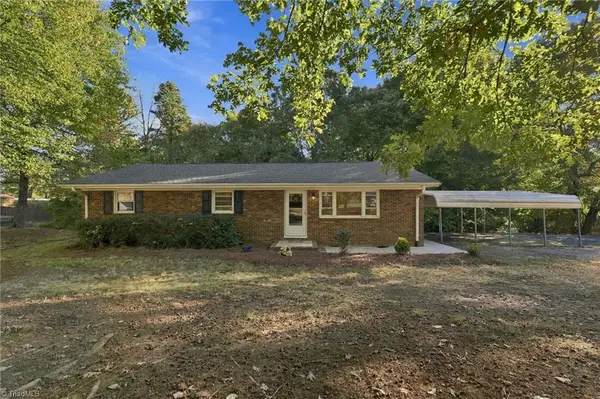 $275,000Active3 beds 2 baths1,350 sq. ft.
8304 Branson Road, Stokesdale, NC 27357
MLS# 1239436Listed by: KELLER WILLIAMS CENTRAL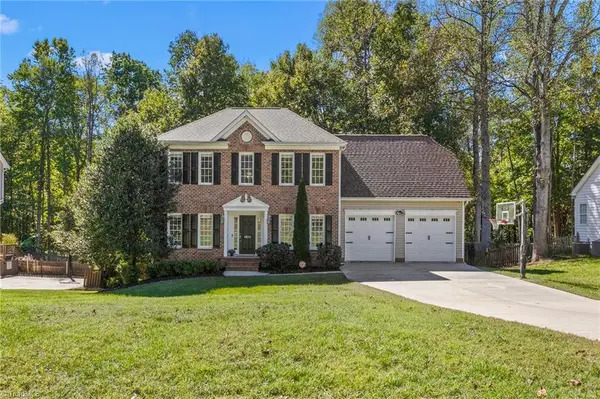 $500,000Active3 beds 4 baths3,218 sq. ft.
7611 Kristen Drive, Oak Ridge, NC 27310
MLS# 1239266Listed by: COLDWELL BANKER ADVANTAGE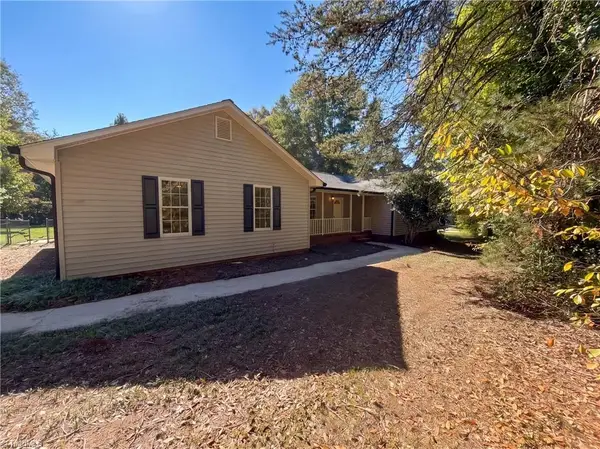 $314,000Active3 beds 2 baths1,539 sq. ft.
8507 Deer Path Court, Stokesdale, NC 27357
MLS# 1239264Listed by: OPENDOOR BROKERAGE LLC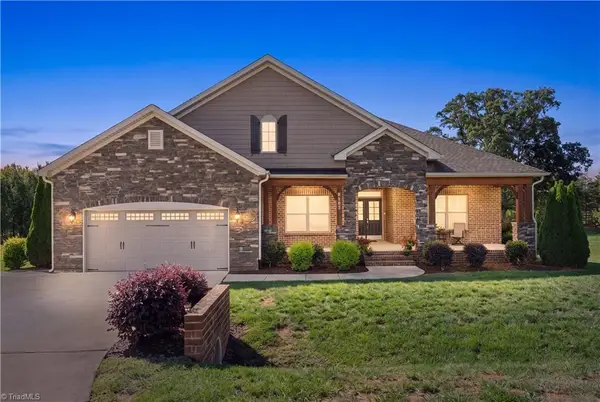 $570,000Active3 beds 3 baths2,611 sq. ft.
8107 Ridgeback Court, Stokesdale, NC 27357
MLS# 1238920Listed by: KELLER WILLIAMS REALTY ELITE


Protect your home and budget from life's surprises with an Assurant Home Warranty, backed by a partner that supports you through every step of homeownership. Explore Plans.
© 2026 Better Homes and Gardens Real Estate LLC. An Anywhere Real Estate company. All rights reserved. Better Homes and Gardens® Real Estate is a registered trademark owned by Meredith Operations Corporation, licensed to Better Homes and Gardens Real Estate LLC and used with permission. Better Homes and Gardens Real Estate LLC fully supports the principles of the Fair Housing Act and the Equal Opportunity Act. Listing information is deemed reliable but is not guaranteed accurate.
Each office is independently owned and operated.
Any services or products provided by third parties are not provided by, affiliated with or related to Better Homes and Gardens Real Estate LLC, or its affiliated companies.