
160 Forest Ridge Drive, Stokesdale, NC 27357
Local realty services provided by:Better Homes and Gardens Real Estate Paracle
160 Forest Ridge Drive,Stokesdale, NC 27357
$260,000
- 3 Beds
- 2 Baths
- 2,070 sq. ft.
- Mobile / Manufactured
- Pending
Listed by: finley dixon
Office: keller williams realty336-992-0200
MLS#:1238802
Source:NC_TRIAD
Price summary
- Price:$260,000
- Price per sq. ft.:$125.6
- Monthly HOA dues:$17.5
About this home
Enjoy spacious living in this ranch-style home offering over 2,000 sq ft on a 1.55-acre lot in Seven Creeks Subdivision. Tucked away in a cul-de-sac, this property features a split-bedroom floor plan, an open living and dining area, and a separate den with laminate flooring and a gas log fireplace. The large kitchen offers abundant cabinetry and a pantry for added storage. The primary suite includes a generous walk-in closet and a separate flex room ideal for a home office, nursery, or hobby space. With room to spread out, a functional layout, and a well-established neighborhood featuring street lights, this property offers space, comfort, and versatility. The septic system is permitted for 3 bedrooms.
Contact an agent
Home facts
- Year built:2001
- Subdivision & Development:Seven Creeks
- Listing ID #:1238802
- Added:5 day(s) ago
- Updated:October 19, 2026 at 09:57 PM
Rooms and interior
- Bedrooms:3
- Total bathrooms:2
- Full bathrooms:2
- Flooring:Carpet, Laminate, Vinyl
- Bathrooms Description:Separate Shower, Soaking Tub
- Kitchen Description:Dishwasher, Microwave, Pantry
- Basement Description:Crawl Space
- Living area:2,070 sq. ft.
Heating and cooling
- Cooling:Ceiling Fan(s), Central Air
- Heating:Electric, Heat Pump
- Central air:Yes
Structure and exterior
- Year built:2001
- Building area:2,070 sq. ft.
- Lot area:1.55 Acres
- Construction Materials:Vinyl Siding
Schools
- High school:McMichael
- Middle school:Western Rockingham
- Elementary school:Huntsville
Utilities
- Water:Well
- Sewer:Septic Tank
Finances and disclosures
- Price:$260,000
- Price per sq. ft.:$125.6
- Tax amount:$1,743
Features and amenities
- Appliances:Dishwasher
- Laundry features:Dryer Connection, Main Level
- Amenities:Ceiling Fan(s), Dead Bolt(s), Vaulted Ceiling(s)
Parking
- Parking description:Driveway
 2026 Triad MLS, Inc. All rights reserved. IDX information is provided exclusively for personal, non-commercial use, and may not be used for any purpose other than to identify prospective properties consumers may be interested in purchasing. Information is deemed reliable but not guaranteed. This site will be monitored for ‘scraping’ and any use of search facilities of data on the site other than by potential buyers/sellers is prohibited. All Sale data is for informational purposes only and is not an indication of a market analysis or appraisal. Properties marked with the Triad MLS, Inc. icon are provided courtesy of the Triad MLS, Inc.’s, Internet Data Exchange Database.
New listings near 160 Forest Ridge Drive
- Coming Soon
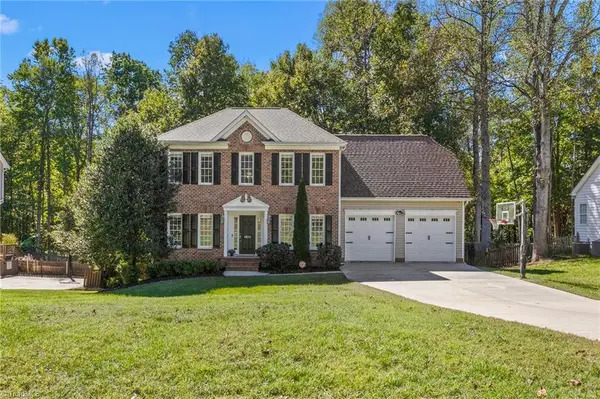 $500,000Coming Soon3 beds 4 baths3,218 sq. ft.
7611 Kristen Drive, Stokesdale, NC 27310
MLS# 1239266Listed by: COLDWELL BANKER ADVANTAGE - New
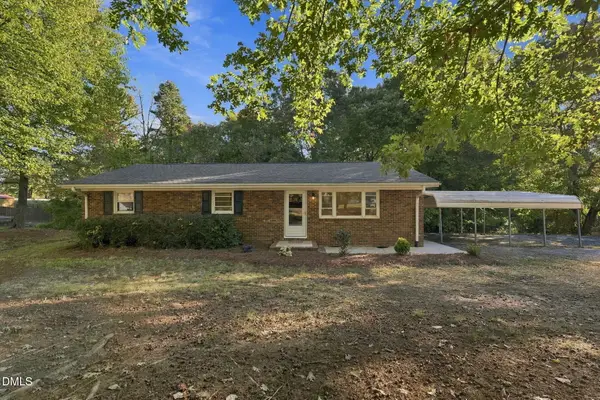 $280,000Active3 beds 2 baths1,350 sq. ft.
8304 Branson Road, Stokesdale, NC 27357
MLS# 10199183Listed by: KELLER WILLIAMS CENTRAL - New
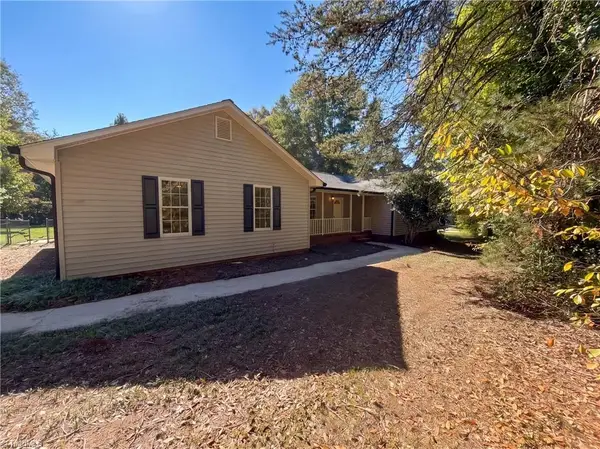 $314,000Active3 beds 2 baths1,539 sq. ft.
8507 Deer Path Court, Stokesdale, NC 27357
MLS# 1239264Listed by: OPENDOOR BROKERAGE LLC - New
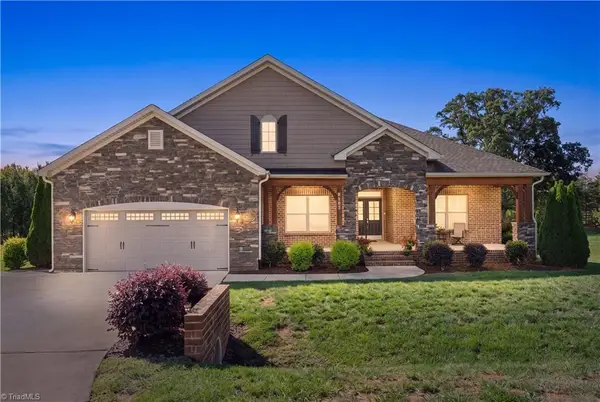 $580,000Active3 beds 3 baths2,611 sq. ft.
8107 Ridgeback Court, Stokesdale, NC 27357
MLS# 1238920Listed by: KELLER WILLIAMS REALTY ELITE - New
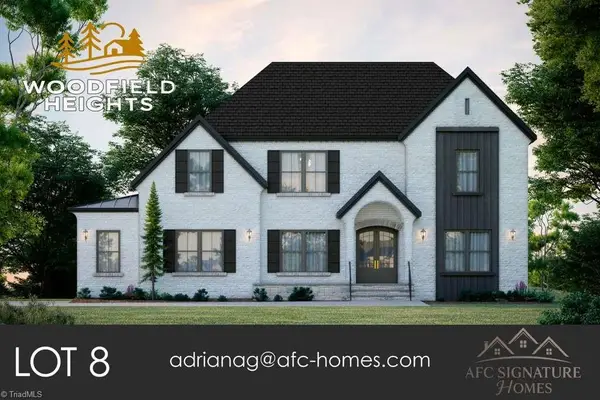 Active4 beds 4 baths3,741 sq. ft.
7212 Woodfield Heights Drive, Stokesdale, NC 27357
MLS# 1238026Listed by: BERKSHIRE HATHAWAY HOMESERVICES YOST & LITTLE REALTY - New
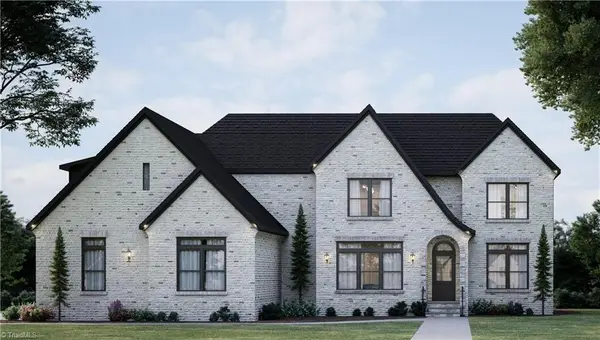 Active4 beds 5 baths3,832 sq. ft.
7805 Duggins Drive, Stokesdale, NC 27357
MLS# 1238327Listed by: HOWARD HANNA ALLEN TATE OAK RIDGE - HIGHWAY 68 N - New
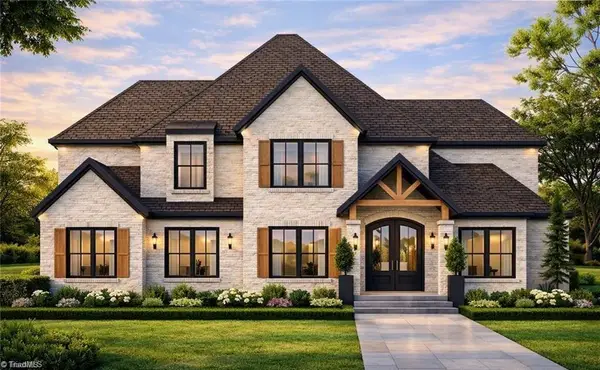 Active4 beds 4 baths3,628 sq. ft.
7804 Duggins Drive, Stokesdale, NC 27357
MLS# 1238334Listed by: HOWARD HANNA ALLEN TATE OAK RIDGE - HIGHWAY 68 N - New
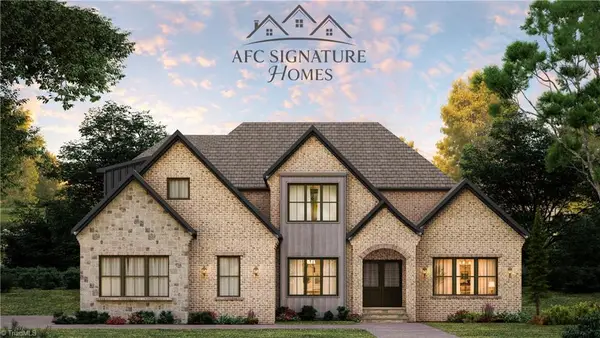 Active4 beds 4 baths3,222 sq. ft.
7808 Duggins Drive, Stokesdale, NC 27357
MLS# 1238391Listed by: HOWARD HANNA ALLEN TATE OAK RIDGE - HIGHWAY 68 N - New
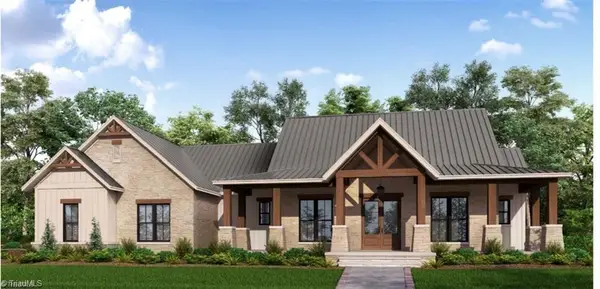 Active4 beds 4 baths3,581 sq. ft.
7809 Duggins Drive, Stokesdale, NC 27357
MLS# 1238371Listed by: BERKSHIRE HATHAWAY HOMESERVICES YOST & LITTLE REALTY 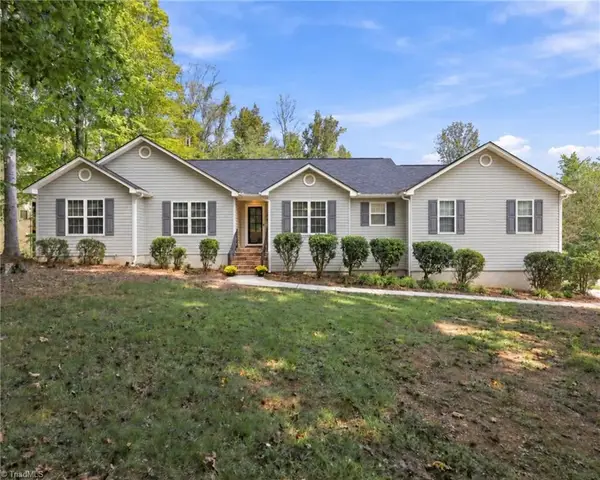 $419,000Active3 beds 2 baths1,625 sq. ft.
7500 Bartonshire Court, Oak Ridge, NC 27310
MLS# 1237847Listed by: KELLER WILLIAMS ONE


Protect your home and budget from life's surprises with an Assurant Home Warranty, backed by a partner that supports you through every step of homeownership. Explore Plans.
© 2026 Better Homes and Gardens Real Estate LLC. An Anywhere Real Estate company. All rights reserved. Better Homes and Gardens® Real Estate is a registered trademark owned by Meredith Operations Corporation, licensed to Better Homes and Gardens Real Estate LLC and used with permission. Better Homes and Gardens Real Estate LLC fully supports the principles of the Fair Housing Act and the Equal Opportunity Act. Listing information is deemed reliable but is not guaranteed accurate.
Each office is independently owned and operated.
Any services or products provided by third parties are not provided by, affiliated with or related to Better Homes and Gardens Real Estate LLC, or its affiliated companies.