
266 Mount Zion Church Road, Stokesdale, NC 27357
Local realty services provided by:Better Homes and Gardens Real Estate Paracle
Listed by: christy locklear
Office: all about you realty north336-298-1344
MLS#:1241494
Source:NC_TRIAD
Price summary
- Price:$448,000
- Price per sq. ft.:$236.41
About this home
**$15,000 BUILDER INCENTIVE ** Welcome to this beautiful NEW construction home conveniently located near BELEWS LAKE! Situated on a spacious, level 0.84-acre lot, this thoughtfully designed ONE-LEVEL home offers 3 bedrooms, 2 full bathrooms, and an inviting open floor plan that seamlessly connects the living, dining, and kitchen areas. Luxury vinyl plank flooring flows throughout the living areas, while a cozy FIREPLACE adds warmth and character to the living space. The kitchen features GRANITE countertops, a spacious center island, and plenty of room for gathering and entertaining. The primary suite includes a generously sized bathroom with a large walk-in tile shower. Enjoy outdoor living from the covered front and rear porches, both featuring beautiful STAMPED CONCRETE. A 2-car GARAGE provides additional convenience and storage. Ideally situated between the boat access areas at Humphrey's Ridge and Carolina Marina at Belews Lake. Located approximately 23 minutes from PTI Airport!
Contact an agent
Home facts
- Year built:2025
- Subdivision & Development:None
- Listing ID #:1241494
- Added:4 day(s) ago
- Updated:November 13, 2026 at 09:17 PM
Rooms and interior
- Bedrooms:3
- Total bathrooms:2
- Full bathrooms:2
- Flooring:Tile, Vinyl
- Bathrooms Description:Separate Shower
- Kitchen Description:Dishwasher, Kitchen Island, Microwave, Pantry
- Basement Description:Crawl Space
- Living area:1,895 sq. ft.
Heating and cooling
- Cooling:Ceiling Fan(s), Central Air
- Heating:Electric, Fireplace(s), Forced Air, Propane
- Central air:Yes
Structure and exterior
- Year built:2025
- Building area:1,895 sq. ft.
- Lot area:0.84 Acres
- Lot Features:Cleared, Level
- Architectural Style:Ranch
- Construction Materials:Vinyl Siding
Schools
- High school:McMichael
- Middle school:Western Rockingham
- Elementary school:Huntsville
Utilities
- Water:Well
- Sewer:Septic Tank
Finances and disclosures
- Price:$448,000
- Price per sq. ft.:$236.41
Features and amenities
- Appliances:Dishwasher
- Laundry features:Dryer Connection, Main Level
- Amenities:Arched Doorways, Ceiling Fan(s), Dead Bolt(s), Vaulted Ceiling(s)
Parking
- Parking description:Attached, Attached Garage, Driveway, Garage, Paved
- Garage spaces:2
 2026 Triad MLS, Inc. All rights reserved. IDX information is provided exclusively for personal, non-commercial use, and may not be used for any purpose other than to identify prospective properties consumers may be interested in purchasing. Information is deemed reliable but not guaranteed. This site will be monitored for ‘scraping’ and any use of search facilities of data on the site other than by potential buyers/sellers is prohibited. All Sale data is for informational purposes only and is not an indication of a market analysis or appraisal. Properties marked with the Triad MLS, Inc. icon are provided courtesy of the Triad MLS, Inc.’s, Internet Data Exchange Database.
New listings near 266 Mount Zion Church Road
- New
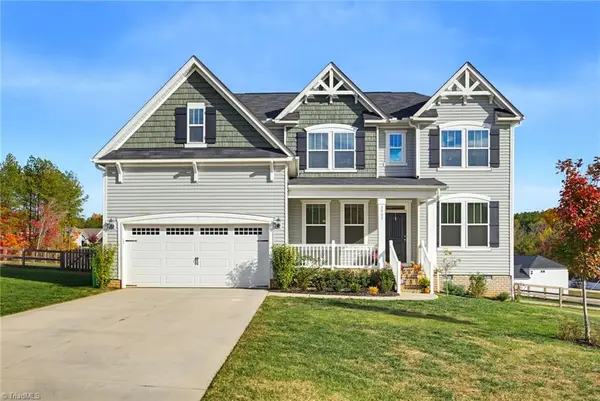 $550,000Active4 beds 3 baths3,501 sq. ft.
2007 Dock Ridge Drive, Stokesdale, NC 27357
MLS# 1241255Listed by: LAWSON REALTY GROUP 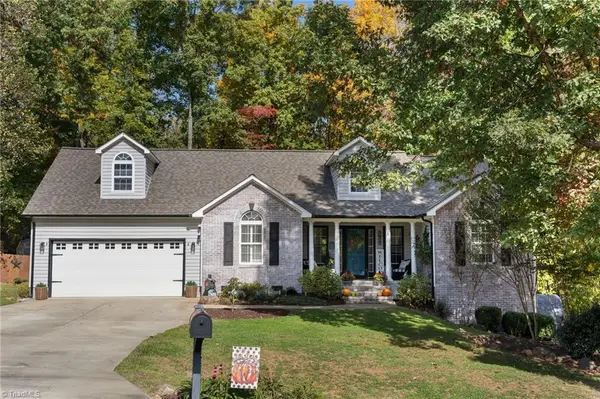 $450,000Pending3 beds 2 baths1,758 sq. ft.
7810 Perthshire Drive, Oak Ridge, NC 27310
MLS# 1240693Listed by: KELLER WILLIAMS REALTY ELITE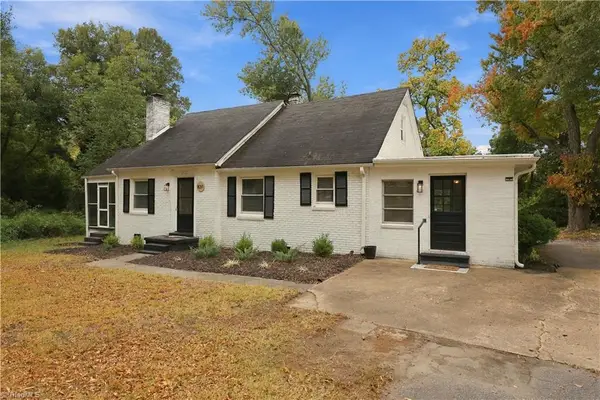 $319,500Active3 beds 2 baths2,025 sq. ft.
8311 Clintwood Drive, Stokesdale, NC 27357
MLS# 1239911Listed by: A NEW DAWN REALTY, INC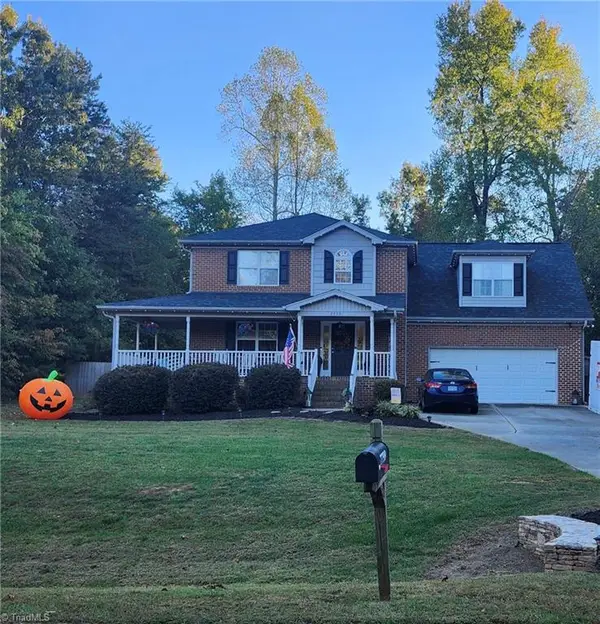 $495,000Active3 beds 3 baths2,224 sq. ft.
7799 Springdale Meadow Drive, Stokesdale, NC 27357
MLS# 1240133Listed by: BLUE DOOR GROUP REAL ESTATE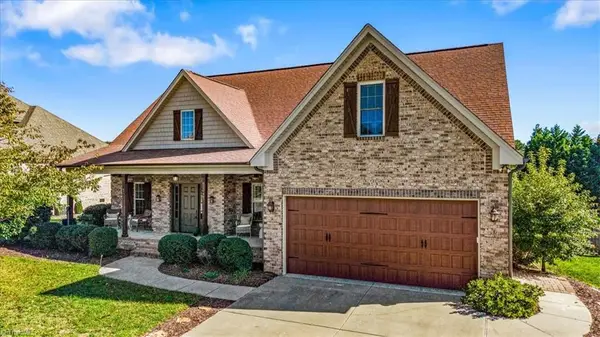 $555,000Active4 beds 3 baths3,135 sq. ft.
8204 Barbelo Drive, Stokesdale, NC 27357
MLS# 1239544Listed by: BERKSHIRE HATHAWAY HOMESERVICES YOST & LITTLE REALTY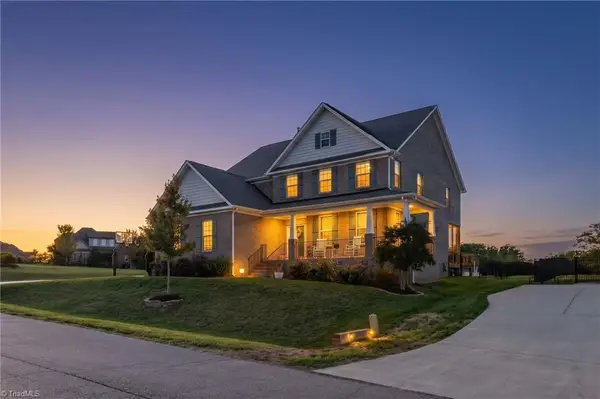 $639,900Active4 beds 3 baths3,752 sq. ft.
7905 Hacker Drive, Stokesdale, NC 27357
MLS# 1239822Listed by: RE/MAX REALTY CONSULTANTS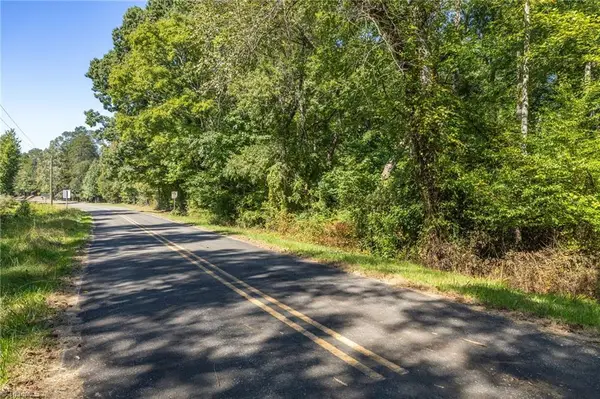 $224,900Active5 Acres
8300 W Harrell Road, Oak Ridge, NC 27310
MLS# 1239420Listed by: RE/MAX REALTY CONSULTANTS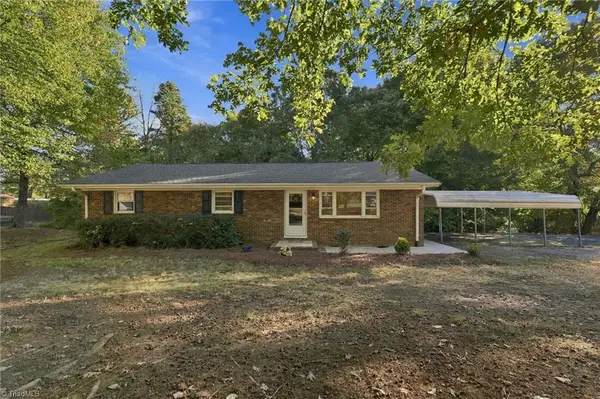 $265,000Active3 beds 2 baths1,350 sq. ft.
8304 Branson Road, Stokesdale, NC 27357
MLS# 1239436Listed by: KELLER WILLIAMS CENTRAL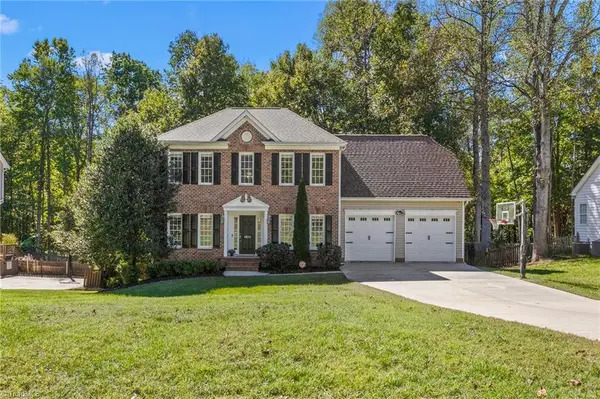 $500,000Active3 beds 4 baths3,218 sq. ft.
7611 Kristen Drive, Oak Ridge, NC 27310
MLS# 1239266Listed by: COLDWELL BANKER ADVANTAGE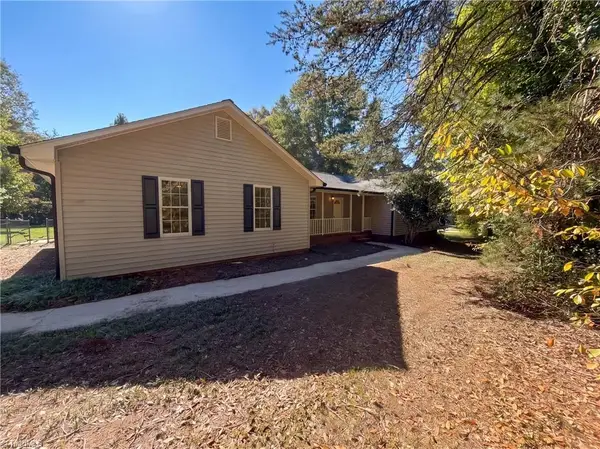 $314,000Active3 beds 2 baths1,539 sq. ft.
8507 Deer Path Court, Stokesdale, NC 27357
MLS# 1239264Listed by: OPENDOOR BROKERAGE LLC


Protect your home and budget from life's surprises with an Assurant Home Warranty, backed by a partner that supports you through every step of homeownership. Explore Plans.
© 2026 Better Homes and Gardens Real Estate LLC. An Anywhere Real Estate company. All rights reserved. Better Homes and Gardens® Real Estate is a registered trademark owned by Meredith Operations Corporation, licensed to Better Homes and Gardens Real Estate LLC and used with permission. Better Homes and Gardens Real Estate LLC fully supports the principles of the Fair Housing Act and the Equal Opportunity Act. Listing information is deemed reliable but is not guaranteed accurate.
Each office is independently owned and operated.
Any services or products provided by third parties are not provided by, affiliated with or related to Better Homes and Gardens Real Estate LLC, or its affiliated companies.