
7417 Kingsley Place, Stokesdale, NC 27357
Local realty services provided by:Better Homes and Gardens Real Estate Paracle
7417 Kingsley Place,Stokesdale, NC 27357
$789,000
- 3 Beds
- 4 Baths
- - sq. ft.
- Single family
- Sold
Listed by: lara lawson
Office: treeline properties llc.336-455-2078
MLS#:1233973
Source:NC_TRIAD
Sorry, we are unable to map this address
Price summary
- Price:$789,000
- Monthly HOA dues:$36.67
About this home
Experience luxury living in Treeline Trails w/ this stunning custom home by Southern Craft Construction 1.11AC this beautifully crafted 2,756 sqft home features 3BR 3.5BA & a thoughtfully designed floor plan w/ primary living spaces conveniently located on the 1st floor. A striking red mahogany front door sets the tone for the elevated craftsmanship found throughout. Engineered hardwood flooring, quartzite countertops & a dramatic floor-to-ceiling fireplace create a sophisticated yet inviting atmosphere. Upstairs, a spacious flex room w/ a full bath offers exceptional versatility as a 4th BR, bonus room or home office. Indoor-outdoor living the home features a covered front porch & an expansive 14'x16' screened-in back porch that opens to a patio. A spacious backyard & room for a future pool—Create your own private outdoor retreat. This exceptional new construction home blends modern farmhouse style, luxury finishes, privacy & the signature craftsmanship of Southern Craft Construction.
Contact an agent
Home facts
- Year built:2026
- Subdivision & Development:Treeline Trails
- Listing ID #:1233973
- Added:46 day(s) ago
- Updated:October 20, 2026 at 07:22 AM
Rooms and interior
- Bedrooms:3
- Total bathrooms:4
- Full bathrooms:3
- Half bathrooms:1
- Flooring:Carpet, Tile
- Bathrooms Description:Free Standing Tub, Separate Shower
- Kitchen Description:Convection Oven, Dishwasher, Exhaust Fan, Gas Cooktop, Kitchen Island, Microwave, Pantry
- Basement Description:Crawl Space
Heating and cooling
- Cooling:Ceiling Fan(s), Central Air, Wall Unit(s)
- Heating:Fireplace(s), Forced Air, Natural Gas
- Central air:Yes
Structure and exterior
- Year built:2026
- Lot Features:Cleared, Level
- Construction Materials:Brick
Utilities
- Water:Public
- Sewer:Private Sewer, Septic Tank
Finances and disclosures
- Price:$789,000
- Tax amount:$658
Features and amenities
- Appliances:Dishwasher, Exhaust Fan, Gas Cooktop
- Laundry features:Dryer Connection, Main Level
- Amenities:Ceiling Fan(s), Dead Bolt(s), Solid Surface Counter, Vaulted Ceiling(s)
Parking
- Parking description:Attached, Attached Garage, Driveway, Garage, Garage Faces Side, Lighted, Paved, Side Load Garage
- Garage spaces:2
 2026 Triad MLS, Inc. All rights reserved. IDX information is provided exclusively for personal, non-commercial use, and may not be used for any purpose other than to identify prospective properties consumers may be interested in purchasing. Information is deemed reliable but not guaranteed. This site will be monitored for ‘scraping’ and any use of search facilities of data on the site other than by potential buyers/sellers is prohibited. All Sale data is for informational purposes only and is not an indication of a market analysis or appraisal. Properties marked with the Triad MLS, Inc. icon are provided courtesy of the Triad MLS, Inc.’s, Internet Data Exchange Database.
New listings near 7417 Kingsley Place
- Coming Soon
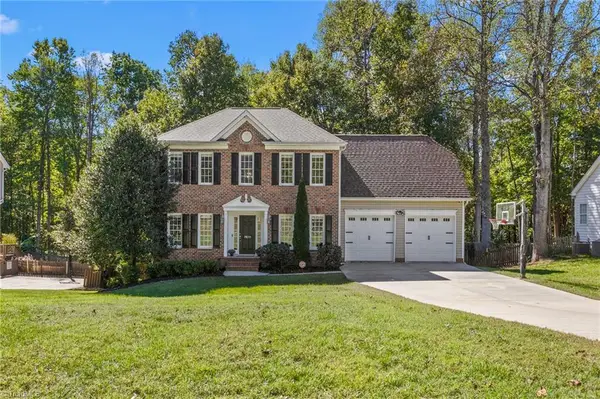 $500,000Coming Soon3 beds 4 baths3,218 sq. ft.
7611 Kristen Drive, Stokesdale, NC 27310
MLS# 1239266Listed by: COLDWELL BANKER ADVANTAGE - New
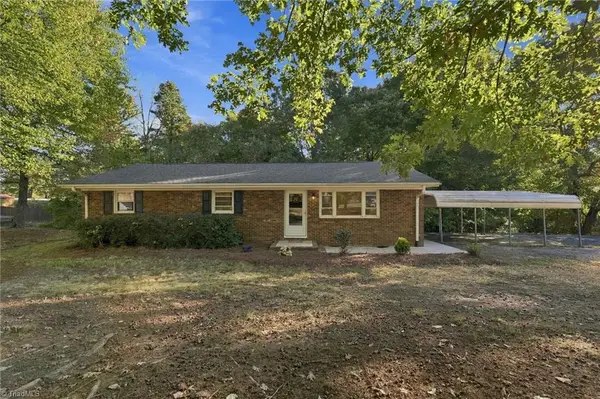 $280,000Active3 beds 2 baths1,350 sq. ft.
8304 Branson Road, Stokesdale, NC 27357
MLS# 1239436Listed by: KELLER WILLIAMS CENTRAL - New
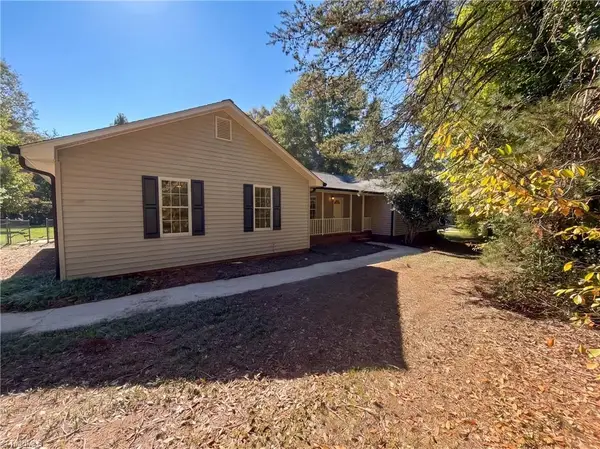 $314,000Active3 beds 2 baths1,539 sq. ft.
8507 Deer Path Court, Stokesdale, NC 27357
MLS# 1239264Listed by: OPENDOOR BROKERAGE LLC - New
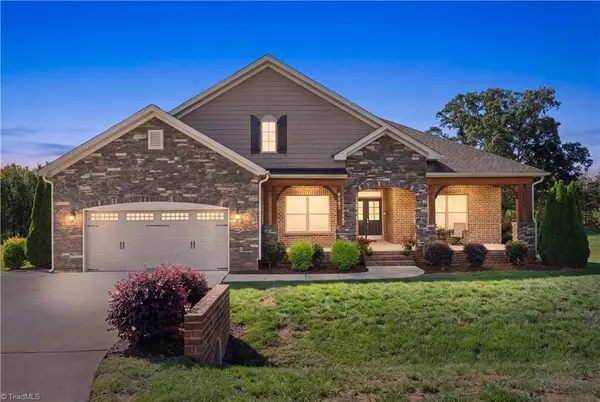 $580,000Active3 beds 3 baths2,611 sq. ft.
8107 Ridgeback Court, Stokesdale, NC 27357
MLS# 1238920Listed by: KELLER WILLIAMS REALTY ELITE - New
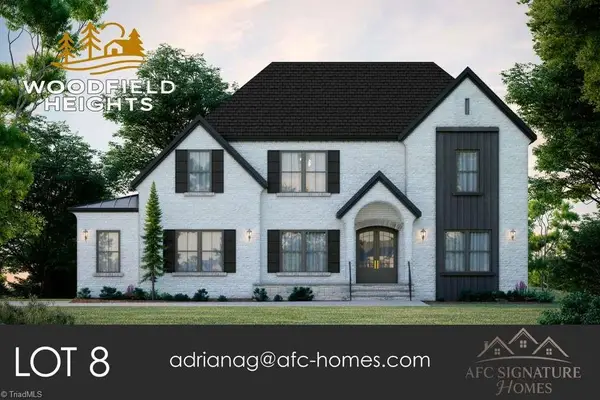 Active4 beds 4 baths3,741 sq. ft.
7212 Woodfield Heights Drive, Stokesdale, NC 27357
MLS# 1238026Listed by: BERKSHIRE HATHAWAY HOMESERVICES YOST & LITTLE REALTY - New
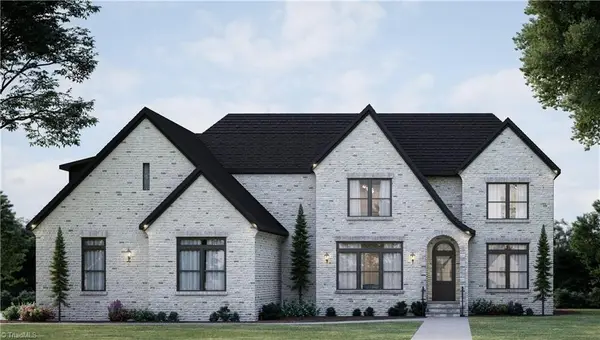 Active4 beds 5 baths3,832 sq. ft.
7805 Duggins Drive, Stokesdale, NC 27357
MLS# 1238327Listed by: HOWARD HANNA ALLEN TATE OAK RIDGE - HIGHWAY 68 N - New
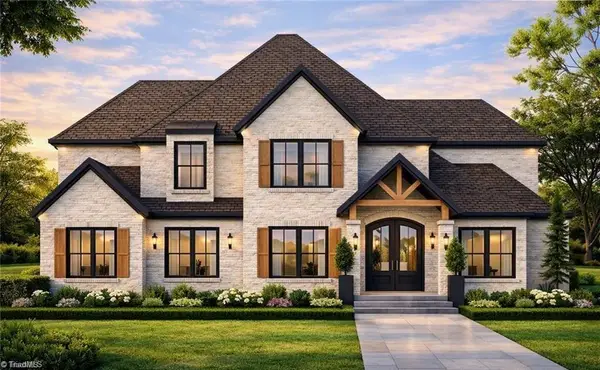 Active4 beds 4 baths3,628 sq. ft.
7804 Duggins Drive, Stokesdale, NC 27357
MLS# 1238334Listed by: HOWARD HANNA ALLEN TATE OAK RIDGE - HIGHWAY 68 N - New
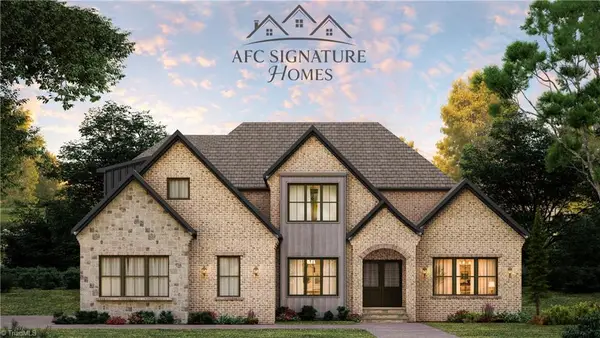 Active4 beds 4 baths3,222 sq. ft.
7808 Duggins Drive, Stokesdale, NC 27357
MLS# 1238391Listed by: HOWARD HANNA ALLEN TATE OAK RIDGE - HIGHWAY 68 N - New
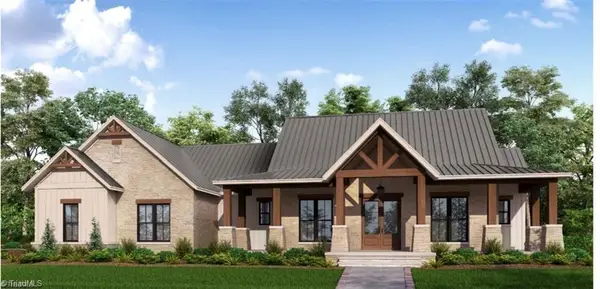 Active4 beds 4 baths3,581 sq. ft.
7809 Duggins Drive, Stokesdale, NC 27357
MLS# 1238371Listed by: BERKSHIRE HATHAWAY HOMESERVICES YOST & LITTLE REALTY 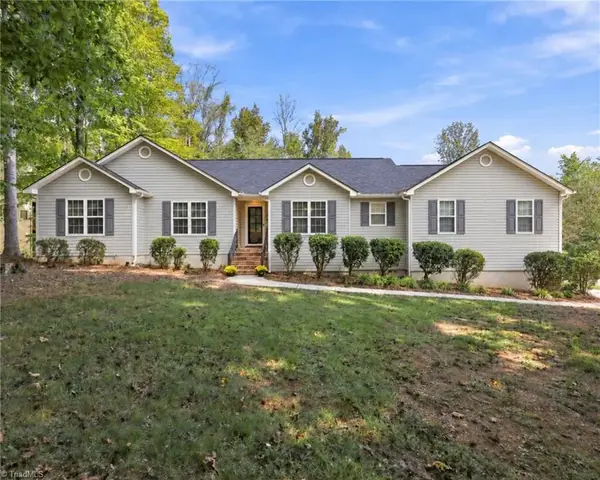 $419,000Active3 beds 2 baths1,625 sq. ft.
7500 Bartonshire Court, Oak Ridge, NC 27310
MLS# 1237847Listed by: KELLER WILLIAMS ONE


Protect your home and budget from life's surprises with an Assurant Home Warranty, backed by a partner that supports you through every step of homeownership. Explore Plans.
© 2026 Better Homes and Gardens Real Estate LLC. An Anywhere Real Estate company. All rights reserved. Better Homes and Gardens® Real Estate is a registered trademark owned by Meredith Operations Corporation, licensed to Better Homes and Gardens Real Estate LLC and used with permission. Better Homes and Gardens Real Estate LLC fully supports the principles of the Fair Housing Act and the Equal Opportunity Act. Listing information is deemed reliable but is not guaranteed accurate.
Each office is independently owned and operated.
Any services or products provided by third parties are not provided by, affiliated with or related to Better Homes and Gardens Real Estate LLC, or its affiliated companies.