
8010 Northwest Meadows Drive, Stokesdale, NC 27357
Local realty services provided by:Better Homes and Gardens Real Estate Paracle
Listed by: tia evans
Office: evans legacy group inc
MLS#:10179709
Source:RD
Price summary
- Price:$685,000
- Price per sq. ft.:$190.54
- Monthly HOA dues:$69
About this home
Welcome Home! This exceptional custom-built home offers timeless design, quality craftsmanship, and modern efficiency all come together in one of Stokesdale's sought-after communities. Built in 2021, this meticulously maintained one-owner home offers 3,639 square feet of thoughtfully designed living space with 5 bedrooms, 3 full bathrooms, and 1 half bath on the main floor. Designed to accommodate today's evolving lifestyles, this home features two private owner's suites, with the main level offering exceptional flexibility for multigenerational living or guest quarter. An additional main-level flex bedroom provides the perfect space for a home office, library, fitness room, or guest accommodations. At the heart of the home, the chef-inspired kitchen is designed for both everyday living and effortless entertaining, featuring stainless steel appliances, oversized island, open-concept layout that seamlessly connects to the living and a separate dining area. Rich hardwood flooring extends throughout the home, while expansive windows fill each room and radiate beautiful natural light. The inviting family room is anchored by a raised-hearth fireplace, creating a warm and sophisticated gathering space. Tucked away, the "Bahamas Room" sunroom, mimicking the beautiful island turquoise waters offers a peaceful setting to enjoy 'island time' morning coffee or simply unwind while overlooking the private fenced backyard. Elegant hardwood staircase, welcomed by a spacious upper-level landing that creates a graceful transition into the luxurious private owner's retreat. Enter through stately double doors, this expansive suite offers ample room for a private sitting area, while the luxurious ensuite bath provides a true spa-inspired experience with a soaking tub, separate walk-in shower, private water closet, and dual vanities. Custom walk-in closet is designed with wood cabinetry, offering his-and-hers storage that combines exceptional organization with timeless style. Thoughtful upgrades continue throughout the home, with a tankless water heater, a solar energy system that enhances modern efficiency, an upstairs laundry room with a utility basin, curved arches throughout the home, 5th upstairs bedroom for this floor plan, plethora of custom finishes, and quality craftsmanship that reflects pride of ownership in every detail. Conveniently located with easy access to Greensboro, Oak Ridge, and surrounding Triad amenities, this exceptional home offers the ideal combination of luxury, comfort, and convenience. Experience the beauty, versatility, and quality of this remarkable custom home by making this home your own!...
Contact an agent
Home facts
- Year built:2020
- Subdivision & Development:Northwest Meadows
- Listing ID #:10179709
- Added:46 day(s) ago
- Updated:August 28, 2026 at 06:55 PM
Rooms and interior
- Bedrooms:5
- Total bathrooms:4
- Full bathrooms:3
- Rooms Total:15
- Flooring:Carpet, Luxury Vinyl, Tile, Wood
- Bathrooms Description:Bathtub Only, Bathtub/Shower Combination, Double Vanity, Walk-In Shower, Water Closet
- Kitchen Description:Cooktop, Dishwasher, Double Oven, Free-Standing Refrigerator, Gas Cooktop, Microwave, Oven, Refrigerator, Smart Appliance(s), Stainless Steel Appliance(s)
- Living area:3,595 sq. ft.
Heating and cooling
- Cooling:Ceiling Fan(s), Central Air, ENERGY STAR Qualified Equipment, Electric, Gas
- Heating:Electric, Fireplace(s), Forced Air, Solar
- Central air:Yes
Structure and exterior
- Roof:Metal, Shingle
- Year built:2020
- Building area:3,595 sq. ft.
- Lot area:0.51 Acres
- Lot Features:Back Yard, Cleared, Private
- Architectural Style:Contemporary, Craftsman, Traditional
- Construction Materials:Brick, Shake Siding, Stone
- Exterior Features:Covered, Front Porch, Patio, Porch, Private Yard, Rain Gutters
- Foundation Description:Raised
- Levels:Two
Schools
- High school:Guilford - Northwest Guilford High School
- Middle school:Guilford - Northwest Guilford Middle School
- Elementary school:Guilford - Stokesdale Elementary School
Utilities
- Water:Public
- Sewer:Septic Tank
Finances and disclosures
- Price:$685,000
- Price per sq. ft.:$190.54
- Tax amount:$3,894
Features and amenities
- Laundry features:Electric Dryer Hookup, Inside, Sink, Upper Level, Washer Hookup
- Amenities:Blinds
Parking
- Parking description:Driveway, Garage
- Garage:Yes
- Garage spaces:3
 Listings marked with a Doorify MLS icon are provided courtesy of the Doorify MLS, of North Carolina, Internet Data Exchange Database. Brokers make an effort to deliver accurate information, but buyers should independently verify any information on which they will rely in a transaction. The listing broker shall not be responsible for any typographical errors, misinformation, or misprints, and they shall be held totally harmless from any damages arising from reliance upon this data. This data is provided exclusively for consumers’ personal, non-commercial use. Copyright 2026 Doorify MLS of North Carolina. All rights reserved.
New listings near 8010 Northwest Meadows Drive
- New
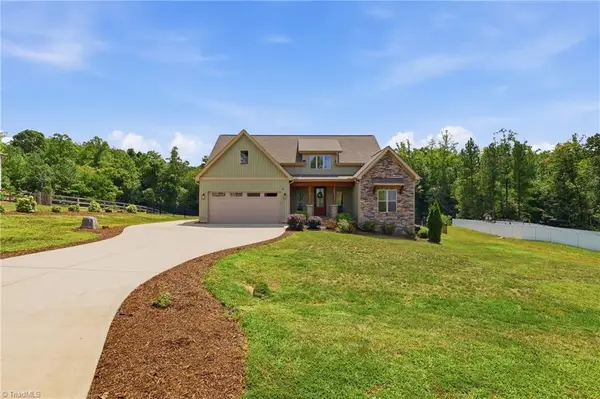 $519,900Active3 beds 2 baths2,454 sq. ft.
8829 Belews Ridge Road, Stokesdale, NC 27357
MLS# 1233775Listed by: BERKSHIRE HATHAWAY HOMESERVICES YOST & LITTLE REALTY - New
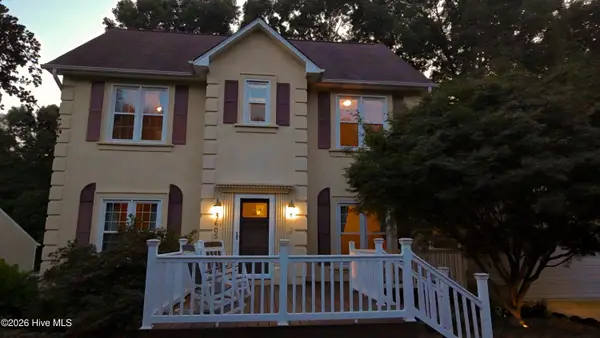 $424,888Active3 beds 3 baths2,430 sq. ft.
7605 Keating Drive, Oak Ridge, NC 27310
MLS# 100599502Listed by: KELLER WILLIAMS REALTY - New
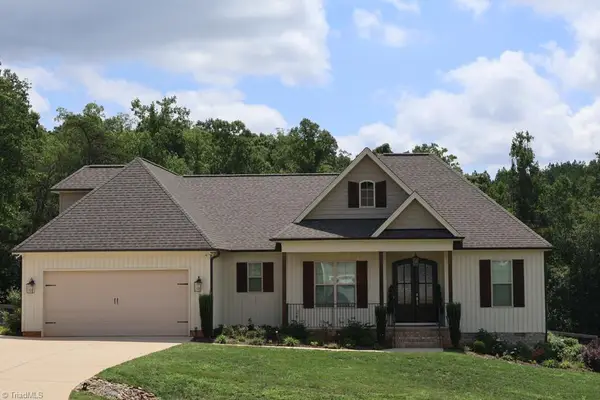 $495,000Active3 beds 2 baths2,328 sq. ft.
8833 Belews Ridge Road, Stokesdale, NC 27357
MLS# 1233623Listed by: RAYBURN REALTY LLC - New
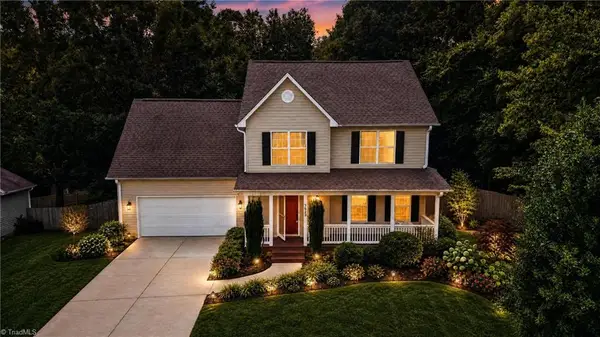 $449,900Active3 beds 3 baths2,021 sq. ft.
7523 Kristen Drive, Oak Ridge, NC 27310
MLS# 1233239Listed by: RE/MAX REALTY CONSULTANTS 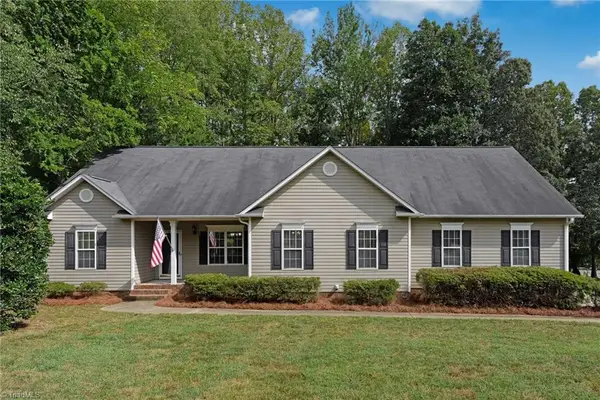 $385,000Pending3 beds 2 baths1,602 sq. ft.
7902 Cress Court, Oak Ridge, NC 27310
MLS# 1233221Listed by: BERKSHIRE HATHAWAY HOMESERVICES YOST & LITTLE REALTY- Open Sun, 2 to 4pmNew
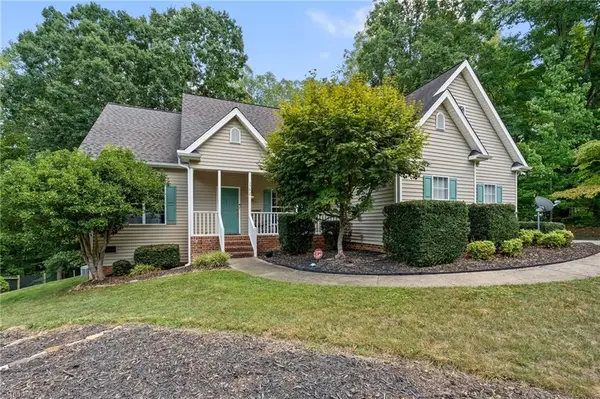 $440,000Active3 beds 3 baths2,191 sq. ft.
7702 Perthshire Drive, Oak Ridge, NC 27310
MLS# 1232928Listed by: KELLER WILLIAMS REALTY 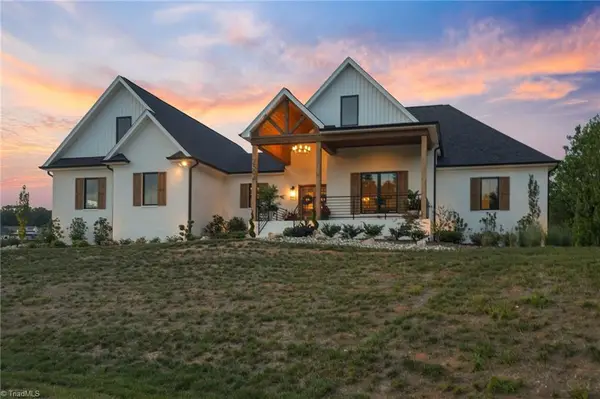 $825,000Pending4 beds 3 baths2,808 sq. ft.
7504 Dovefield Drive, Stokesdale, NC 27357
MLS# 1231237Listed by: REAL BROKER LLC $549,900Active4 beds 3 baths2,300 sq. ft.
7721 Pearman Quarry Road, Kernersville, NC 27284
MLS# 1231173Listed by: LEONARD RYDEN BURR REAL ESTATE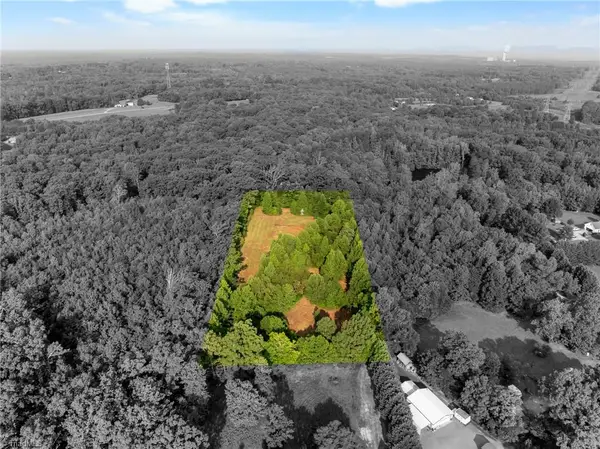 $126,000Pending2.7 Acres
9033 Ellisboro Road, Stokesdale, NC 27357
MLS# 1230893Listed by: REFINED ROOTS REALTY CO $519,000Active3 beds 2 baths1,989 sq. ft.
8481 Southard Road, Stokesdale, NC 27357
MLS# 1230910Listed by: REALTY ONE GROUP RESULTS REIDSVILLE


Protect your home and budget from life's surprises with an Assurant Home Warranty, backed by a partner that supports you through every step of homeownership. Explore Plans.
© 2026 Better Homes and Gardens Real Estate LLC. An Anywhere Real Estate company. All rights reserved. Better Homes and Gardens® Real Estate is a registered trademark owned by Meredith Operations Corporation, licensed to Better Homes and Gardens Real Estate LLC and used with permission. Better Homes and Gardens Real Estate LLC fully supports the principles of the Fair Housing Act and the Equal Opportunity Act. Listing information is deemed reliable but is not guaranteed accurate.
Each office is independently owned and operated.
Any services or products provided by third parties are not provided by, affiliated with or related to Better Homes and Gardens Real Estate LLC, or its affiliated companies.