
8301 Trottington Road, Stokesdale, NC 27357
Local realty services provided by:Better Homes and Gardens Real Estate Paracle
8301 Trottington Road,Stokesdale, NC 27357
$775,000
- 4 Beds
- 4 Baths
- 3,138 sq. ft.
- Single family
- Active
Listed by: kimberly weaver
Office: re/max preferred properties336-723-6711
MLS#:1237608
Source:NC_TRIAD
Price summary
- Price:$775,000
- Price per sq. ft.:$246.97
About this home
Rare opportunity! This 2019 stunning custom built 4 bedroom 3.5 bath brick home is nestled in a quiet community on 2.28 acres. Main level features an open living and dining space and a Chef's dream kitchen with lots of cabinet and counter space, upgraded appliances, double oven, fantastic island, walk-in pantry. This awesome floor plan allows dual access to the huge screen porch from dining and living areas making this space great for entertaining! The primary suite has dual vanities, walk in shower and soaking tub. Upstairs you’ll find a guest suite with a private bath as well as 2 more bedrooms, 3rd full bath and a huge bonus room equipped with a Murphy bed for even more accommodating space! Walk in attic storage. Close to shopping and dining. This home is well appointed with many upgraded features and finishes throughout.
Contact an agent
Home facts
- Year built:2019
- Subdivision & Development:Dorsett Downs
- Listing ID #:1237608
- Added:5 day(s) ago
- Updated:October 07, 2026 at 04:04 PM
Rooms and interior
- Bedrooms:4
- Total bathrooms:4
- Full bathrooms:3
- Half bathrooms:1
- Flooring:Carpet, Tile, Wood
- Bathrooms Description:Separate Shower, Soaking Tub
- Kitchen Description:Dishwasher, Exhaust Fan, Kitchen Island, Oven, Pantry
- Basement Description:Crawl Space
- Living area:3,138 sq. ft.
Heating and cooling
- Cooling:Ceiling Fan(s), Central Air
- Heating:Forced Air, Natural Gas
- Central air:Yes
Structure and exterior
- Year built:2019
- Building area:3,138 sq. ft.
- Lot area:2.28 Acres
- Lot Features:Partially Wooded
- Construction Materials:Brick
Utilities
- Water:Public
- Sewer:Septic Tank
Finances and disclosures
- Price:$775,000
- Price per sq. ft.:$246.97
- Tax amount:$4,423
Features and amenities
- Appliances:Dishwasher, Exhaust Fan
- Laundry features:Dryer Connection, Main Level
- Amenities:Ceiling Fan(s), Dead Bolt(s)
Parking
- Parking description:Driveway, Garage, Garage Faces Side, Side Load Garage
- Garage spaces:2
 2026 Triad MLS, Inc. All rights reserved. IDX information is provided exclusively for personal, non-commercial use, and may not be used for any purpose other than to identify prospective properties consumers may be interested in purchasing. Information is deemed reliable but not guaranteed. This site will be monitored for ‘scraping’ and any use of search facilities of data on the site other than by potential buyers/sellers is prohibited. All Sale data is for informational purposes only and is not an indication of a market analysis or appraisal. Properties marked with the Triad MLS, Inc. icon are provided courtesy of the Triad MLS, Inc.’s, Internet Data Exchange Database.
New listings near 8301 Trottington Road
- New
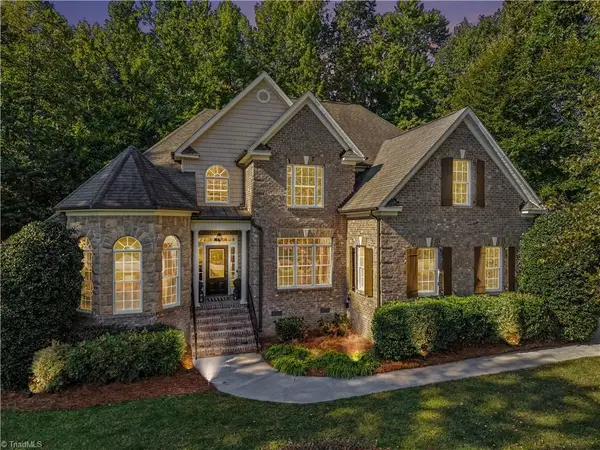 $654,900Active4 beds 3 baths2,999 sq. ft.
7601 Trebbiano Drive, Kernersville, NC 27284
MLS# 1237941Listed by: HOWARD HANNA ALLEN TATE SUMMERFIELD 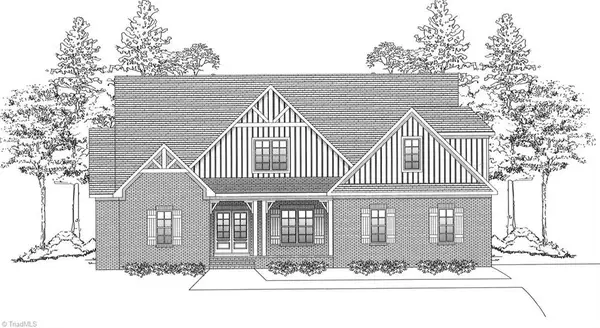 Active4 beds 4 baths3,242 sq. ft.
8112 Odin Court, Stokesdale, NC 27357
MLS# 1206534Listed by: HOWARD HANNA ALLEN TATE SUMMERFIELD- New
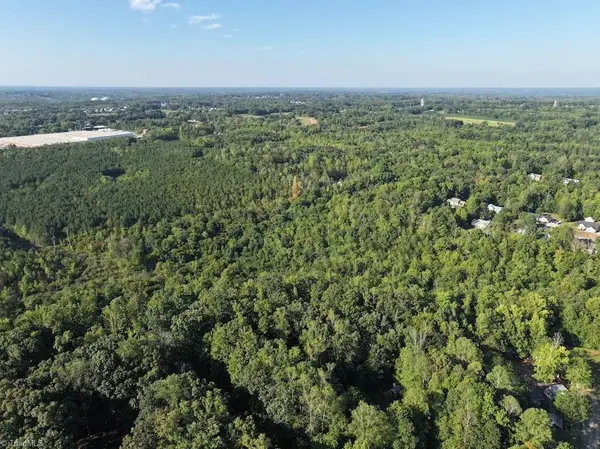 $275,000Active26.02 Acres
7809 Thomas Road, Stokesdale, NC 27357
MLS# 1237765Listed by: WHITETAIL PROPERTIES REAL ESTATE - New
 $1,190,000Active10.09 Acres
8106 Haw River Road, Kernersville, NC 27284
MLS# 1237474Listed by: CAROLINA HEARTLAND REALTY, LLC. - New
 $715,000Active3 beds 4 baths2,633 sq. ft.
7605 Dovefield Drive, Stokesdale, NC 27357
MLS# 1237082Listed by: REALTY ONE GROUP RESULTS REIDSVILLE - Open Sun, 2 to 4pmNew
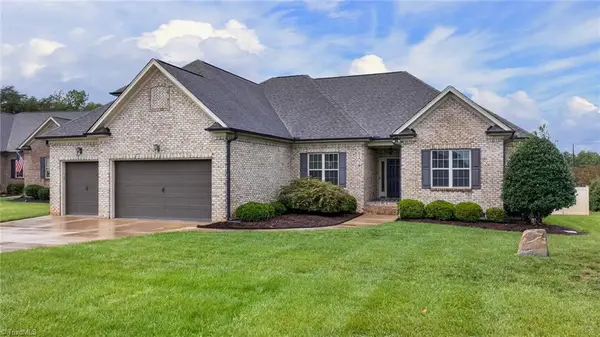 $649,900Active4 beds 4 baths3,340 sq. ft.
8202 Fortana Court, Kernersville, NC 27284
MLS# 1237269Listed by: ERA LIVE MOORE - New
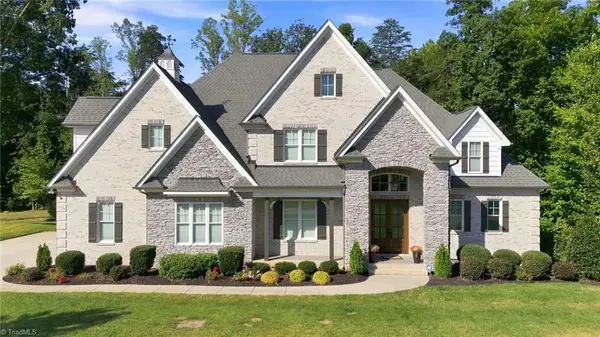 $1,200,000Active4 beds 5 baths4,609 sq. ft.
7817 Neugent Drive, Kernersville, NC 27284
MLS# 1237048Listed by: COLDWELL BANKER ADVANTAGE 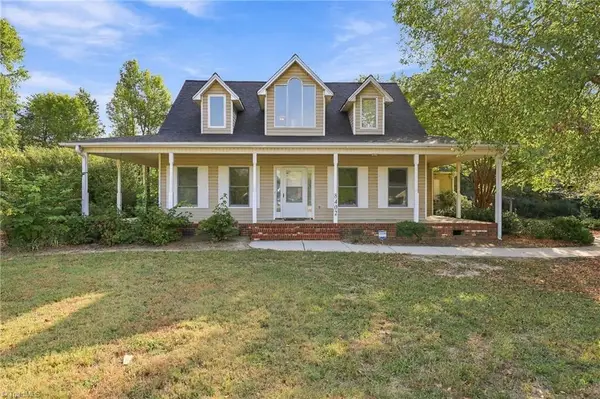 $399,900Pending3 beds 3 baths2,268 sq. ft.
8402 Deer Path Court, Stokesdale, NC 27357
MLS# 1236155Listed by: A NEW DAWN REALTY, INC $434,900Active4 beds 4 baths1,516 sq. ft.
8304 Mccrory Road, Stokesdale, NC 27357
MLS# 1236317Listed by: FATHOM REALTY


Protect your home and budget from life's surprises with an Assurant Home Warranty, backed by a partner that supports you through every step of homeownership. Explore Plans.
© 2026 Better Homes and Gardens Real Estate LLC. An Anywhere Real Estate company. All rights reserved. Better Homes and Gardens® Real Estate is a registered trademark owned by Meredith Operations Corporation, licensed to Better Homes and Gardens Real Estate LLC and used with permission. Better Homes and Gardens Real Estate LLC fully supports the principles of the Fair Housing Act and the Equal Opportunity Act. Listing information is deemed reliable but is not guaranteed accurate.
Each office is independently owned and operated.
Any services or products provided by third parties are not provided by, affiliated with or related to Better Homes and Gardens Real Estate LLC, or its affiliated companies.