
8304 Mccrory Road, Stokesdale, NC 27357
Local realty services provided by:Better Homes and Gardens Real Estate Paracle
8304 Mccrory Road,Stokesdale, NC 27357
$434,900
- 3 Beds
- 4 Baths
- 3,033 sq. ft.
- Single family
- Active
Listed by: louis w. w odell
Office: fathom realty nc, llc.
MLS#:10193937
Source:RD
Price summary
- Price:$434,900
- Price per sq. ft.:$143.39
About this home
Lower-level mother-in-law suite, 1.98 acres, no HOA, RV garage, workshop, circular driveway, and private covered rear deck! This brick ranch offers a light-filled, open floorplan with 3 bedrooms and 1.5 baths on the main level, featuring original hardwood floors, a gas log fireplace, and an updated kitchen with new sink, backsplash, wall oven, cooktop, dishwasher, and refrigerator. The circular driveway provides ample parking and easy access for vehicles, guests, and recreational equipment.
Contact an agent
Home facts
- Year built:1972
- Subdivision & Development:Not in a Subdivision
- Listing ID #:10193937
- Added:3 day(s) ago
- Updated:September 24, 2026 at 03:53 PM
Rooms and interior
- Bedrooms:3
- Total bathrooms:4
- Full bathrooms:3
- Rooms Total:1
- Flooring:Wood
- Basement:Yes
- Basement Description:Partial
- Living area:3,033 sq. ft.
Heating and cooling
- Cooling:Central Air
- Heating:Electric, Fireplace(s), Heat Pump
- Central air:Yes
Structure and exterior
- Roof:Asphalt
- Year built:1972
- Building area:3,033 sq. ft.
- Lot area:2.01 Acres
- Architectural Style:Traditional
- Construction Materials:Brick
- Levels:Two
Schools
- High school:Guilford County Schools
- Middle school:Guilford County Schools
- Elementary school:Guilford County Schools
Utilities
- Water:Public
- Sewer:Septic Tank
Finances and disclosures
- Price:$434,900
- Price per sq. ft.:$143.39
- Tax amount:$2,051
Parking
- Garage:Yes
- Garage spaces:2
 Listings marked with a Doorify MLS icon are provided courtesy of the Doorify MLS, of North Carolina, Internet Data Exchange Database. Brokers make an effort to deliver accurate information, but buyers should independently verify any information on which they will rely in a transaction. The listing broker shall not be responsible for any typographical errors, misinformation, or misprints, and they shall be held totally harmless from any damages arising from reliance upon this data. This data is provided exclusively for consumers’ personal, non-commercial use. Copyright 2026 Doorify MLS of North Carolina. All rights reserved.
New listings near 8304 Mccrory Road
- Coming Soon
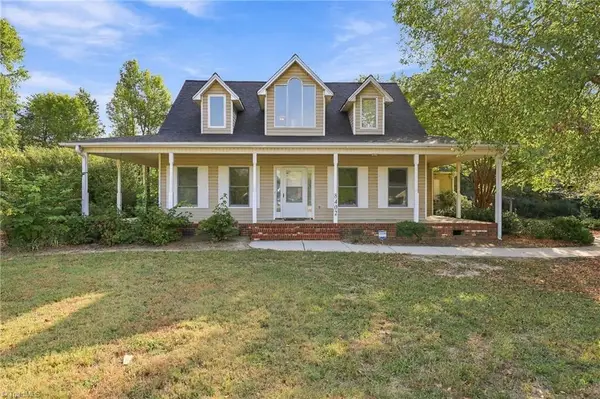 $399,900Coming Soon3 beds 3 baths2,268 sq. ft.
8402 Deer Path Court, Stokesdale, NC 27357
MLS# 1236155Listed by: A NEW DAWN REALTY, INC - Open Sun, 1 to 3pmNew
 $619,900Active4 beds 4 baths3,660 sq. ft.
8001 Laffin Court, Stokesdale, NC 27357
MLS# 1236248Listed by: HOWARD HANNA ALLEN TATE OAK RIDGE COMMONS - New
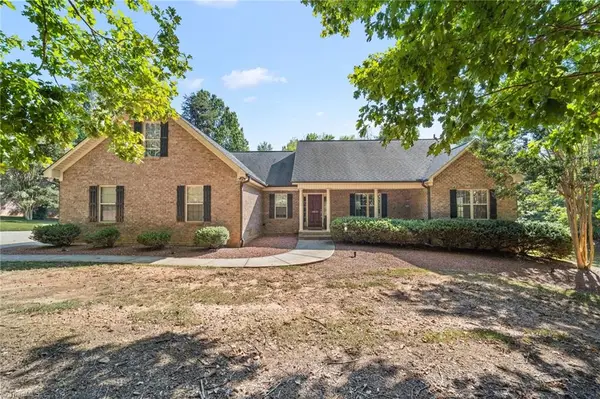 $525,000Active3 beds 2 baths2,266 sq. ft.
8615 Self Road, Stokesdale, NC 27357
MLS# 1236043Listed by: KELLER WILLIAMS ONE - New
 $250,000Active3 beds 2 baths1,001 sq. ft.
8437 Southard Road, Stokesdale, NC 27357
MLS# 1235953Listed by: EXP REALTY - New
 Active4 beds 4 baths3,233 sq. ft.
7216 Woodfield Heights Drive, Stokesdale, NC 27357
MLS# 1235883Listed by: BERKSHIRE HATHAWAY HOMESERVICES YOST & LITTLE REALTY 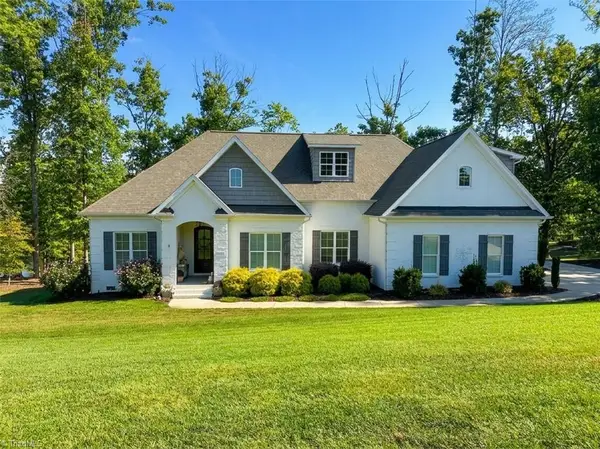 $795,000Pending4 beds 3 baths2,860 sq. ft.
8104 Poplar Bluff Drive, Stokesdale, NC 27357
MLS# 1235223Listed by: KAREN BOLYARD REAL ESTATE GROUP BROKERED BY EXP REALTY- Open Sun, 2 to 4pmNew
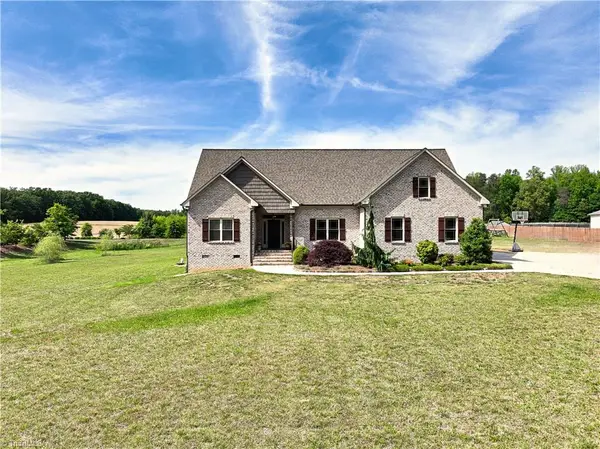 $549,900Active3 beds 3 baths3,561 sq. ft.
8128 Belews Creek Road, Stokesdale, NC 27357
MLS# 1235543Listed by: STAN BYRD & ASSOCIATES - New
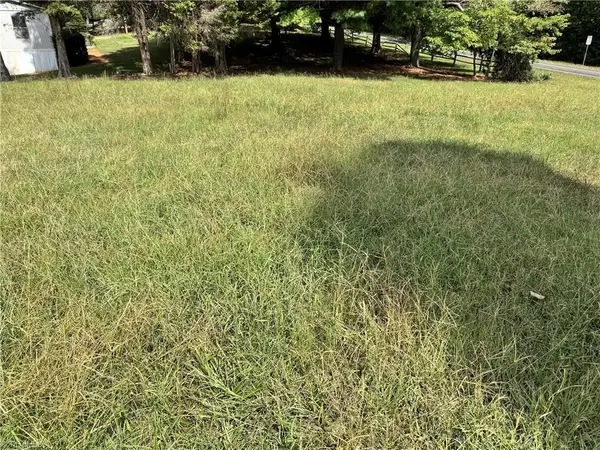 $100,000Active2 Acres
7799 Anthony Road, Stokesdale, NC 27357
MLS# 1235497Listed by: HILLCREST REALTY GROUP 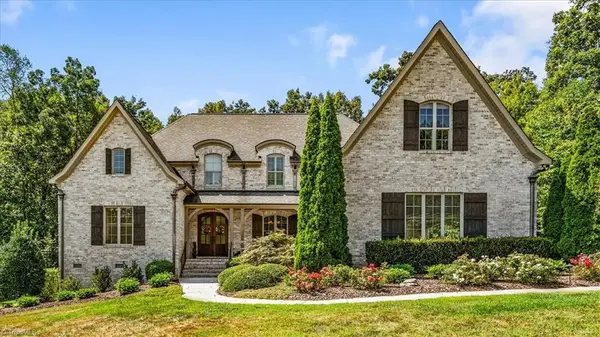 $899,900Pending4 beds 4 baths4,345 sq. ft.
7613 Calmeria Court, Kernersville, NC 27285
MLS# 1234881Listed by: EXP REALTY


Protect your home and budget from life's surprises with an Assurant Home Warranty, backed by a partner that supports you through every step of homeownership. Explore Plans.
© 2026 Better Homes and Gardens Real Estate LLC. An Anywhere Real Estate company. All rights reserved. Better Homes and Gardens® Real Estate is a registered trademark owned by Meredith Operations Corporation, licensed to Better Homes and Gardens Real Estate LLC and used with permission. Better Homes and Gardens Real Estate LLC fully supports the principles of the Fair Housing Act and the Equal Opportunity Act. Listing information is deemed reliable but is not guaranteed accurate.
Each office is independently owned and operated.
Any services or products provided by third parties are not provided by, affiliated with or related to Better Homes and Gardens Real Estate LLC, or its affiliated companies.