
303 Country Club Drive, Stoneville, NC 27048
Local realty services provided by:Better Homes and Gardens Real Estate Paracle
Listed by: phillip stone, dawn m. stone
Office: a new dawn realty, inc336-643-4248
MLS#:1220355
Source:NC_TRIAD
Price summary
- Price:$574,500
- Price per sq. ft.:$196.08
About this home
SELLER IS WILLING TO CONSIDER LEASE/PURCHASE OPTION!! Exquisite new construction nestled within the highly sought-after Deep Springs Country Club overlooking an Ellis Maples masterpiece golf course with Champion Ultradwarf Bermuda greens. This exclusive residence blends timeless elegance with modern innovation. Exterior features state-of-the-art Celect cellular composite siding offering the authentic look of real wood without the high maintenance, plus covered front and back porches with golf course views. Stunning chef’s kitchen offers quartz countertops, oversized island with bar seating, recessed farm sink, premium appliances, walk-in pantry, and abundant cabinetry. Living Room filled with natural light and gas log fireplace. Luxurious main-level primary retreat with dual vanities, tile walk-in shower, and spacious walk-in closet. Upstairs features 3 additional bedrooms plus massive bonus room. Optional membership to amenities. Walkable community with natural beauty, ponds/lakes!
Contact an agent
Home facts
- Year built:2025
- Subdivision & Development:Deep Springs Country Club
- Listing ID #:1220355
- Added:146 day(s) ago
- Updated:October 20, 2026 at 03:39 PM
Rooms and interior
- Bedrooms:4
- Total bathrooms:4
- Full bathrooms:3
- Half bathrooms:1
- Flooring:Carpet, Tile, Vinyl
- Bathrooms Description:Separate Shower
- Kitchen Description:Dishwasher, Kitchen Island, Microwave, Pantry
- Basement Description:Crawl Space
- Living area:2,930 sq. ft.
Heating and cooling
- Cooling:Ceiling Fan(s), Central Air
- Heating:Electric, Forced Air, Heat Pump
- Central air:Yes
Structure and exterior
- Year built:2025
- Building area:2,930 sq. ft.
- Lot area:0.92 Acres
- Lot Features:Cleared, Level, On Golf Course
- Construction Materials:Brick
Schools
- High school:McMichael
- Middle school:Western Rockingham
- Elementary school:Dillard Academy
Utilities
- Water:Well
- Sewer:Septic Tank
Finances and disclosures
- Price:$574,500
- Price per sq. ft.:$196.08
- Tax amount:$258
Features and amenities
- Appliances:Dishwasher
- Laundry features:Dryer Connection, Main Level
- Amenities:Ceiling Fan(s), Dead Bolt(s), Solid Surface Counter
- Pool features:Community
Parking
- Parking description:Attached, Attached Garage, Driveway, Front Load Garage, Garage, Garage Faces Front
- Garage spaces:2
 2026 Triad MLS, Inc. All rights reserved. IDX information is provided exclusively for personal, non-commercial use, and may not be used for any purpose other than to identify prospective properties consumers may be interested in purchasing. Information is deemed reliable but not guaranteed. This site will be monitored for ‘scraping’ and any use of search facilities of data on the site other than by potential buyers/sellers is prohibited. All Sale data is for informational purposes only and is not an indication of a market analysis or appraisal. Properties marked with the Triad MLS, Inc. icon are provided courtesy of the Triad MLS, Inc.’s, Internet Data Exchange Database.
New listings near 303 Country Club Drive
- New
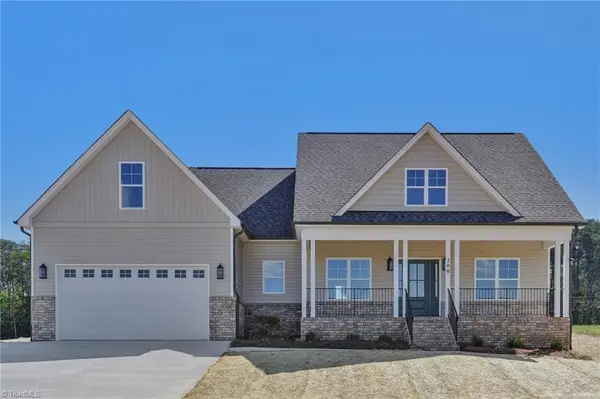 $389,900Active3 beds 2 baths1,569 sq. ft.
200 Mayo River Meadows Drive, Stoneville, NC 27048
MLS# 1239353Listed by: UNITED REALTY GROUP INC - New
 $225,000Active2 beds 2 baths1,572 sq. ft.
503 Settlement Loop, Stoneville, NC 27048
MLS# 1239271Listed by: KELLER WILLIAMS REALTY ELITE - New
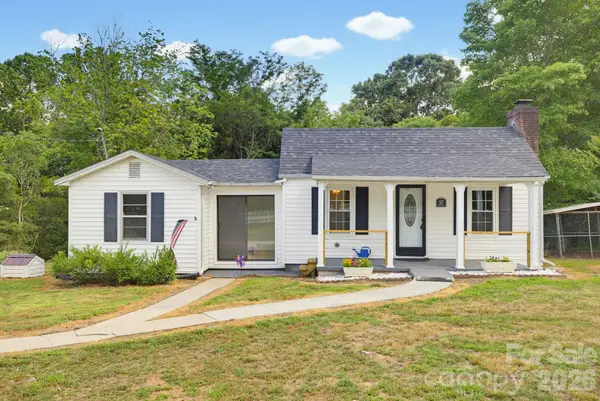 $205,000Active2 beds 1 baths921 sq. ft.
2682 Anglin Mill Road, Stoneville, NC 27048
MLS# 4433765Listed by: REALTY ONE GROUP-RESULTS - New
 $25,000Active1.53 Acres
00 Ponderosa Road, Stoneville, NC 27048
MLS# 1237414Listed by: CENTURY 21 TOTAL REAL ESTATE SOLUTIONS, LLC - New
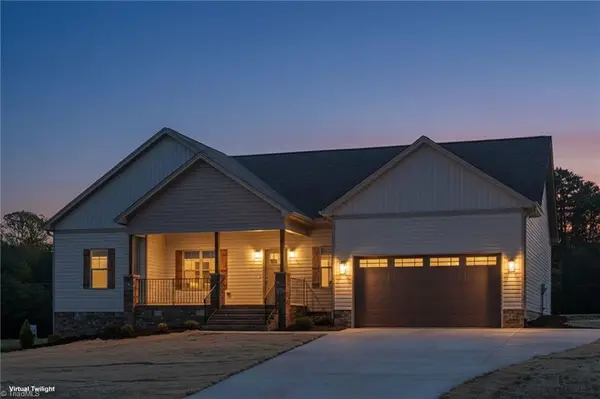 $369,900Active3 beds 2 baths1,561 sq. ft.
180 Mayo River Meadows Drive, Stoneville, NC 27048
MLS# 1238522Listed by: UNITED REALTY GROUP INC - New
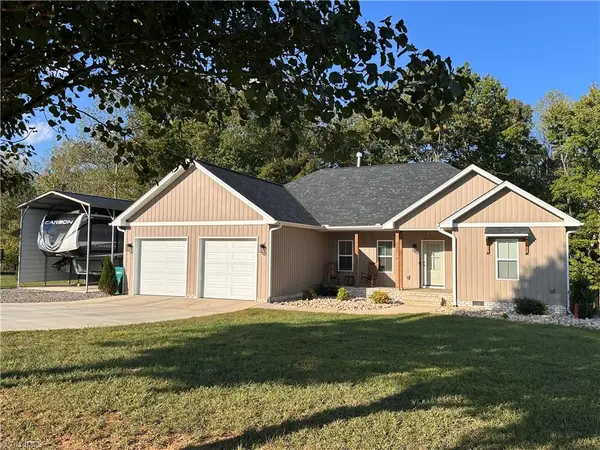 $370,000Active3 beds 2 baths1,539 sq. ft.
323 Chaney Loop Road, Stoneville, NC 27048
MLS# 1238317Listed by: REALTY ONE GROUP RESULTS 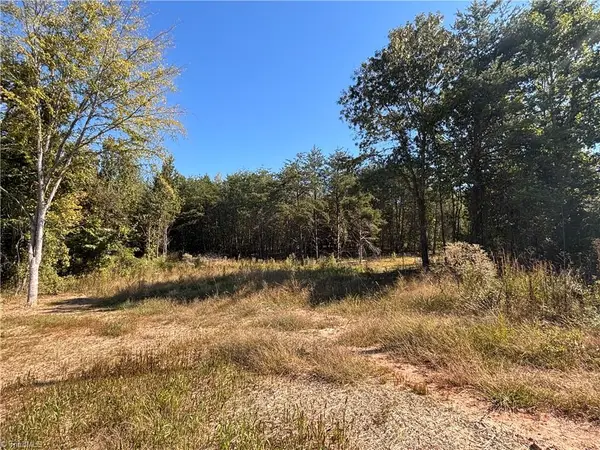 $25,000Pending0.73 Acres
103 Dalton Loop, Stoneville, NC 27048
MLS# 1238200Listed by: CENTURY 21 TOTAL REAL ESTATE SOLUTIONS, LLC $275,000Pending3 beds 2 baths1,402 sq. ft.
134 Settlement Loop, Stoneville, NC 27048
MLS# 1237744Listed by: JEFF BIGGS REALTY, INC $330,440Active5 beds 3 baths2,511 sq. ft.
135 Greenbrier Way, Stoneville, NC 27048
MLS# 1236818Listed by: DR HORTON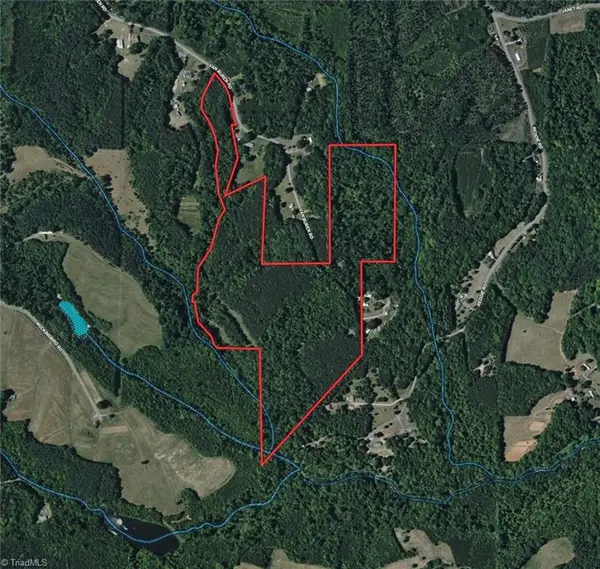 $275,000Active59.21 Acres
550 Van Buren Road, Stoneville, NC 27048
MLS# 1236212Listed by: SELL YOUR HOME SERVICES LLC


Protect your home and budget from life's surprises with an Assurant Home Warranty, backed by a partner that supports you through every step of homeownership. Explore Plans.
© 2026 Better Homes and Gardens Real Estate LLC. An Anywhere Real Estate company. All rights reserved. Better Homes and Gardens® Real Estate is a registered trademark owned by Meredith Operations Corporation, licensed to Better Homes and Gardens Real Estate LLC and used with permission. Better Homes and Gardens Real Estate LLC fully supports the principles of the Fair Housing Act and the Equal Opportunity Act. Listing information is deemed reliable but is not guaranteed accurate.
Each office is independently owned and operated.
Any services or products provided by third parties are not provided by, affiliated with or related to Better Homes and Gardens Real Estate LLC, or its affiliated companies.