
597 & 568 Auborn Trivette Road, Sugar Grove, NC 28679
Local realty services provided by:Better Homes and Gardens Real Estate Foothills
Listed by: mary baker
Office: keller williams high country
MLS#:4425755
Source:CH
597 & 568 Auborn Trivette Road,Sugar Grove, NC 28679
$2,840,000
- 3 Beds
- 5 Baths
- 3,343 sq. ft.
- Single family
- Active
Price summary
- Price:$2,840,000
- Price per sq. ft.:$849.54
About this home
Perched above the Watauga River and surrounded by the beautiful Blue Ridge Mountains, this pair of homes delivers a one-of-a-kind riverside retreat. Two fully furnished, mountain-contemporary cabins with vaulted ceilings, gorgeous stone fireplaces, beautiful wood floors throughout, and stylish industrial finishes. The main living areas feature open floor plans, multiple seating and dining areas, and soaring windows that let natural light stream in, creating the perfect atmosphere for your riverside getaways. The kitchens are equipped with granite countertops, soft-close cabinets and drawers, large islands, and stainless-steel appliances. Each bedroom has a spa-like ensuite bath to make every morning a five-star experience. The larger cabin has 3,300 sf of living space, plus a detached two garage and 960 sf upstairs entertainment room outfitted with a pool table, foosball, kitchenette, sleeper sofa, and additional full bath. The smaller cabin provides an additional 2,100 sf for guests to relax and unwind. Expansive outdoor living spaces include wrap-around decks and covered porches, two hot tubs, multiple fire pits, a serene fishing pond, and over 440 ft of your own private stretch of river that's perfect for swimming, fishing, kayaking, or just listening to the babbling rapids. You'll also enjoy access rights to a shared riverfront common area, shared by only four properties, with a grassy area for lounging and a picnic and grill station. These two homes are a fantastic investment, whether you’re looking for successful rental properties or your own private retreat. Spend your day on the river or visit one of the nearby towns or attractions, including Boone, Blowing Rock, and Beech Mountain in NC, Damascus and Abingdon in VA, and Bristol and Johnson City in TN. Conveniently located just 35 minutes to Tweetsie, Appalachian Ski Mountain, Hawksnest Snow Tubing, Sugar Mountain Ski Resort, and Grandfather Mountain, and only 25 minutes to Watauga Lake with gorgeous parks, pontoon rentals, and fishing. Rental history available. Experience mountain living at its finest. Come see these properties today!...
Contact an agent
Home facts
- Year built:2015
- Subdivision & Development:None
- Listing ID #:4425755
- Updated:September 23, 2026 at 01:39 PM
Rooms and interior
- Bedrooms:3
- Total bathrooms:5
- Full bathrooms:4
- Half bathrooms:1
- Kitchen Description:Dishwasher, Gas Range, Microwave, Refrigerator
- Living area:3,343 sq. ft.
Heating and cooling
- Cooling:Central Air, Heat Pump
- Heating:Forced Air, Heat Pump, Propane
- Central air:Yes
Structure and exterior
- Roof:Metal
- Year built:2015
- Building area:3,343 sq. ft.
- Lot area:3.53 Acres
- Lot Features:Flood Fringe Area, Flood Plain/Bottom Land, Green Area, Pond(s)
- Architectural Style:A-Frame, Cabin, Contemporary
- Construction Materials:Cedar Shake, Stone Veneer, Wood
- Exterior Features:Fire Pit
- Foundation Description:Crawl Space
Schools
- High school:Watauga
- Elementary school:Bethel
Utilities
- Water:Shared Well
- Sewer:Shared Septic
Finances and disclosures
- Price:$2,840,000
- Price per sq. ft.:$849.54
Features and amenities
- Laundry features:In Garage, Laundry Room, Main Level
Parking
- Parking description:Driveway
- Garage:Yes
- Garage spaces:2
 Listings courtesy of Canopy MLS as distributed by MLS GRID. Copyright 2021 Canopy MLS. All rights reserved. Canopy MLS, provides content displayed here (“provided content”) on an “as is” basis and makes no representations or warranties regarding the provided content, including, but not limited to those of non-infringement, timeliness, accuracy, or completeness. Individuals and companies using information presented are responsible for verification and validation of information they utilize and present to their customers and clients. Canopy MLS will not be liable for any damage or loss resulting from use of the provided content or the products available through Portals, IDX, VOW, and/or Syndication. Recipients of this information shall not resell, redistribute, reproduce, modify, or otherwise copy any portion thereof without the expressed written consent of Canopy MLS.
New listings near 597 & 568 Auborn Trivette Road
 $1,499,900Active4 beds 5 baths8,578 sq. ft.
501 John Ward Road, Sugar Grove, NC 28679
MLS# 4423924Listed by: A PLUS REALTY $1,990,000Active3 beds 5 baths3,343 sq. ft.
597 Auborn Trivette Road, Sugar Grove, NC 28679
MLS# 4419784Listed by: KELLER WILLIAMS HIGH COUNTRY $850,000Active2 beds 3 baths2,178 sq. ft.
568 Auborn Trivette Road, Sugar Grove, NC 28679
MLS# 4419786Listed by: KELLER WILLIAMS HIGH COUNTRY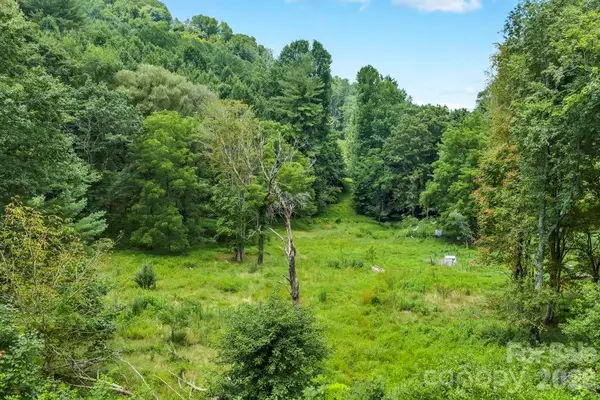 $150,000Active9.37 Acres
tbd Bethel Road, Sugar Grove, NC 28679
MLS# 4412138Listed by: A PLUS REALTY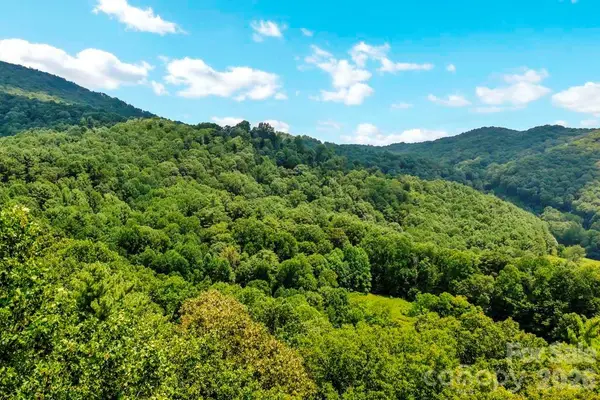 $120,000Active11.73 Acres
tbd Council Ward Road, Sugar Grove, NC 28679
MLS# 4410010Listed by: A PLUS REALTY $695,000Active24.5 Acres
866 Georges Gap Road, Vilas, NC 28692
MLS# 4409985Listed by: A PLUS REALTY $699,900Active3 beds 2 baths1,678 sq. ft.
482 Guy Ford Road, Sugar Grove, NC 28679
MLS# 4402281Listed by: A PLUS REALTY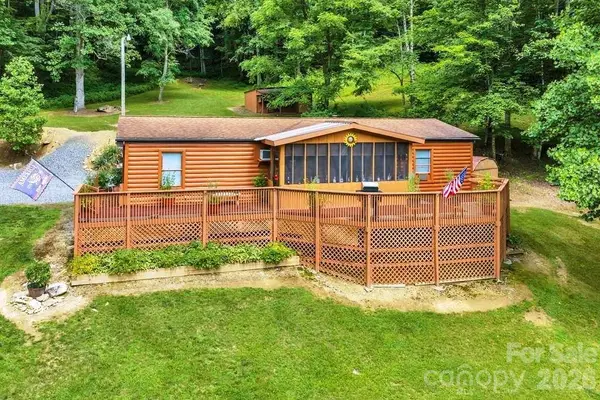 $394,900Active3 beds 2 baths1,152 sq. ft.
488 Wards Branch Road, Sugar Grove, NC 28679
MLS# 4400306Listed by: A PLUS REALTY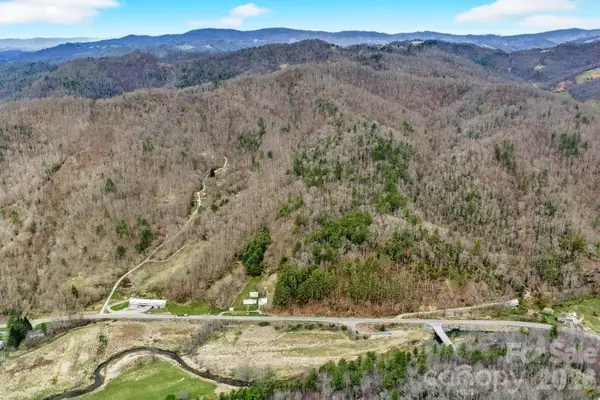 $597,800Active62 Acres
tbd Hwy 321 Highway N, Sugar Grove, NC 28679
MLS# 4371159Listed by: A PLUS REALTY


Protect your home and budget from life's surprises with an Assurant Home Warranty, backed by a partner that supports you through every step of homeownership. Explore Plans.
© 2026 Better Homes and Gardens Real Estate LLC. An Anywhere Real Estate company. All rights reserved. Better Homes and Gardens® Real Estate is a registered trademark owned by Meredith Operations Corporation, licensed to Better Homes and Gardens Real Estate LLC and used with permission. Better Homes and Gardens Real Estate LLC fully supports the principles of the Fair Housing Act and the Equal Opportunity Act. Listing information is deemed reliable but is not guaranteed accurate.
Each office is independently owned and operated.
Any services or products provided by third parties are not provided by, affiliated with or related to Better Homes and Gardens Real Estate LLC, or its affiliated companies.