
126 Rock Ledge Lane, Sugar Mountain, NC 28604
Local realty services provided by:Better Homes and Gardens Real Estate Foothills
Listed by: vandi montero
Office: keller williams high country
MLS#:4406849
Source:CH
126 Rock Ledge Lane,Sugar Mountain, NC 28604
$1,077,938.48
- 5 Beds
- 5 Baths
- - sq. ft.
- Single family
- Sold
Sorry, we are unable to map this address
Price summary
- Price:$1,077,938.48
About this home
Less than a 10-minute drive to Sugar Mountain Resort skiing, golf, tennis, and year-round outdoor adventure, this furnished mountain home on just over an acre is ready for immediate enjoyment! Whether you're looking for a full-time residence, mountain getaway, or investment property, this home offers exceptional space, flexibility, and a location that puts the High Country's favorite activities just minutes away. Inside, the dramatic living room welcomes you with soaring two-story vaulted ceilings, a floor-to-ceiling stone wood-burning fireplace, abundant natural light from oversized windows, and a wet bar ready for entertaining. The living room flows into the well-appointed kitchen featuring granite countertops, a center island, and a casual dining area, while a separate dining room provides plenty of space for larger gatherings. The main-level primary suite offers a spacious walk-in closet and an ensuite bath with a double-sink vanity, soaking tub, and separate walk-in shower. Two additional bedrooms share a full bath, while a half bath and laundry room complete the main level. Upstairs, you'll find a fourth bedroom and another full bath, providing comfortable accommodations for family and guests. The lower level adds outstanding versatility with a fifth bedroom, full bath, and multiple finished spaces currently set up as a game room, bunk room, and recreation area. Whether you keep the existing layout or customize it to suit your needs, there is room for everyone. Outside, enjoy the mountain setting from the covered stone patio featuring outdoor seating, a grill, and a hot tub replaced in 2022—a peaceful place to unwind after a day of skiing, hiking, or exploring the mountains. The usable yard offers space for outdoor games and gathering around the firepit, while ample parking and an oversized detached two-car garage provide room for vehicles and mountain gear. Offered fully furnished and ready to enjoy, this Sugar Mountain property combines generous living spaces, exceptional flexibility, and a location near everything that makes the High Country a favorite destination in every season. Short- and long-term rentals are permitted, the home is currently in a rental program, and there are no HOA dues....
Contact an agent
Home facts
- Year built:1990
- Subdivision & Development:None
- Listing ID #:4406849
- Updated:September 23, 2026 at 06:25 AM
Rooms and interior
- Bedrooms:5
- Total bathrooms:5
- Full bathrooms:4
- Half bathrooms:1
- Kitchen Description:Dishwasher, Electric Cooktop, Microwave, Wall Oven
- Basement:Yes
Heating and cooling
- Cooling:Central Air
- Heating:Forced Air, Propane
- Central air:Yes
Structure and exterior
- Year built:1990
- Construction Materials:Stone, Wood
- Exterior Features:Fire Pit
- Foundation Description:Basement
Schools
- High school:Avery County
- Elementary school:Banner Elk
Utilities
- Sewer:Septic (At Site)
Finances and disclosures
- Price:$1,077,938.48
Features and amenities
- Laundry features:Dryer, Laundry Room, Main Level, Washer
Parking
- Parking description:Driveway
- Garage:Yes
- Garage spaces:2
 Listings courtesy of Canopy MLS as distributed by MLS GRID. Copyright 2021 Canopy MLS. All rights reserved. Canopy MLS, provides content displayed here (“provided content”) on an “as is” basis and makes no representations or warranties regarding the provided content, including, but not limited to those of non-infringement, timeliness, accuracy, or completeness. Individuals and companies using information presented are responsible for verification and validation of information they utilize and present to their customers and clients. Canopy MLS will not be liable for any damage or loss resulting from use of the provided content or the products available through Portals, IDX, VOW, and/or Syndication. Recipients of this information shall not resell, redistribute, reproduce, modify, or otherwise copy any portion thereof without the expressed written consent of Canopy MLS.
New listings near 126 Rock Ledge Lane
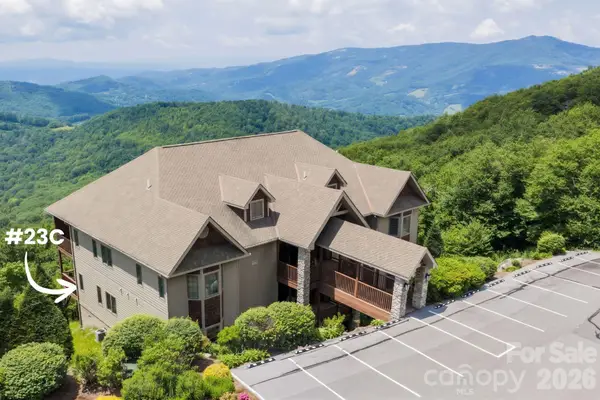 $515,000Pending2 beds 2 baths1,266 sq. ft.
132 Rocky Top None, Sugar Mountain, NC 28604
MLS# 4421054Listed by: KELLER WILLIAMS HIGH COUNTRY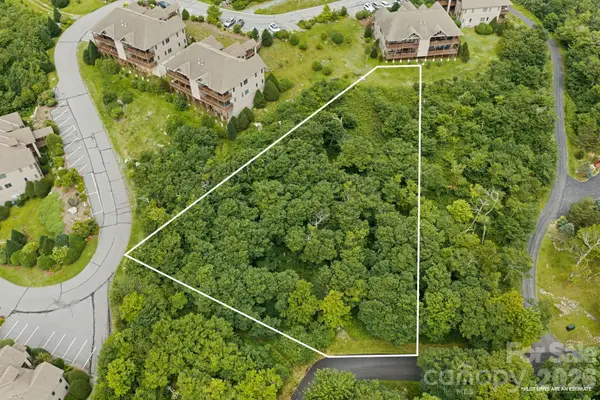 $125,000Active0.55 Acres
Lot 96 Cloud Spring Drive #96, Sugar Mountain, NC 28604
MLS# 4409019Listed by: KELLER WILLIAMS HIGH COUNTRY $299,000Active2 beds 2 baths979 sq. ft.
315 Timber Ridge Road #E-14, Sugar Mountain, NC 28604
MLS# 4387055Listed by: THE LEAR GROUP REAL ESTATE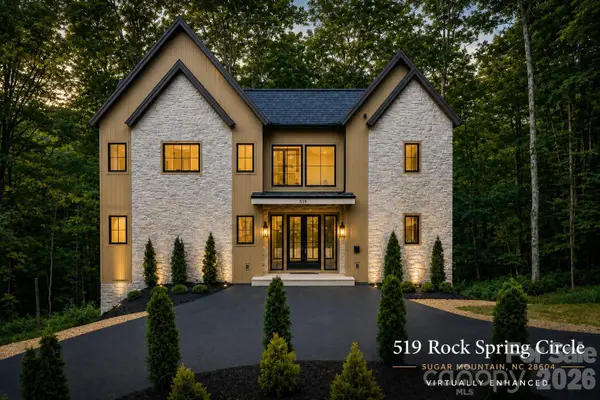 $975,000Pending3 beds 4 baths1,943 sq. ft.
519 Rock Spring Circle, Sugar Mountain, NC 28604
MLS# 4411048Listed by: GATEWOOD GROUP REAL ESTATE $269,000Active2 beds 2 baths970 sq. ft.
303 Sugar Top Drive #2909, Sugar Mountain, NC 28604
MLS# 4387090Listed by: THE LEAR GROUP REAL ESTATE $249,000Active2 beds 2 baths970 sq. ft.
303 Sugar Top Drive #3625, Banner Elk, NC 28604
MLS# 4395207Listed by: THE LEAR GROUP REAL ESTATE $329,000Active2 beds 2 baths978 sq. ft.
103 Sugar Ski Drive #332, Banner Elk, NC 28604
MLS# 4405644Listed by: PREMIER SOTHEBY'S INTERNATIONAL REALTY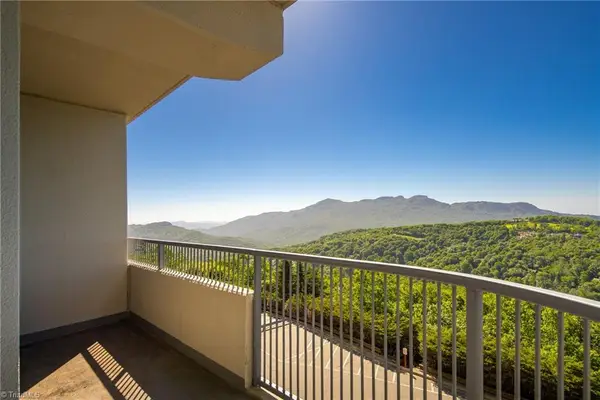 $234,900Active2 beds 2 baths919 sq. ft.
303 Sugar Top Drive #2210, Banner Elk, NC 28604
MLS# 1227472Listed by: KELLER WILLIAMS REALTY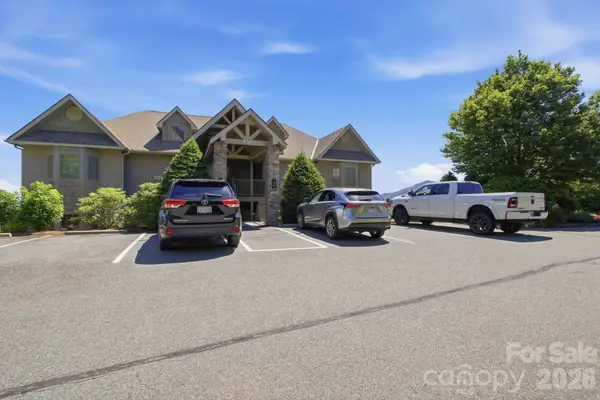 $514,900Active2 beds 2 baths1,340 sq. ft.
314 Ridgeline Mountain #17 D, Banner Elk, NC 28604
MLS# 4400204Listed by: REALTY ONE GROUP RESULTS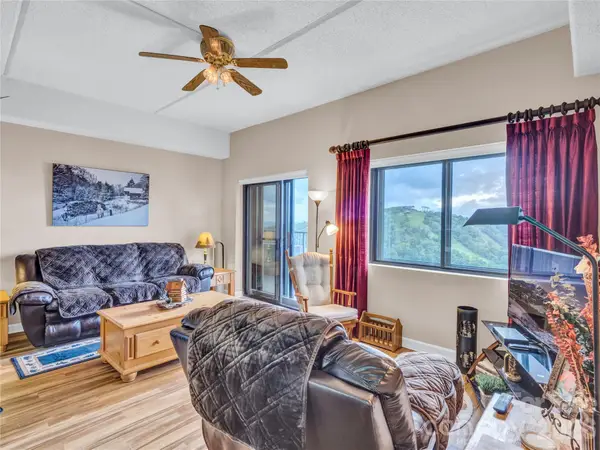 $259,900Active2 beds 2 baths963 sq. ft.
303 Sugar Top Drive #2811, Sugar Mountain, NC 28604
MLS# 4351419Listed by: THE LEAR GROUP REAL ESTATE


Protect your home and budget from life's surprises with an Assurant Home Warranty, backed by a partner that supports you through every step of homeownership. Explore Plans.
© 2026 Better Homes and Gardens Real Estate LLC. An Anywhere Real Estate company. All rights reserved. Better Homes and Gardens® Real Estate is a registered trademark owned by Meredith Operations Corporation, licensed to Better Homes and Gardens Real Estate LLC and used with permission. Better Homes and Gardens Real Estate LLC fully supports the principles of the Fair Housing Act and the Equal Opportunity Act. Listing information is deemed reliable but is not guaranteed accurate.
Each office is independently owned and operated.
Any services or products provided by third parties are not provided by, affiliated with or related to Better Homes and Gardens Real Estate LLC, or its affiliated companies.