
301 Highland Circle, Sugar Mountain, NC 28604
Local realty services provided by:Better Homes and Gardens Real Estate Heritage
Listed by: paige pennington
Office: keller williams high country
MLS#:4442665
Source:CH
301 Highland Circle,Sugar Mountain, NC 28604
$1,399,000
- 4 Beds
- 4 Baths
- 4,262 sq. ft.
- Single family
- Active
Price summary
- Price:$1,399,000
- Price per sq. ft.:$328.25
About this home
With sweeping views of Grandfather Mountain, a spacious, flat yard, and the ski slopes just minutes away, this four-bedroom home captures so much of what makes living on Sugar Mountain special. Tucked along a quiet circle with no through traffic, the property offers a peaceful setting without sacrificing convenience. Offering four bedrooms, three and a half bathrooms, and two separate living areas, the home provides plenty of space for both everyday living and entertaining. The exceptionally spacious kitchen and generous storage throughout are particularly noteworthy, offering the practicality of a full-time residence with all the appeal of a mountain retreat. Two levels of wraparound porches take full advantage of the incredible mountain views, while two gas fireplaces and a bar area provide comfortable spaces to gather with family and friends. Outside, the property features a beautiful new flagstone fire pit area, a spacious yard, an attached garage, and a separate detached garage with additional space that could be transformed into a game room, bunk room, or recreational area by the future owners. The current owners have completed numerous improvements, including updated electrical wiring and fixtures, a new roof in 2023, exterior painting, updated windows, newer carpeting, and more. A complete list of improvements is available in the listing supplements. Located approximately two minutes from Sugar Mountain Resort, with the ski slopes visible from the home, the property offers convenient access to skiing, snowboarding, golf, tennis, and year-round outdoor recreation. The Village of Sugar Mountain's maintained roads add to the convenience of mountain living, while downtown Banner Elk's restaurants, shopping, and amenities are just a short drive away. Whether you're looking for a primary residence, a second home, or a property with investment potential, this home offers a wonderful combination of space, location, and mountain views....
Contact an agent
Home facts
- Year built:1975
- Subdivision & Development:None
- Listing ID #:4442665
- Updated:November 13, 2026 at 11:58 AM
Rooms and interior
- Bedrooms:4
- Total bathrooms:4
- Full bathrooms:3
- Half bathrooms:1
- Kitchen Description:Dishwasher, Microwave, Oven, Refrigerator, Wine Refrigerator
- Living area:4,262 sq. ft.
Heating and cooling
- Cooling:Ductless
- Heating:Baseboard, Ductless
Structure and exterior
- Year built:1975
- Building area:4,262 sq. ft.
- Lot area:0.63 Acres
- Construction Materials:Wood
- Foundation Description:Crawl Space
Schools
- High school:Avery County
- Elementary school:Banner Elk
Finances and disclosures
- Price:$1,399,000
- Price per sq. ft.:$328.25
Features and amenities
- Laundry features:Dryer, In Garage, Washer
Parking
- Parking description:Attached Garage, Driveway
- Garage:Yes
- Garage spaces:2
 Listings courtesy of Canopy MLS as distributed by MLS GRID. Copyright 2021 Canopy MLS. All rights reserved. Canopy MLS, provides content displayed here (“provided content”) on an “as is” basis and makes no representations or warranties regarding the provided content, including, but not limited to those of non-infringement, timeliness, accuracy, or completeness. Individuals and companies using information presented are responsible for verification and validation of information they utilize and present to their customers and clients. Canopy MLS will not be liable for any damage or loss resulting from use of the provided content or the products available through Portals, IDX, VOW, and/or Syndication. Recipients of this information shall not resell, redistribute, reproduce, modify, or otherwise copy any portion thereof without the expressed written consent of Canopy MLS.
New listings near 301 Highland Circle
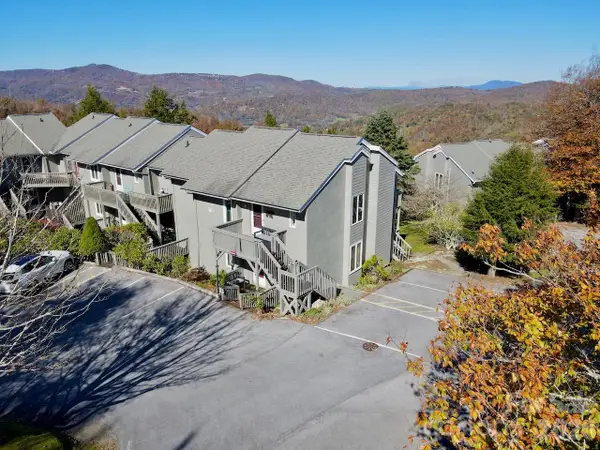 $299,900Active2 beds 2 baths828 sq. ft.
367 Skyleaf Drive #D12, Sugar Mountain, NC 28604
MLS# 4437134Listed by: WRIGHT BROKERS WITH HYATT IN THE HIGH COUNTRY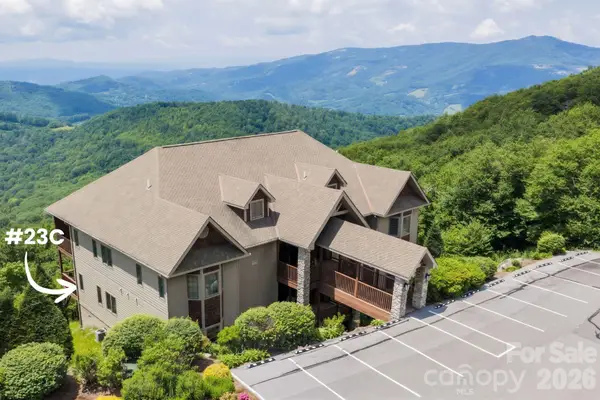 $515,000Pending2 beds 2 baths1,266 sq. ft.
132 Rocky Top None, Sugar Mountain, NC 28604
MLS# 4421054Listed by: KELLER WILLIAMS HIGH COUNTRY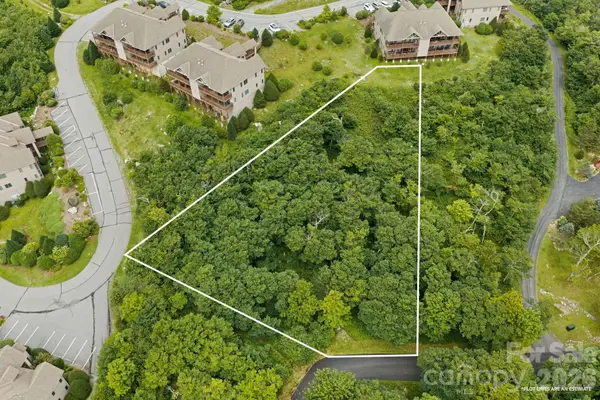 $115,000Active0.55 Acres
Lot 96 Cloud Spring Drive #96, Sugar Mountain, NC 28604
MLS# 4409019Listed by: KELLER WILLIAMS HIGH COUNTRY $299,000Active2 beds 2 baths979 sq. ft.
315 Timber Ridge Road #E-14, Sugar Mountain, NC 28604
MLS# 4387055Listed by: THE LEAR GROUP REAL ESTATE $269,000Active2 beds 2 baths970 sq. ft.
303 Sugar Top Drive #2909, Sugar Mountain, NC 28604
MLS# 4387090Listed by: THE LEAR GROUP REAL ESTATE $249,000Active2 beds 2 baths970 sq. ft.
303 Sugar Top Drive #3625, Banner Elk, NC 28604
MLS# 4395207Listed by: THE LEAR GROUP REAL ESTATE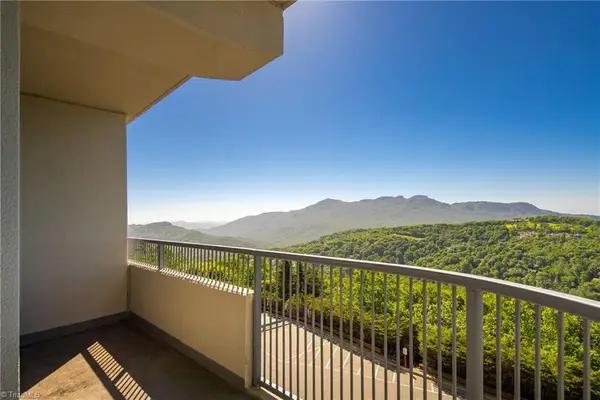 $234,900Active2 beds 2 baths919 sq. ft.
303 Sugar Top Drive #2210, Banner Elk, NC 28604
MLS# 1227472Listed by: KELLER WILLIAMS REALTY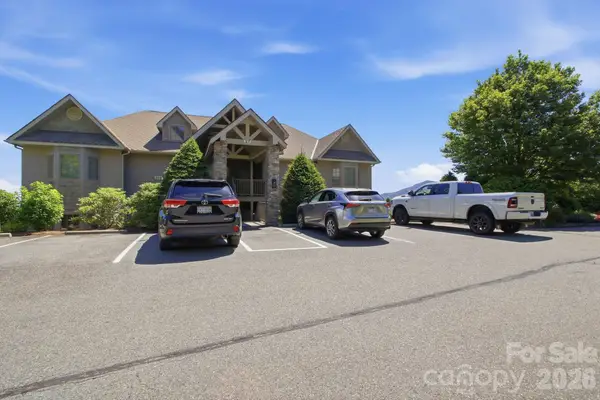 $514,900Active2 beds 2 baths1,340 sq. ft.
314 Ridgeline Mountain #17 D, Banner Elk, NC 28604
MLS# 4400204Listed by: REALTY ONE GROUP RESULTS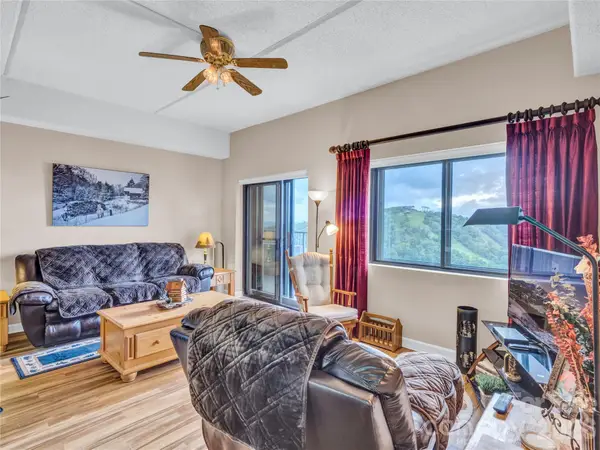 $259,900Active2 beds 2 baths963 sq. ft.
303 Sugar Top Drive #2811, Sugar Mountain, NC 28604
MLS# 4351419Listed by: THE LEAR GROUP REAL ESTATE


Protect your home and budget from life's surprises with an Assurant Home Warranty, backed by a partner that supports you through every step of homeownership. Explore Plans.
© 2026 Better Homes and Gardens Real Estate LLC. An Anywhere Real Estate company. All rights reserved. Better Homes and Gardens® Real Estate is a registered trademark owned by Meredith Operations Corporation, licensed to Better Homes and Gardens Real Estate LLC and used with permission. Better Homes and Gardens Real Estate LLC fully supports the principles of the Fair Housing Act and the Equal Opportunity Act. Listing information is deemed reliable but is not guaranteed accurate.
Each office is independently owned and operated.
Any services or products provided by third parties are not provided by, affiliated with or related to Better Homes and Gardens Real Estate LLC, or its affiliated companies.