
4741 Winding Trail #Lot 28, Summerfield, NC 27358
Local realty services provided by:Better Homes and Gardens Real Estate Paracle
4741 Winding Trail #Lot 28,Summerfield, NC 27358
$428,325
- 4 Beds
- 4 Baths
- - sq. ft.
- Single family
- Coming Soon
Listed by: bill sims
Office: windsor real estate group336-864-6251
MLS#:1222241
Source:NC_TRIAD
Price summary
- Price:$428,325
- Monthly HOA dues:$150
About this home
Enjoy easy, low-maintenance living in this beautifully crafted townhome located in gorgeous Summerfield, NC. Featuring 4 bedrooms and 3.5 baths, this thoughtfully designed home offers a popular dual primary suite layout with spacious owner’s suites on both the main level and upstairs, providing outstanding flexibility and comfort.
The open concept floor plan effortlessly connects the kitchen, dining, and living spaces, creating the perfect setting for entertaining guests or enjoying everyday life. Spacious closets throughout the home provide plenty of storage for added convenience.
Step outside to the screened-in porch, an ideal place to relax and enjoy quiet mornings or peaceful evenings. Complete with a 2-car garage, this home is conveniently located near shopping, dining, parks, and major commuter routes. A perfect blend of comfort, style, and location awaits.
Model Home Open Sun/Mon 1-6 Tues-Sat 11-6
Contact an agent
Home facts
- Year built:2026
- Listing ID #:1222241
- Added:1 day(s) ago
- Updated:May 28, 2026 at 07:51 PM
Rooms and interior
- Bedrooms:4
- Total bathrooms:4
- Full bathrooms:3
- Half bathrooms:1
- Flooring:Carpet, Tile, Vinyl
- Bathrooms Description:Separate Shower, Soaking Tub
- Kitchen Description:Dishwasher, Disposal, Gas Cooktop, Kitchen Island, Microwave, Pantry
Heating and cooling
- Cooling:Central Air
- Heating:Forced Air, Natural Gas
- Central air:Yes
Structure and exterior
- Year built:2026
- Construction Materials:Brick, Vinyl Siding
- Foundation Description:Slab
Schools
- High school:Northwest
- Middle school:Northwest
- Elementary school:Pearce
Utilities
- Water:Public
- Sewer:Public Sewer
Finances and disclosures
- Price:$428,325
Features and amenities
- Appliances:Dishwasher, Disposal, Gas Cooktop
Parking
- Parking description:Attached, Attached Garage, Driveway, Garage
- Garage spaces:2
 2026 Triad MLS, Inc. All rights reserved. IDX information is provided exclusively for personal, non-commercial use, and may not be used for any purpose other than to identify prospective properties consumers may be interested in purchasing. Information is deemed reliable but not guaranteed. This site will be monitored for ‘scraping’ and any use of search facilities of data on the site other than by potential buyers/sellers is prohibited. All Sale data is for informational purposes only and is not an indication of a market analysis or appraisal. Properties marked with the Triad MLS, Inc. icon are provided courtesy of the Triad MLS, Inc.’s, Internet Data Exchange Database.
New listings near 4741 Winding Trail #Lot 28
- Coming Soon
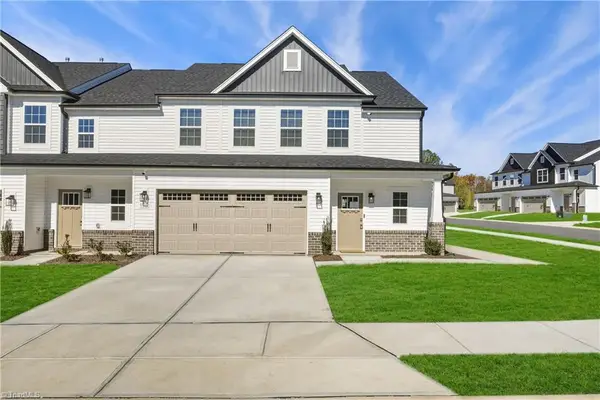 $408,265Coming Soon4 beds 4 baths
4745 Winding Trail #Lot 30, Summerfield, NC 27358
MLS# 1222231Listed by: WINDSOR REAL ESTATE GROUP - New
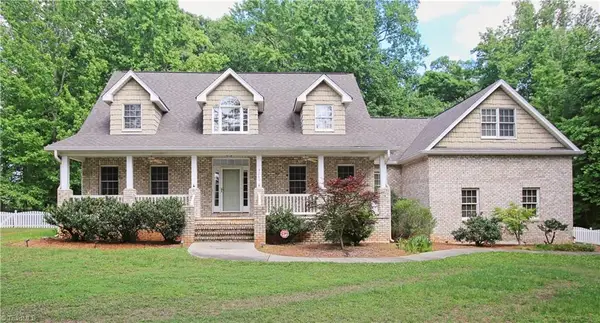 $575,000Active3 beds 3 baths
3201 Annry Drive, Summerfield, NC 27358
MLS# 1222497Listed by: THE ART OF SOUTHERN REALTY, INC - Coming Soon
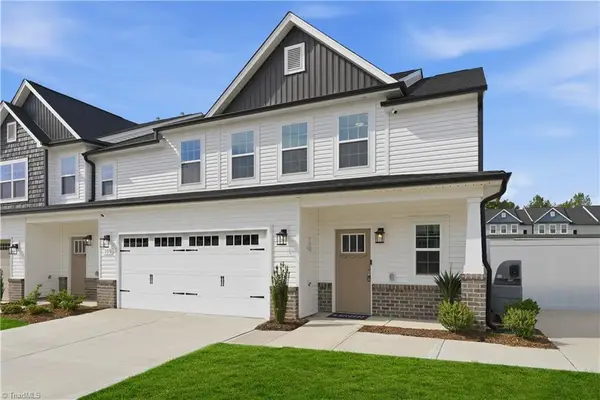 $408,345Coming Soon4 beds 4 baths
4743 Winding Trail #Lot 29, Summerfield, NC 27358
MLS# 1222237Listed by: WINDSOR REAL ESTATE GROUP - New
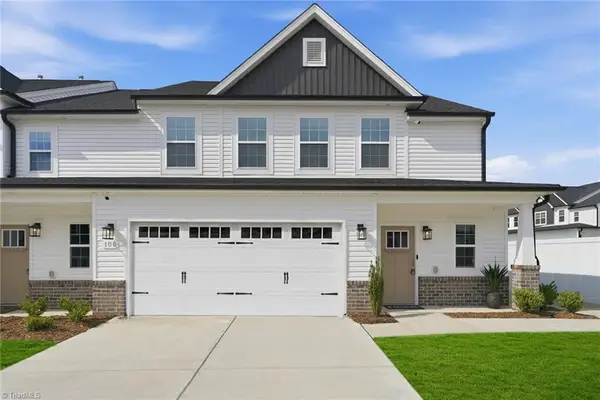 $0Active-- beds 4 baths
4701 Winding Trail, Summerfield, NC 27358
MLS# 1222367Listed by: WINDSOR REAL ESTATE GROUP - Coming Soon
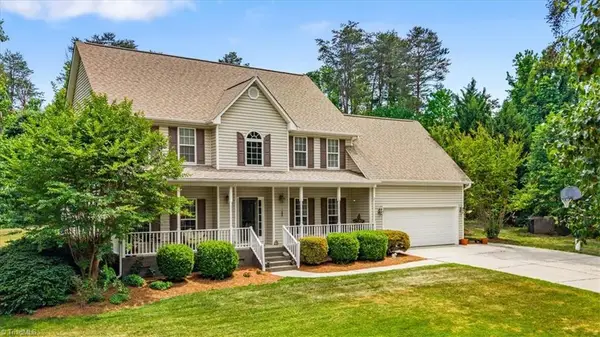 $589,000Coming Soon4 beds 3 baths
1107 Stallion Court, Summerfield, NC 27358
MLS# 1222321Listed by: TYLER REDHEAD & MCALISTER REAL ESTATE, LLC - New
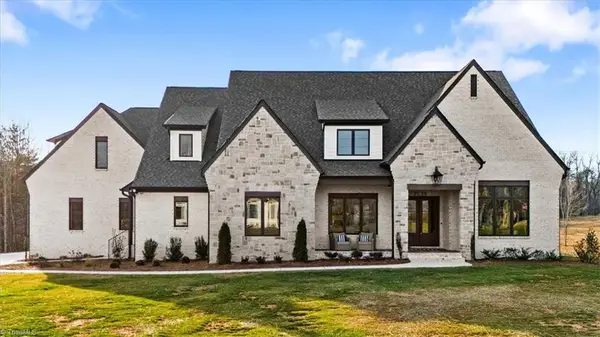 $1,599,000Active4 beds 5 baths
7539 Shadow Creek Drive, Summerfield, NC 27358
MLS# 1222146Listed by: TYLER REDHEAD & MCALISTER REAL ESTATE, LLC - New
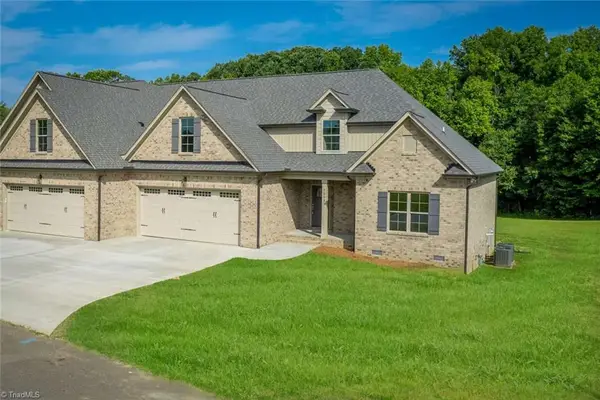 $535,000Active4 beds 3 baths
7008 Westfield Village Circle S, Summerfield, NC 27358
MLS# 1222094Listed by: HOMEZU - New
 $499,000Active4 beds 4 baths
6628 Alley Road #A, Summerfield, NC 27358
MLS# 1220202Listed by: EXP REALTY - New
 $750,000Active-- Acres
00 Witty Road, Summerfield, NC 27358
MLS# 1220389Listed by: EXP REALTY


Protect your home and budget from life's surprises with an Assurant Home Warranty, backed by a partner that supports you through every step of homeownership. Explore Plans.
© 2026 Better Homes and Gardens Real Estate LLC. An Anywhere Real Estate company. All rights reserved. Better Homes and Gardens® Real Estate is a registered trademark owned by Meredith Operations Corporation, licensed to Better Homes and Gardens Real Estate LLC and used with permission. Better Homes and Gardens Real Estate LLC fully supports the principles of the Fair Housing Act and the Equal Opportunity Act. Listing information is deemed reliable but is not guaranteed accurate.
Each office is independently owned and operated.
Any services or products provided by third parties are not provided by, affiliated with or related to Better Homes and Gardens Real Estate LLC, or its affiliated companies.