
5605 Penguin Drive, Summerfield, NC 27358
Local realty services provided by:Better Homes and Gardens Real Estate Paracle
5605 Penguin Drive,Summerfield, NC 27358
$675,000
- 4 Beds
- 5 Baths
- 3,608 sq. ft.
- Single family
- Active
Listed by: nikki french, shannon martin
Office: mungo homes336-765-9661
MLS#:1238342
Source:NC_TRIAD
Price summary
- Price:$675,000
- Price per sq. ft.:$187.08
About this home
This stunning Webster II plan in Lilah Grove offers a 3-car garage with Coastal Plain fiber cement siding, shake accents, and Brick front. Inside, enjoy 9-foot ceilings on both levels, 8-foot doors, extensive crown molding, oversized baseboards, coffered and boxed ceilings, craftsman stair rails with metal spindles. The designer kitchen with Seaboard maple cabinetry, Bronze Rivers quartz countertops, a farmhouse sink, hexagon tile backsplash, wastebasket cabinet, and premium Café appliances including a gas cooktop, double wall ovens, dishwasher, and vent hood. The spacious family room features a fireplace with black slate surround,mantel, and built-in cabinets. Luxury vinyl plank flooring flows through the main living areas.Primary suite offers freestanding soaking tub, frameless tiled shower, dual vanities. Additional features include a covered rear porch , crawlspace foundation, and numerous thoughtful upgrades throughout.
Contact an agent
Home facts
- Year built:2026
- Subdivision & Development:Lilah Grove
- Listing ID #:1238342
- Added:1 day(s) ago
- Updated:October 09, 2026 at 10:56 PM
Rooms and interior
- Bedrooms:4
- Total bathrooms:5
- Full bathrooms:4
- Half bathrooms:1
- Flooring:Carpet, Vinyl
- Bathrooms Description:Free Standing Tub, Separate Shower
- Kitchen Description:Gas Cooktop, Kitchen Island, Oven, Pantry
- Basement Description:Crawl Space
- Living area:3,608 sq. ft.
Heating and cooling
- Cooling:Central Air, Zoned
- Heating:Fireplace(s), Heat Pump, Natural Gas, Zoned
- Central air:Yes
Structure and exterior
- Year built:2026
- Building area:3,608 sq. ft.
- Lot area:0.84 Acres
- Lot Features:Sloped
- Architectural Style:Traditional
- Construction Materials:Brick
Schools
- High school:Northwest
- Middle school:Northwest Guilford
- Elementary school:Summerfield
Utilities
- Water:Private, Well
- Sewer:Private Sewer, Septic Tank
Finances and disclosures
- Price:$675,000
- Price per sq. ft.:$187.08
- Tax amount:$479
Features and amenities
- Appliances:Gas Cooktop
- Amenities:Solid Surface Counter
Parking
- Parking description:Attached, Attached Garage, Driveway, Garage
- Garage spaces:3
 2026 Triad MLS, Inc. All rights reserved. IDX information is provided exclusively for personal, non-commercial use, and may not be used for any purpose other than to identify prospective properties consumers may be interested in purchasing. Information is deemed reliable but not guaranteed. This site will be monitored for ‘scraping’ and any use of search facilities of data on the site other than by potential buyers/sellers is prohibited. All Sale data is for informational purposes only and is not an indication of a market analysis or appraisal. Properties marked with the Triad MLS, Inc. icon are provided courtesy of the Triad MLS, Inc.’s, Internet Data Exchange Database.
New listings near 5605 Penguin Drive
- Coming Soon
 $1,250,000Coming Soon4 beds 4 baths3,819 sq. ft.
1206 Barman Court, Summerfield, NC 27358
MLS# 1237848Listed by: KAREN BOLYARD REAL ESTATE GROUP BROKERED BY EXP REALTY - New
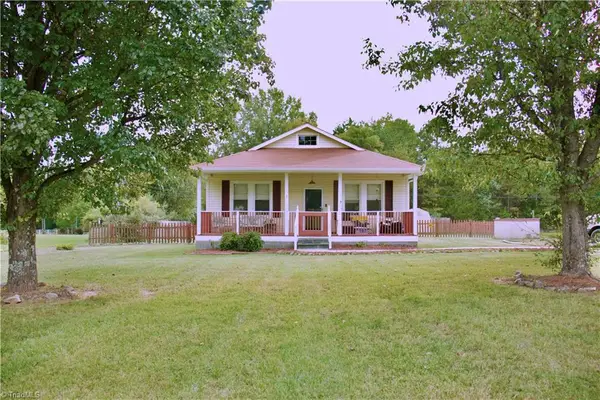 $209,900Active2 beds 1 baths1,048 sq. ft.
2033 Scalesville Road, Summerfield, NC 27358
MLS# 1238206Listed by: SHAMROCK RESIDENTIAL PROPERTY SOLUTIONS LLC - Open Sun, 2 to 4pmNew
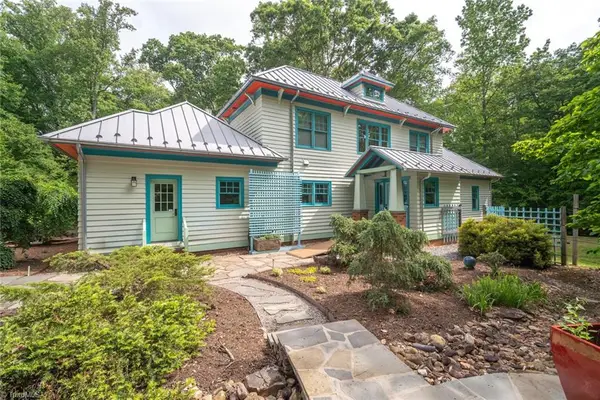 $650,000Active2 beds 3 baths3,048 sq. ft.
6101 Four Oaks Court, Summerfield, NC 27358
MLS# 1237539Listed by: HOWARD HANNA ALLEN TATE - GREENSBORO - New
 $240,000Active3 beds 1 baths1,355 sq. ft.
7739 Eversfield Road, Summerfield, NC 27358
MLS# 1238116Listed by: CAROLINA HOME PARTNERS BY EXP REALTY - New
 $399,990Active4 beds 4 baths2,544 sq. ft.
4727 Winding Trail, Summerfield, NC 27358
MLS# 1238031Listed by: SM NORTH CAROLINA BROKERAGE LLC - New
 $379,990Active4 beds 3 baths2,544 sq. ft.
4729 Winding Trail, Summerfield, NC 27358
MLS# 1238247Listed by: SM NORTH CAROLINA BROKERAGE LLC - Open Sun, 2 to 4pmNew
 $650,000Active4 beds 3 baths3,967 sq. ft.
6101 Trotter Ridge Road, Summerfield, NC 27358
MLS# 1237335Listed by: HOWARD HANNA ALLEN TATE - GREENSBORO - New
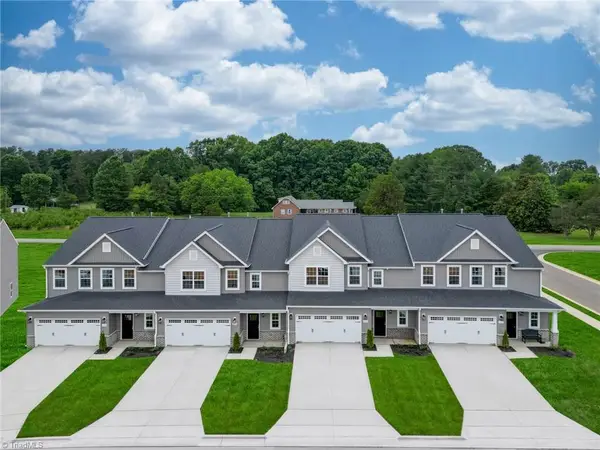 $389,990Active4 beds 4 baths2,544 sq. ft.
4731 Winding Trail, Summerfield, NC 27358
MLS# 1238244Listed by: SM NORTH CAROLINA BROKERAGE LLC - New
 Active4 beds 3 baths2,833 sq. ft.
5757 Penguin Drive, Summerfield, NC 27358
MLS# 1238236Listed by: MUNGO HOMES


Protect your home and budget from life's surprises with an Assurant Home Warranty, backed by a partner that supports you through every step of homeownership. Explore Plans.
© 2026 Better Homes and Gardens Real Estate LLC. An Anywhere Real Estate company. All rights reserved. Better Homes and Gardens® Real Estate is a registered trademark owned by Meredith Operations Corporation, licensed to Better Homes and Gardens Real Estate LLC and used with permission. Better Homes and Gardens Real Estate LLC fully supports the principles of the Fair Housing Act and the Equal Opportunity Act. Listing information is deemed reliable but is not guaranteed accurate.
Each office is independently owned and operated.
Any services or products provided by third parties are not provided by, affiliated with or related to Better Homes and Gardens Real Estate LLC, or its affiliated companies.