
6102 Morganshire Drive, Summerfield, NC 27358
Local realty services provided by:Better Homes and Gardens Real Estate Paracle
6102 Morganshire Drive,Summerfield, NC 27358
$819,900
- 4 Beds
- 4 Baths
- 3,901 sq. ft.
- Single family
- Active
Listed by: juan flores
Office: house trackers realty, inc.336-996-4908
MLS#:1239516
Source:NC_TRIAD
Price summary
- Price:$819,900
- Price per sq. ft.:$210.18
- Monthly HOA dues:$39.58
About this home
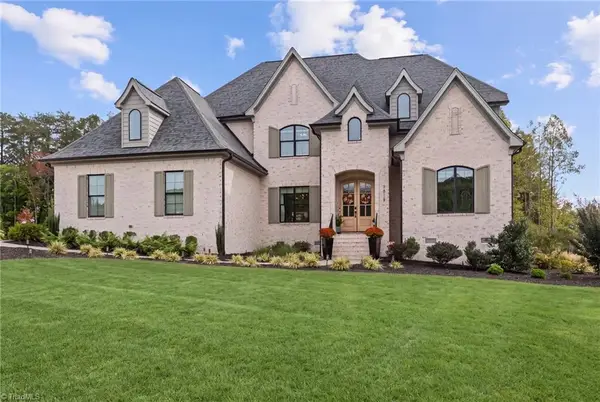
Custom-built brick home in Trotter Ridge II in Summerfield, featuring 4 bedrooms and 3.5 bathrooms, main floor study/office, main floor master, game room which is currently being used as 5th bedroom for guests, huge bonus room, and ample storage area on the second floor. Recent updates include a fully renovated kitchen (2025), a renovated primary bathroom (2023), refinished hardwood floors, and new hardwood flooring in the primary bedroom and closet (2025). Major improvements include a new 30-year roof (2026), a tankless water heater (2025), new ductwork for the downstairs HVAC (2025), an upstairs HVAC system with new ductwork (2023), and a fully encapsulated crawlspace with a dehumidifier (2023). Additional features include a garage mini split (2024), a privacy vinyl fence (2022), new upstairs carpet (2021), and walls painted with Sherwin-Williams Duration paint (2021). Home also has a water softener system that is maintained twice a year by Talley Water Co.
Contact an agent
Home facts
- Year built:1997
- Subdivision & Development:Trotter Ridge
- Listing ID #:1239516
- Added:2 day(s) ago
- Updated:October 23, 2026 at 02:54 AM
Rooms and interior
- Bedrooms:4
- Total bathrooms:4
- Full bathrooms:3
- Half bathrooms:1
- Flooring:Carpet, Tile, Wood
- Bathrooms Description:Free Standing Tub, Separate Shower
- Kitchen Description:Dishwasher, Disposal, Gas Cooktop, Oven
- Basement Description:Crawl Space
- Living area:3,901 sq. ft.
Heating and cooling
- Cooling:Ceiling Fan(s), Central Air
- Heating:Electric, Forced Air, Heat Pump, Natural Gas
- Central air:Yes
Structure and exterior
- Year built:1997
- Building area:3,901 sq. ft.
- Lot area:0.92 Acres
- Lot Features:Level
- Architectural Style:Transitional
- Construction Materials:Brick, Vinyl Siding, Wood Siding
Schools
- High school:Northwest
- Middle school:Northwest Guilford
- Elementary school:Oak Ridge
Utilities
- Water:Well
- Sewer:Private Sewer, Septic Tank
Finances and disclosures
- Price:$819,900
- Price per sq. ft.:$210.18
- Tax amount:$4,915
Features and amenities
- Appliances:Dishwasher, Disposal, Gas Cooktop
- Laundry features:Dryer Connection
- Amenities:Arched Doorways, Ceiling Fan(s), Dead Bolt(s), Ice Maker
Parking
- Parking description:Attached, Attached Garage, Driveway, Garage
- Garage spaces:2
 2026 Triad MLS, Inc. All rights reserved. IDX information is provided exclusively for personal, non-commercial use, and may not be used for any purpose other than to identify prospective properties consumers may be interested in purchasing. Information is deemed reliable but not guaranteed. This site will be monitored for ‘scraping’ and any use of search facilities of data on the site other than by potential buyers/sellers is prohibited. All Sale data is for informational purposes only and is not an indication of a market analysis or appraisal. Properties marked with the Triad MLS, Inc. icon are provided courtesy of the Triad MLS, Inc.’s, Internet Data Exchange Database.
New listings near 6102 Morganshire Drive
- New
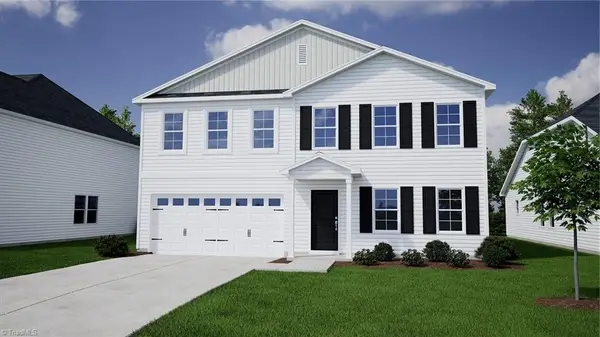 Active-- beds -- baths2,217 sq. ft.
5781 Penguin Drive, Summerfield, NC 27358
MLS# 1238234Listed by: MUNGO HOMES - New
 $430,000Active4 beds 3 baths2,443 sq. ft.
5204 Helsley Court, Summerfield, NC 27358
MLS# 1238486Listed by: KELLER WILLIAMS ONE - New
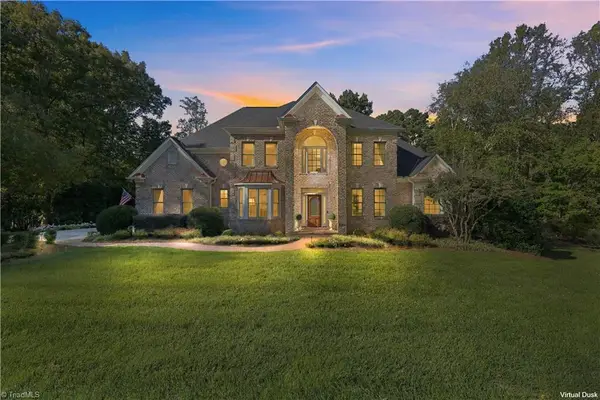 $1,250,000Active4 beds 6 baths6,591 sq. ft.
5704 Snow Hill Drive, Summerfield, NC 27358
MLS# 1238895Listed by: CAROLINA HOME PARTNERS BY EXP REALTY - New
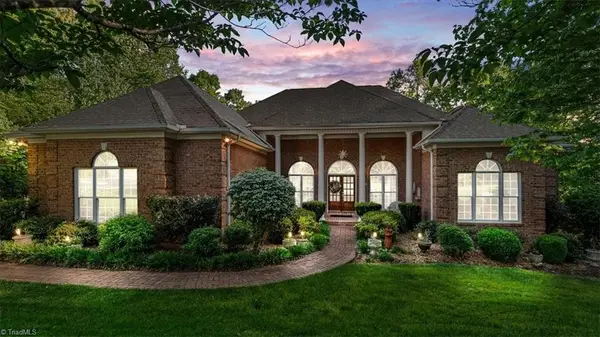 $999,900Active4 beds 4 baths4,984 sq. ft.
6806 Buckley Drive, Summerfield, NC 27358
MLS# 1239491Listed by: RE/MAX REALTY CONSULTANTS - New
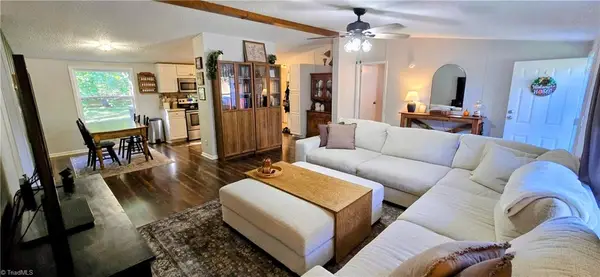 $249,900Active3 beds 2 baths1,393 sq. ft.
330 Keystone Drive, Summerfield, NC 27358
MLS# 1239408Listed by: NEXTHOME TRIAD REALTY - New
 $760,000Active3 beds 3 baths3,150 sq. ft.
6998 Colleen Court, Summerfield, NC 27358
MLS# 1239106Listed by: REAL BROKER LLC  $709,900Active4 beds 3 baths2,633 sq. ft.
3202 Conduit Road, Summerfield, NC 27358
MLS# 1229726Listed by: ARDEN REALTY GROUP $209,900Pending2 beds 1 baths1,048 sq. ft.
2033 Scalesville Road, Summerfield, NC 27358
MLS# 4432452Listed by: SHAMROCK RESIDENTIAL PROPERTY- New
 $1,398,900Active4 beds 4 baths4,375 sq. ft.
7518 Shadow Creek Drive, Summerfield, NC 27358
MLS# 1238717Listed by: KELLER WILLIAMS ONE


Protect your home and budget from life's surprises with an Assurant Home Warranty, backed by a partner that supports you through every step of homeownership. Explore Plans.
© 2026 Better Homes and Gardens Real Estate LLC. An Anywhere Real Estate company. All rights reserved. Better Homes and Gardens® Real Estate is a registered trademark owned by Meredith Operations Corporation, licensed to Better Homes and Gardens Real Estate LLC and used with permission. Better Homes and Gardens Real Estate LLC fully supports the principles of the Fair Housing Act and the Equal Opportunity Act. Listing information is deemed reliable but is not guaranteed accurate.
Each office is independently owned and operated.
Any services or products provided by third parties are not provided by, affiliated with or related to Better Homes and Gardens Real Estate LLC, or its affiliated companies.