
6987 Bethesda Court, Summerfield, NC 27358
Local realty services provided by:Better Homes and Gardens Real Estate Paracle
6987 Bethesda Court,Summerfield, NC 27358
$487,500
- 4 Beds
- 3 Baths
- 3,138 sq. ft.
- Single family
- Active
Upcoming open houses
- Sun, Sep 2702:00 pm - 04:00 pm
Listed by: michele davis
Office: howard hanna allen tate oak ridge - highway 68 n336-740-0727
MLS#:1236378
Source:NC_TRIAD
Price summary
- Price:$487,500
- Price per sq. ft.:$155.35
- Monthly HOA dues:$29.17
About this home
OPEN HOUSE FRIDAY 09/25 4PM-5:30PM / SUNDAY 09/27 2PM-4PM... PRIMARY on MAIN! NW SCHOOLS! ~Step into a storybook setting! Tucked away on a level, .79 tree-lined lot that feels straight out of Narnia, this beautiful 4 BR/3 BA home offers over 3,000 sq ft in the Northwest school district. Primary on the MAIN plus 2 additional bedrooms! Even more living space upstairs with a bedroom and TWO spacious bonus rooms!
Highlights include fresh NEW carpet, crisp white walls ready for your personal design choices and exceptional storage space throughout. Laundry is conveniently located on the main level right by the 2-car garage access. Step outside to a private, fenced backyard complete with a brick paver patio ideal for entertaining and grilling out under the stars and mature trees. All just minutes from popular dining, parks and shopping in Oak Ridge and Summerfield. Fridge, washer and dryer will convey! Make your appointment today!
Contact an agent
Home facts
- Year built:2001
- Subdivision & Development:Wilson Farm
- Listing ID #:1236378
- Added:1 day(s) ago
- Updated:September 25, 2026 at 04:10 PM
Rooms and interior
- Bedrooms:4
- Total bathrooms:3
- Full bathrooms:3
- Flooring:Carpet, Tile, Wood
- Basement Description:Crawl Space
- Living area:3,138 sq. ft.
Heating and cooling
- Cooling:Central Air
- Heating:Forced Air, Natural Gas
- Central air:Yes
Structure and exterior
- Year built:2001
- Building area:3,138 sq. ft.
- Lot area:0.79 Acres
- Lot Features:Cul-De-Sac
- Construction Materials:Brick, Vinyl Siding
Schools
- High school:Northwest
- Middle school:Northwest Guilford
- Elementary school:Stokesdale
Utilities
- Water:Public
- Sewer:Septic Tank
Finances and disclosures
- Price:$487,500
- Price per sq. ft.:$155.35
- Tax amount:$4,154
Parking
- Parking description:Attached, Attached Garage, Driveway, Garage
- Garage spaces:2
 2026 Triad MLS, Inc. All rights reserved. IDX information is provided exclusively for personal, non-commercial use, and may not be used for any purpose other than to identify prospective properties consumers may be interested in purchasing. Information is deemed reliable but not guaranteed. This site will be monitored for ‘scraping’ and any use of search facilities of data on the site other than by potential buyers/sellers is prohibited. All Sale data is for informational purposes only and is not an indication of a market analysis or appraisal. Properties marked with the Triad MLS, Inc. icon are provided courtesy of the Triad MLS, Inc.’s, Internet Data Exchange Database.
New listings near 6987 Bethesda Court
- Open Sat, 1 to 3pmNew
 $1,145,000Active4 beds 4 baths4,269 sq. ft.
7533 Shadow Creek Drive, Summerfield, NC 27358
MLS# 1236325Listed by: BERKSHIRE HATHAWAY HOMESERVICES YOST & LITTLE REALTY - New
 $1,395,000Active4 beds 4 baths4,495 sq. ft.
1005 Old Hickory Court, Summerfield, NC 27455
MLS# 1236559Listed by: KELLER WILLIAMS ONE - New
 $435,000Active3 beds 2 baths2,374 sq. ft.
174 Hunters Glen Drive, Summerfield, NC 27358
MLS# 1236621Listed by: BEYCOME BROKERAGE REALTY LLC - New
 $1,495,000Active4 beds 5 baths4,915 sq. ft.
Lot 88 Mashie Drive, Summerfield, NC 27358
MLS# 1236392Listed by: KELLER WILLIAMS ONE - New
 $1,395,000Active4 beds 4 baths4,495 sq. ft.
7636 Braelands Drive, Summerfield, NC 27358
MLS# 1236418Listed by: KELLER WILLIAMS ONE - New
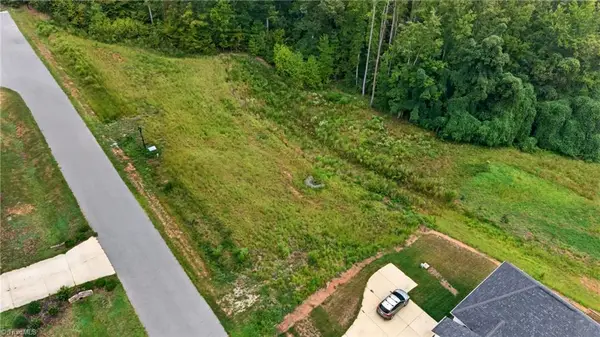 $58,000Active0.52 Acres
3816 Deerwood Acres Drive, Summerfield, NC 27358
MLS# 1236254Listed by: REAL BROKER LLC - New
 $1,595,000Active4 beds 5 baths5,480 sq. ft.
Lot 79 Mashie Drive, Summerfield, NC 27358
MLS# 1236359Listed by: KELLER WILLIAMS ONE - New
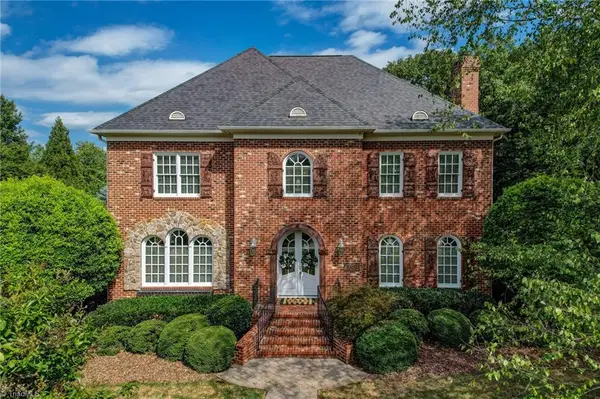 $950,000Active4 beds 4 baths4,350 sq. ft.
7102 Henson Farm Way, Summerfield, NC 27358
MLS# 1235701Listed by: BERKSHIRE HATHAWAY HOMESERVICES YOST & LITTLE REALTY - New
 $1,595,000Active4 beds 5 baths5,480 sq. ft.
Lot 7 Old Hickory Court, Summerfield, NC 27358
MLS# 1236083Listed by: KELLER WILLIAMS ONE


Protect your home and budget from life's surprises with an Assurant Home Warranty, backed by a partner that supports you through every step of homeownership. Explore Plans.
© 2026 Better Homes and Gardens Real Estate LLC. An Anywhere Real Estate company. All rights reserved. Better Homes and Gardens® Real Estate is a registered trademark owned by Meredith Operations Corporation, licensed to Better Homes and Gardens Real Estate LLC and used with permission. Better Homes and Gardens Real Estate LLC fully supports the principles of the Fair Housing Act and the Equal Opportunity Act. Listing information is deemed reliable but is not guaranteed accurate.
Each office is independently owned and operated.
Any services or products provided by third parties are not provided by, affiliated with or related to Better Homes and Gardens Real Estate LLC, or its affiliated companies.