
8198 Rob Roy Drive, Summerfield, NC 27358
Local realty services provided by:Better Homes and Gardens Real Estate Paracle
8198 Rob Roy Drive,Summerfield, NC 27358
$1,095,998
- 4 Beds
- 5 Baths
- 3,982 sq. ft.
- Single family
- Active
Listed by: jodi stanley, elizabeth sherrill
Office: tyler redhead & mcalister real estate, llc.336-274-1717
MLS#:1227001
Source:NC_TRIAD
Price summary
- Price:$1,095,998
- Price per sq. ft.:$275.24
- Monthly HOA dues:$102.67
About this home
The one you’ve been waiting for in Lennox Woods! This 4-bedroom, 4.5-bath Summerfield home features an open-concept layout with a light-filled great room, soaring ceilings, and gas fireplace.
The chef’s kitchen is made for gathering with an oversized island, 8-burner gas range with griddle, pot filler, and walk-in pantry with grocery pass-through from the garage. An adjoining breakfast room offers casual dining, plus a separate formal dining room. A mudroom adds everyday functionality.
The main-level primary suite features a spacious ensuite bath, while another main-level bedroom adds flexibility. Upstairs are two bedrooms, an office, bonus room, and large walk-in attic.
Enjoy the covered patio and backyard with room for a future private pool. The 3-car garage features epoxy flooring, LED lighting, and an icemaker. Remote-controlled roller shades and 9-zone irrigation add convenience.
Lennox Woods amenities include a pool, pickleball, tennis, basketball, and clubhouse.
Contact an agent
Home facts
- Year built:2024
- Subdivision & Development:Lennox Woods
- Listing ID #:1227001
- Added:76 day(s) ago
- Updated:September 22, 2026 at 06:50 PM
Rooms and interior
- Bedrooms:4
- Total bathrooms:5
- Full bathrooms:4
- Half bathrooms:1
- Flooring:Tile, Wood
- Bathrooms Description:Free Standing Tub, Separate Shower
- Kitchen Description:Dishwasher, Disposal, Double Oven, Gas Cooktop, Kitchen Island, Microwave, Pantry
- Basement Description:Crawl Space
- Living area:3,982 sq. ft.
Heating and cooling
- Cooling:Ceiling Fan(s), Central Air
- Heating:Electric, Forced Air
- Central air:Yes
Structure and exterior
- Year built:2024
- Building area:3,982 sq. ft.
- Lot area:0.75 Acres
- Lot Features:Corner Lot
- Construction Materials:Brick, Stone
- Exterior Features:Balcony, Sprinkler System
Schools
- High school:Northern
- Middle school:Northern
- Elementary school:Northern
Utilities
- Water:Public
- Sewer:Septic Tank
Finances and disclosures
- Price:$1,095,998
- Price per sq. ft.:$275.24
- Tax amount:$6,656
Features and amenities
- Appliances:Dishwasher, Disposal, Double Oven, Gas Cooktop
- Laundry features:Dryer Connection, Main Level
- Amenities:Ceiling Fan(s), Dead Bolt(s), Ice Maker, Solid Surface Counter, Vaulted Ceiling(s), Wet Bar
- Pool features:Community
Parking
- Parking description:Attached, Attached Garage, Driveway, Garage
- Garage spaces:3
 2026 Triad MLS, Inc. All rights reserved. IDX information is provided exclusively for personal, non-commercial use, and may not be used for any purpose other than to identify prospective properties consumers may be interested in purchasing. Information is deemed reliable but not guaranteed. This site will be monitored for ‘scraping’ and any use of search facilities of data on the site other than by potential buyers/sellers is prohibited. All Sale data is for informational purposes only and is not an indication of a market analysis or appraisal. Properties marked with the Triad MLS, Inc. icon are provided courtesy of the Triad MLS, Inc.’s, Internet Data Exchange Database.
New listings near 8198 Rob Roy Drive
- New
 $1,495,000Active4 beds 5 baths4,915 sq. ft.
Lot 88 Mashie Drive, Summerfield, NC 27358
MLS# 1236392Listed by: KELLER WILLIAMS ONE - New
 $1,395,000Active4 beds 4 baths4,495 sq. ft.
7636 Braelands Drive, Summerfield, NC 27358
MLS# 1236418Listed by: KELLER WILLIAMS ONE - New
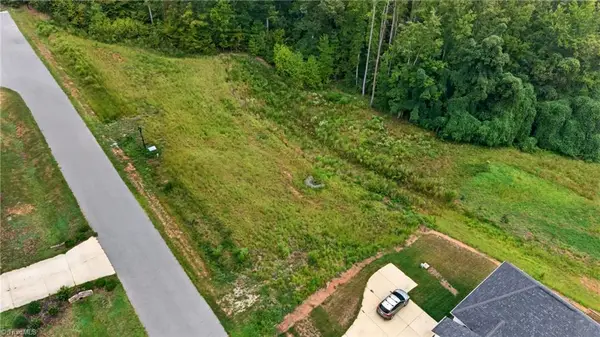 $58,000Active0.52 Acres
3816 Deerwood Acres Drive, Summerfield, NC 27358
MLS# 1236254Listed by: REAL BROKER LLC - New
 $1,595,000Active4 beds 5 baths5,480 sq. ft.
Lot 79 Mashie Drive, Summerfield, NC 27358
MLS# 1236359Listed by: KELLER WILLIAMS ONE - New
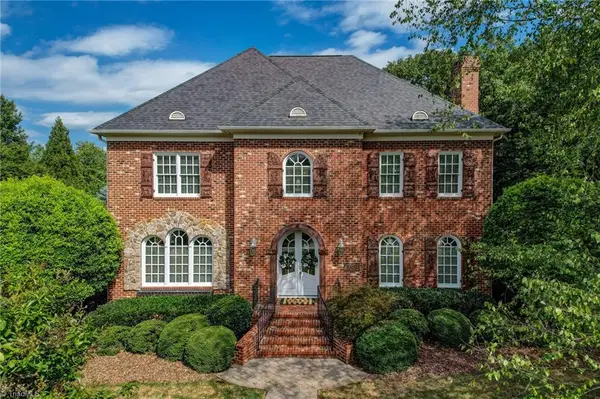 $950,000Active4 beds 4 baths4,350 sq. ft.
7102 Henson Farm Way, Summerfield, NC 27358
MLS# 1235701Listed by: BERKSHIRE HATHAWAY HOMESERVICES YOST & LITTLE REALTY - New
 $1,595,000Active4 beds 5 baths5,480 sq. ft.
Lot 7 Old Hickory Court, Summerfield, NC 27358
MLS# 1236083Listed by: KELLER WILLIAMS ONE - New
 $2,275,000Active4 beds 7 baths7,563 sq. ft.
5787 Meadow Pond Court, Summerfield, NC 27358
MLS# 1236087Listed by: RE/MAX REALTY CONSULTANTS  $788,000Pending4 beds 4 baths3,756 sq. ft.
5696 Green Dale Court, Summerfield, NC 27358
MLS# 1235988Listed by: RE/MAX REALTY CONSULTANTS- Open Sun, 2 to 4pmNew
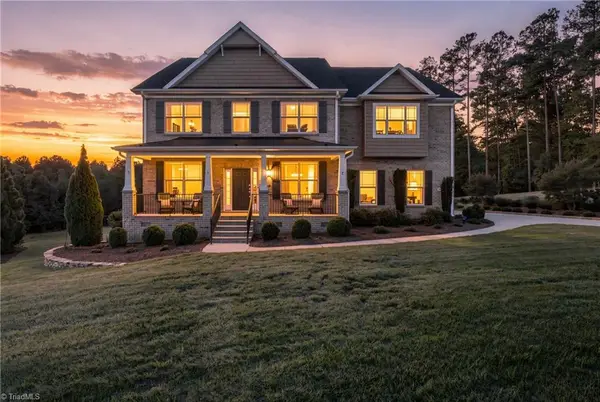 $749,000Active4 beds 3 baths3,874 sq. ft.
6601 Hedgerow Court, Summerfield, NC 27358
MLS# 1235524Listed by: BERKSHIRE HATHAWAY HOMESERVICES YOST & LITTLE REALTY - New
 $1,595,000Active4 beds 6 baths4,809 sq. ft.
7519 Shadow Creek Drive, Summerfield, NC 27358
MLS# 1235938Listed by: KELLER WILLIAMS ONE


Protect your home and budget from life's surprises with an Assurant Home Warranty, backed by a partner that supports you through every step of homeownership. Explore Plans.
© 2026 Better Homes and Gardens Real Estate LLC. An Anywhere Real Estate company. All rights reserved. Better Homes and Gardens® Real Estate is a registered trademark owned by Meredith Operations Corporation, licensed to Better Homes and Gardens Real Estate LLC and used with permission. Better Homes and Gardens Real Estate LLC fully supports the principles of the Fair Housing Act and the Equal Opportunity Act. Listing information is deemed reliable but is not guaranteed accurate.
Each office is independently owned and operated.
Any services or products provided by third parties are not provided by, affiliated with or related to Better Homes and Gardens Real Estate LLC, or its affiliated companies.