
8207 Paso Fino Trail, Summerfield, NC 27358
Local realty services provided by:Better Homes and Gardens Real Estate Paracle
8207 Paso Fino Trail,Summerfield, NC 27358
$949,000
- 4 Beds
- 5 Baths
- 4,563 sq. ft.
- Single family
- Active
Listed by: karen bolyard
Office: karen bolyard real estate group brokered by exp realty336-202-4477
MLS#:1241558
Source:NC_TRIAD
Price summary
- Price:$949,000
- Price per sq. ft.:$207.98
About this home
Welcome to 8207 Paso Fino Trail in The Farm at Lake Brandt in Summerfield! Set on a private 0.93 acre lot with mature trees, this immaculate 4,563 sq ft custom brick home combines great curb appeal with ultimate backyard space and privacy. Inside the open-concept layout centers around a large kitchen featuring a spacious island, quartz countertops, 5 burner gas cooktop, and breakfast area that seamlessly flows into the great room with custom built-ins and gas-log fireplace. Main-floor living is effortless, offering direct access to a screened porch and patio, a guest half bath, a primary retreat, and a secondary bedroom with attached full bath—perfect for over night guests or in-laws. Upstairs boasts two additional bedrooms, two full baths, office with a closet that could be used as 5th bedroom, bonus room, exercise room, and a 20x20 media/game room with wet bar. Pet-free history, 3 car garage, irrigation front & back! Northern schools with exceptional space in an ideal location!
Contact an agent
Home facts
- Year built:2019
- Subdivision & Development:Lake Brandt Estates
- Listing ID #:1241558
- Added:1 day(s) ago
- Updated:November 13, 2026 at 04:49 AM
Rooms and interior
- Bedrooms:4
- Total bathrooms:5
- Full bathrooms:4
- Half bathrooms:1
- Flooring:Carpet, Tile, Wood
- Bathrooms Description:Free Standing Tub
- Kitchen Description:Microwave, Oven
- Basement Description:Crawl Space
- Living area:4,563 sq. ft.
Heating and cooling
- Cooling:Central Air
- Heating:Electric, Forced Air, Natural Gas
- Central air:Yes
Structure and exterior
- Year built:2019
- Building area:4,563 sq. ft.
- Lot area:0.93 Acres
- Lot Features:Level
- Construction Materials:Brick, Stucco
Schools
- High school:Northern
- Middle school:Northern
- Elementary school:Summerfield
Utilities
- Water:Well
- Sewer:Septic Tank
Finances and disclosures
- Price:$949,000
- Price per sq. ft.:$207.98
- Tax amount:$7,274
Features and amenities
- Laundry features:Dryer Connection
Parking
- Parking description:Attached, Attached Garage, Driveway, Garage, Garage Faces Side, Side Load Garage
- Garage spaces:2
 2026 Triad MLS, Inc. All rights reserved. IDX information is provided exclusively for personal, non-commercial use, and may not be used for any purpose other than to identify prospective properties consumers may be interested in purchasing. Information is deemed reliable but not guaranteed. This site will be monitored for ‘scraping’ and any use of search facilities of data on the site other than by potential buyers/sellers is prohibited. All Sale data is for informational purposes only and is not an indication of a market analysis or appraisal. Properties marked with the Triad MLS, Inc. icon are provided courtesy of the Triad MLS, Inc.’s, Internet Data Exchange Database.
New listings near 8207 Paso Fino Trail
- Coming Soon
 $1,300,000Coming Soon4 beds 5 baths4,076 sq. ft.
8098 Paso Fino Trail, Summerfield, NC 27358
MLS# 1241575Listed by: RE/MAX REALTY CONSULTANTS - New
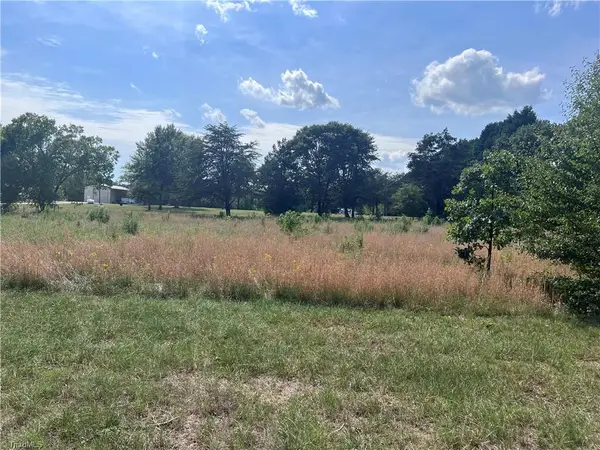 $160,000Active1.57 Acres
2014 Scalesville Road, Summerfield, NC 27358
MLS# 1241912Listed by: HOWARD HANNA ALLEN TATE OAK RIDGE COMMONS - New
 $65,000Active0.97 Acres
7612 Deboe Road, Summerfield, NC 27358
MLS# 1241408Listed by: HOWARD HANNA ALLEN TATE - GREENSBORO - New
 $400,000Active4 beds 4 baths2,434 sq. ft.
155 Cottonwood Lane, Summerfield, NC 27358
MLS# 1241697Listed by: BERKSHIRE HATHAWAY HOMESERVICES CAROLINAS REALTY - New
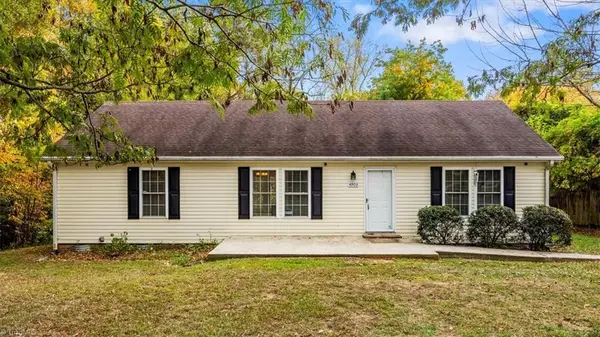 $277,700Active3 beds 2 baths1,456 sq. ft.
4905-A Rhondan Road, Summerfield, NC 27358
MLS# 1241284Listed by: HOWARD HANNA ALLEN TATE OAK RIDGE - HIGHWAY 68 N - New
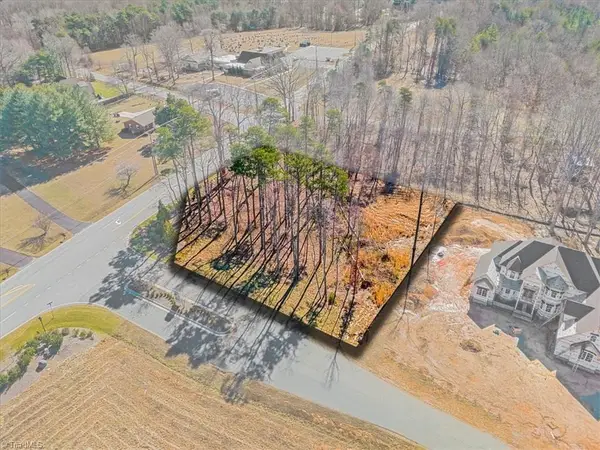 $189,900Active1.09 Acres
1001 Old Hickory Court, Summerfield, NC 27358
MLS# 1241172Listed by: EXP REALTY - New
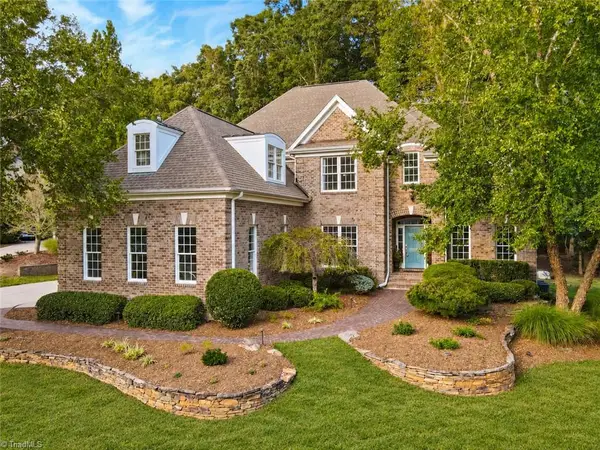 $874,900Active4 beds 4 baths4,119 sq. ft.
8238 Ipswich Court, Summerfield, NC 27358
MLS# 1241193Listed by: KAREN BOLYARD REAL ESTATE GROUP BROKERED BY EXP REALTY 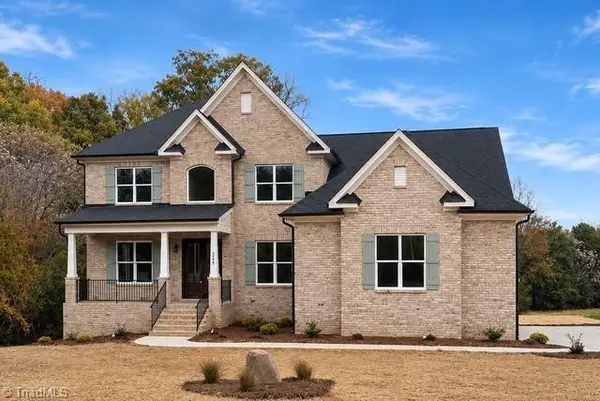 $1,069,900Pending6 beds 5 baths5,650 sq. ft.
3204 Conduit Road, Summerfield, NC 27358
MLS# 1241211Listed by: ARDEN REALTY GROUP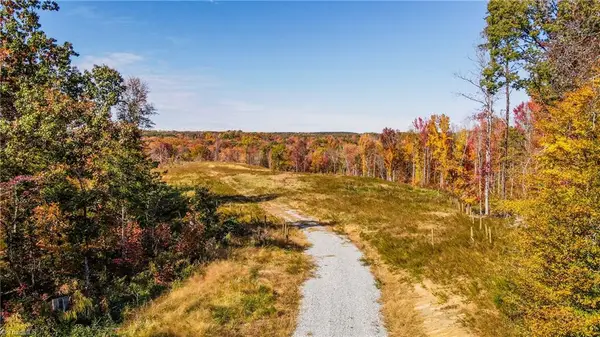 $975,000Active16.8 Acres
8451 Witty Road, Summerfield, NC 27358
MLS# 1240678Listed by: OTEY HOMES AND LAND


Protect your home and budget from life's surprises with an Assurant Home Warranty, backed by a partner that supports you through every step of homeownership. Explore Plans.
© 2026 Better Homes and Gardens Real Estate LLC. An Anywhere Real Estate company. All rights reserved. Better Homes and Gardens® Real Estate is a registered trademark owned by Meredith Operations Corporation, licensed to Better Homes and Gardens Real Estate LLC and used with permission. Better Homes and Gardens Real Estate LLC fully supports the principles of the Fair Housing Act and the Equal Opportunity Act. Listing information is deemed reliable but is not guaranteed accurate.
Each office is independently owned and operated.
Any services or products provided by third parties are not provided by, affiliated with or related to Better Homes and Gardens Real Estate LLC, or its affiliated companies.