
22 Orchard Street, Sunbury, NC 27979
Local realty services provided by:Better Homes and Gardens Real Estate Treasure
22 Orchard Street,Sunbury, NC 27979
$180,000
- 2 Beds
- 1 Baths
- 1,172 sq. ft.
- Single family
- Active
Listed by: norma james
Office: taylor mueller realty, inc.
MLS#:100598793
Source:NC_CCAR
Price summary
- Price:$180,000
- Price per sq. ft.:$153.58
About this home
Great Location for VA commuters. This 2 bedroom, 1 bath home sits on a corner lot with central HVAC, baseboard heat & gas heat. Nice size kitchen/dining room, living room with gas heater for extra heat, utility room, foyer, laminate flooring throughout and bathroom with large shower & closet. Outside is a storage building and carport with attached shed with electric. Pull down steps for attic entrance. Septic system and county water. There is some peeling paint on porch rails.
Contact an agent
Home facts
- Year built:1914
- Subdivision & Development:Not In Subdivision
- Listing ID #:100598793
- Added:58 day(s) ago
- Updated:October 23, 2026 at 10:52 AM
Rooms and interior
- Bedrooms:2
- Total bathrooms:1
- Full bathrooms:1
- Rooms Total:4
- Flooring:Laminate
- Dining Description:Eat-in Kitchen
- Bathrooms Description:Walk-in Shower
- Kitchen Description:Eat-in Kitchen, Refrigerator
- Living area:1,172 sq. ft.
Heating and cooling
- Cooling:Central Air, Heat Pump
- Heating:Electric, Heat Pump, Heating, Propane, Space Heater
- Central air:Yes
Structure and exterior
- Roof:Architectural Shingle
- Year built:1914
- Building area:1,172 sq. ft.
- Lot area:0.32 Acres
- Lot Features:Corner Lot
- Construction Materials:Vinyl Siding, Wood Frame
- Foundation Description:Crawl Space
- Levels:1 Story
Schools
- High school:Gates County High
- Middle school:Central Middle School
- Elementary school:TS Cooper Elementary
Utilities
- Water:County Water, Water Connected
Finances and disclosures
- Price:$180,000
- Price per sq. ft.:$153.58
Features and amenities
- Appliances:Refrigerator
- Laundry features:Laundry Room, Washer Hookup
- Amenities:Blinds/Shades, Ceiling Fan(s)
Parking
- Parking description:Unpaved
- Carport spaces:2

New listings near 22 Orchard Street
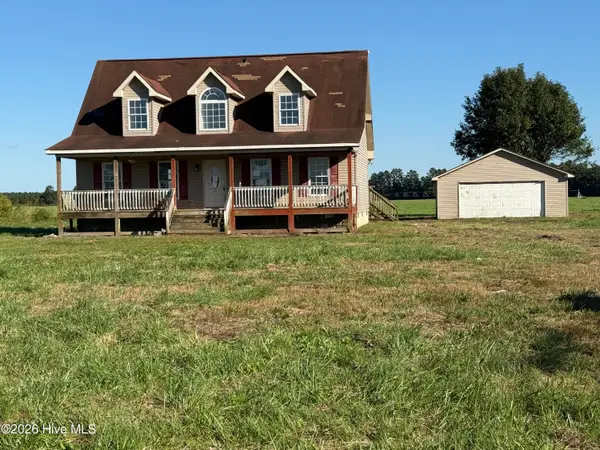 $199,900Active3 beds 3 baths1,120 sq. ft.
329 Nc Highway 32, Sunbury, NC 27979
MLS# 100608633Listed by: KBL COMPANIES, LLC Listed by BHGRE$329,900Pending3 beds 3 baths2,606 sq. ft.
747 Silver Springs Road, Sunbury, NC 27979
MLS# 10646645Listed by: Better Homes & Gdns Ntv Am Grp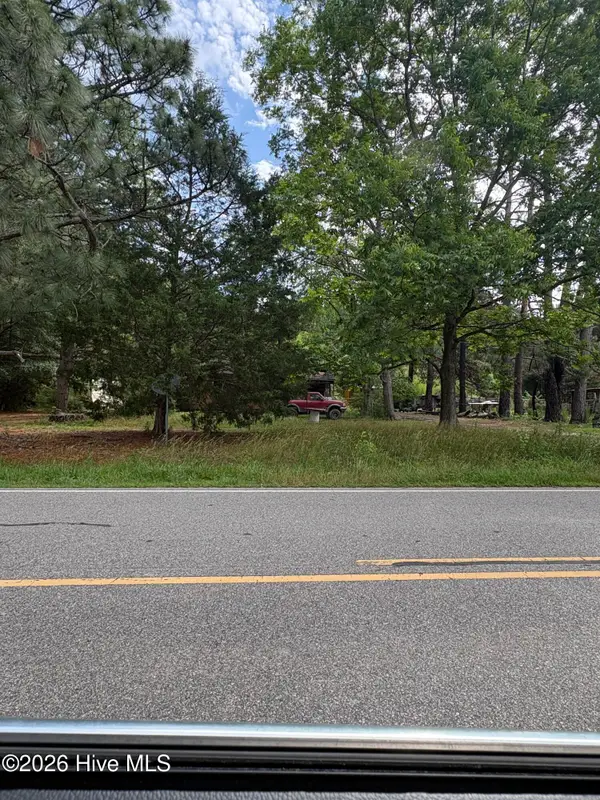 $60,000Active-- beds 2 baths
105 Kellogg Fork Road, Sunbury, NC 27979
MLS# 100588714Listed by: IRON VALLEY REAL ESTATE NORFOLK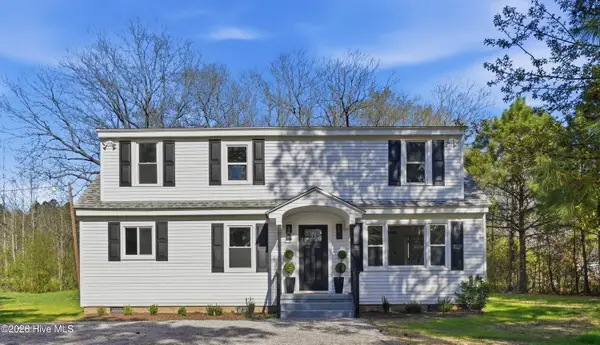 $349,000Active5 beds 3 baths2,200 sq. ft.
272 Nc Highway 32 S, Sunbury, NC 27979
MLS# 100588468Listed by: BHHS RW TOWNE - HARBOUR VIEW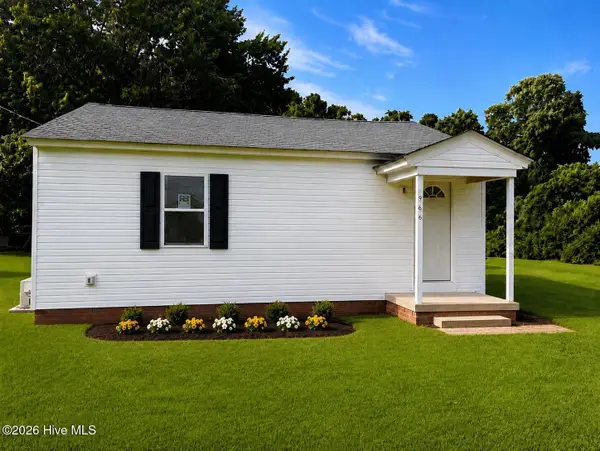 $199,500Active3 beds 2 baths928 sq. ft.
966 U.s. 158, Sunbury, NC 27979
MLS# 100580988Listed by: KBL COMPANIES, LLC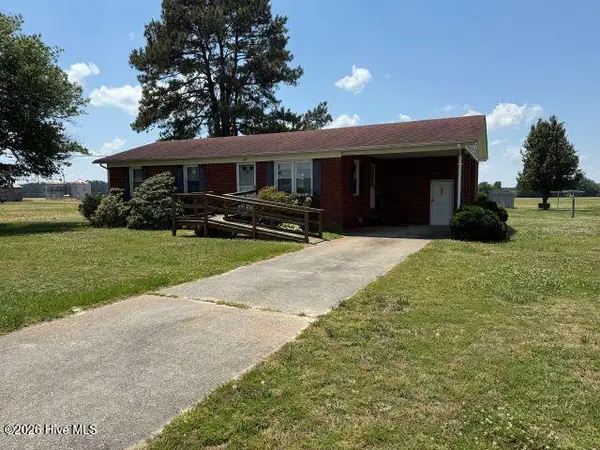 $225,000Pending2 beds 2 baths1,123 sq. ft.
220 Kellogg Fork Road, Sunbury, NC 27979
MLS# 100574823Listed by: KBL COMPANIES, LLC


Protect your home and budget from life's surprises with an Assurant Home Warranty, backed by a partner that supports you through every step of homeownership. Explore Plans.
© 2026 Better Homes and Gardens Real Estate LLC. An Anywhere Real Estate company. All rights reserved. Better Homes and Gardens® Real Estate is a registered trademark owned by Meredith Operations Corporation, licensed to Better Homes and Gardens Real Estate LLC and used with permission. Better Homes and Gardens Real Estate LLC fully supports the principles of the Fair Housing Act and the Equal Opportunity Act. Listing information is deemed reliable but is not guaranteed accurate.
Each office is independently owned and operated.
Any services or products provided by third parties are not provided by, affiliated with or related to Better Homes and Gardens Real Estate LLC, or its affiliated companies.