
1127 Sea Bourne Way, Sunset Beach, NC 28468
Local realty services provided by:Better Homes and Gardens Real Estate Paracle
1127 Sea Bourne Way,Sunset Beach, NC 28468
$569,900
- 4 Beds
- 3 Baths
- 3,785 sq. ft.
- Single family
- Active
Office: re/max at the beach / calabash
MLS#:2621257
Source:SC_CCAR
Price summary
- Price:$569,900
- Price per sq. ft.:$150.57
- Monthly HOA dues:$30
About this home
Welcome to 1127 Sea Bourne Way in the desirable Cape Side community of Sunset Beach. This beautifully maintained Craftsman-style home, built by Whitney Blair in 2004, offers just over 3,000 heated square feet on an almost quarter-acre lot. The thoughtfully designed floor plan provides plenty of space for both everyday living and entertaining. The main level features hardwood floors throughout with tile in the primary bathroom and LVP in the 3 season porch. The spacious living room offers a gas log fireplace and soaring vaulted ceilings. The inviting eat-in kitchen opens nicely to the living room and the formal dining room. The kitchen has granite counter tops and a tiled backsplash with lots of work space and cabinetry. The upgraded appliances are stainless steel and include a newer gas range with a double oven and newer built-in microwave and a Bosch dishwasher. The kitchen also offers a nice breakfast nook and breakfast bar. The formal dining room is spacious with French doors opening to the foyer and is complimented nicely with wanscoting and crown molding. The three-season porch features LVP flooring, ceiling fan, and direct access to the rear deck. The primary bedroom features hardwood floors, access to the rear deck, and a beautifully remodeled primary bath with double-sink vanity, bidet, oversized soaking tub, large tiled shower, and a custom-designed closet with built-in cabinetry. Floor plan also offers a first floor laundry room and a half bathroom. Upstairs, you'll find three spacious additional bedrooms. One of the bedrooms, the bunk room, offers an impressive 23 x 12 footprint. The second floor also offers a full bath, and a versatile bonus room that makes an ideal home office, media room, or man cave. The home has been thoughtfully updated and features quality finishes throughout including wanscoting, chair rail and crown molding in various rooms. Additional updates include a newer roof (2018), one of the two heat pumps (2018) and one of the two water heaters (2022). The recently remodeled two-level deck with Fiberon decking and conveying hot tub further enhance the private backyard space. With its spacious floor plan, Craftsman character, quality design, nice 2-car garage and numerous updates, this exceptional Cape Side home is perfectly situated to enjoy all that Sunset Beach and the coastal Carolinas have to offer....
Contact an agent
Home facts
- Year built:2004
- Subdivision & Development:Cape Side
- Listing ID #:2621257
- Added:75 day(s) ago
- Updated:November 09, 2026 at 03:22 PM
Rooms and interior
- Bedrooms:4
- Total bathrooms:3
- Full bathrooms:2
- Half bathrooms:1
- Flooring:Carpet, Luxury Vinyl Plank, Tile, Wood
- Kitchen Description:Breakfast Area, Breakfast Bar, Dishwasher, Disposal, Double Oven, Microwave, Range, Refrigerator
- Bedroom Description:Split Bedrooms
- Basement:Yes
- Basement Description:Crawl Space
- Living area:3,785 sq. ft.
Heating and cooling
- Cooling:Central Air
- Heating:Central, Electric
- Central air:Yes
Structure and exterior
- Year built:2004
- Building area:3,785 sq. ft.
- Lot area:0.22 Acres
- Lot Features:City Lot, Rectangular
- Exterior Features:Deck, Front Porch
- Foundation Description:Crawlspace
Schools
- High school:West Brunswick High School
- Middle school:Shallotte Middle School
- Elementary school:Jesse Mae Monroe Elementary School
Utilities
- Water:Public, Water Available
- Sewer:Sewer Available
Finances and disclosures
- Price:$569,900
- Price per sq. ft.:$150.57
Features and amenities
- Laundry features:Dryer, Washer, Washer Hookup
- Amenities:Attic
Parking
- Total parking spaces:6
- Parking description:Attached, Garage, Garage Door Opener, Two Car Garage
- Garage:Yes
- Garage spaces:2
 Provided courtesy of the Coastal Carolinas MLS. © 2026 of the Coastal Carolinas MLS. All rights reserved. Information is provided exclusively for consumers' personal, non-commercial use, and may not be used for any purpose other than to identify prospective properties consumers may be interested in purchasing. Data is deemed reliable but is not guaranteed accurate by the Coastal Carolinas MLS.
New listings near 1127 Sea Bourne Way
- New
 $515,000Active3 beds 2 baths2,224 sq. ft.
320 Crooked Gulley Circle, Sunset Beach, NC 28468
MLS# 100615415Listed by: SILVER COAST PROPERTIES - New
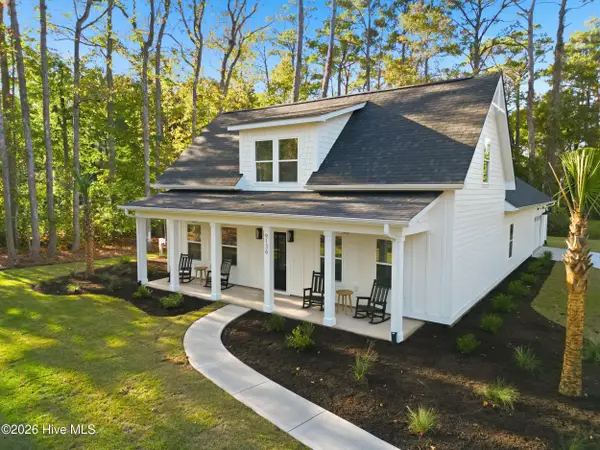 $625,000Active3 beds 3 baths2,508 sq. ft.
9136 Forest Drive Sw, Sunset Beach, NC 28468
MLS# 100615165Listed by: CAROLINA COASTAL REAL ESTATE - New
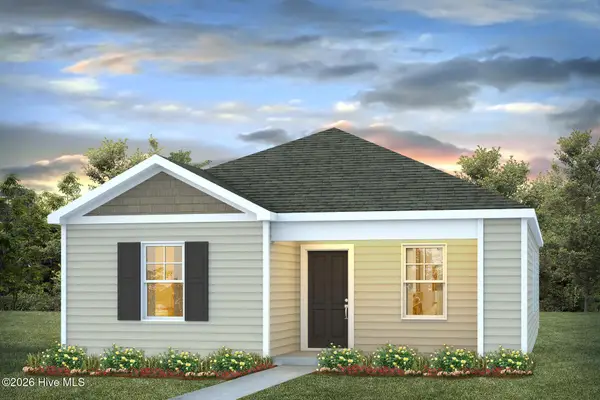 $284,640Active3 beds 2 baths1,256 sq. ft.
3144 Tasso Drive #Lot 37- Lewis B, Sunset Beach, NC 28468
MLS# 100614719Listed by: D R HORTON, INC. - New
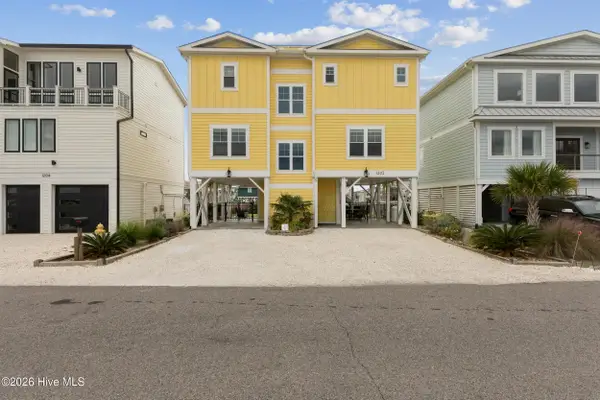 $1,600,450Active5 beds 4 baths2,027 sq. ft.
1202 Riverside Drive, Sunset Beach, NC 28468
MLS# 100614389Listed by: EXP REALTY - New
 $310,000Active2 beds 2 baths1,245 sq. ft.
217 Clubhouse Road # 302, Sunset Beach, NC 28468
MLS# 100614345Listed by: SELECT PREMIUM PROPERTIES INC. - New
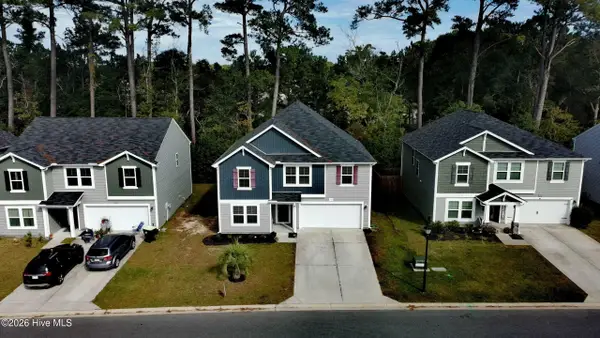 $360,000Active4 beds 3 baths2,433 sq. ft.
789 Landmark Cove, Calabash, NC 28467
MLS# 100614296Listed by: BEYCOME BROKERAGE REALTY LLC - New
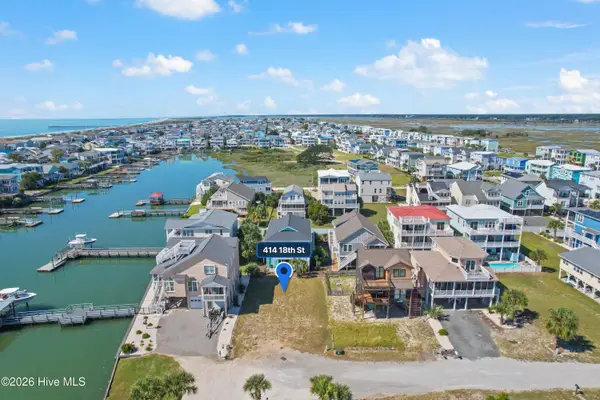 $479,000Active0.1 Acres
414 18th Street, Sunset Beach, NC 28468
MLS# 100614231Listed by: CENTURY 21 SUNSET REALTY - New
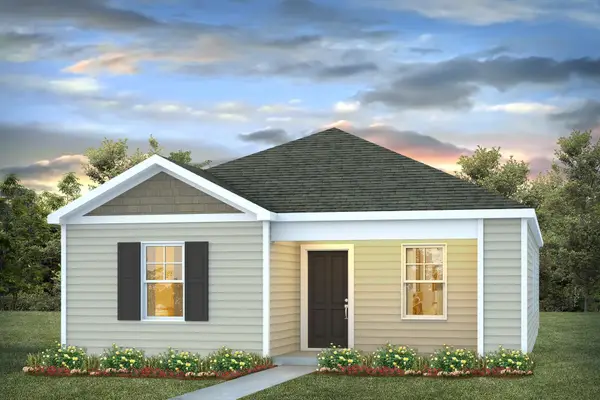 $284,640Active3 beds 2 baths1,348 sq. ft.
3144 Tasso Dr., Sunset Beach, NC 28468
MLS# 2626704Listed by: DR HORTON 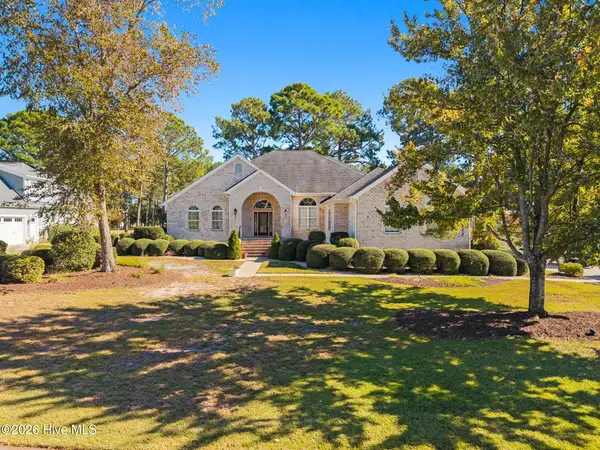 $699,000Active3 beds 3 baths3,276 sq. ft.
112 Discovery Lake Drive, Sunset Beach, NC 28468
MLS# 100613553Listed by: CENTURY 21 SUNSET REALTY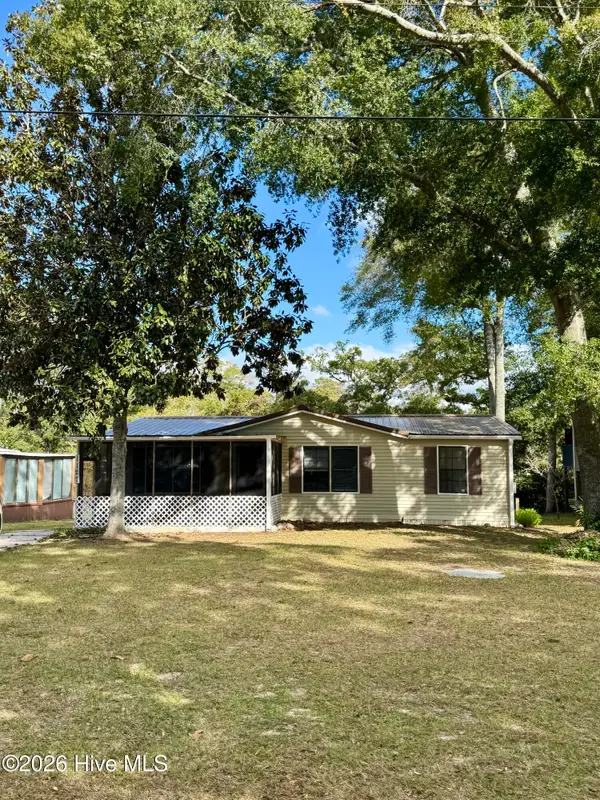 $325,000Active3 beds 2 baths1,088 sq. ft.
1127 Indigo Circle, Sunset Beach, NC 28468
MLS# 100613443Listed by: HILTON AUCTION & REALTY INC-WHITEVILLE


Protect your home and budget from life's surprises with an Assurant Home Warranty, backed by a partner that supports you through every step of homeownership. Explore Plans.
© 2026 Better Homes and Gardens Real Estate LLC. An Anywhere Real Estate company. All rights reserved. Better Homes and Gardens® Real Estate is a registered trademark owned by Meredith Operations Corporation, licensed to Better Homes and Gardens Real Estate LLC and used with permission. Better Homes and Gardens Real Estate LLC fully supports the principles of the Fair Housing Act and the Equal Opportunity Act. Listing information is deemed reliable but is not guaranteed accurate.
Each office is independently owned and operated.
Any services or products provided by third parties are not provided by, affiliated with or related to Better Homes and Gardens Real Estate LLC, or its affiliated companies.