
121 Crooked Gulley Circle #Apt 3, Sunset Beach, NC 28468
Local realty services provided by:Better Homes and Gardens Real Estate Elliott Coastal Living
Listed by: michele klock, ansley c rogers
Office: proactive real estate
MLS#:100591160
Source:NC_CCAR
Price summary
- Price:$389,000
- Price per sq. ft.:$263.73
About this home
Coastal elegance meets effortless resort living in this meticulously maintained 3-bedroom, 2-bath condominium nestled within the highly sought-after Osprey Creek section of Sea Trail. Beautifully appointed with coastal-inspired décor, updated flooring, and HVAC installed in 2025, this light-filled residence offers an inviting open-concept floor plan designed for comfortable everyday living and entertaining. The spacious all-season porch, enclosed with windows, expands the living space while showcasing tranquil views of the Reese Jones Golf Course and picturesque Calabash Creek creating the perfect setting to enjoy morning coffee or unwind after a day at the beach.
Designed with convenience in mind, the home includes both interior and exterior private storage closets, providing ample space for beach chairs, golf clubs, bicycles, and more. Whether you're searching for a primary residence, second home, or low-maintenance coastal retreat, this move-in-ready condominium checks every box.
Located just 1.5 miles from the sugar-sand shores of Sunset Beach, Sea Trail residents enjoy the rare convenience of private resident parking on the island, making beach days effortless. Beyond the beach, residents enjoy an exceptional collection of resort-style amenities, including three championship golf courses, indoor and outdoor pools, fitness facilities, tennis and pickleball courts, sauna, multiple clubhouses with dining and social spaces, and a community library. Conveniently located near waterfront dining, boutique shopping, world-famous Calabash seafood restaurants, and everyday conveniences, this home offers the ideal blend of coastal charm, luxury amenities, and everyday convenience. Best of all, short-term rentals are not permitted, creating the peaceful residential atmosphere that has made Sea Trail one of the Carolina coast's most desirable communities....
Contact an agent
Home facts
- Year built:2002
- Subdivision & Development:Sea Trail Plantation
- Listing ID #:100591160
- Added:63 day(s) ago
- Updated:September 25, 2026 at 10:40 AM
Rooms and interior
- Bedrooms:3
- Total bathrooms:2
- Full bathrooms:2
- Rooms Total:6
- Flooring:Tile
- Kitchen Description:Dishwasher, Disposal, Pantry, Refrigerator
- Living area:1,475 sq. ft.
Heating and cooling
- Cooling:Central Air
- Heating:Electric, Heat Pump, Heating
- Central air:Yes
Structure and exterior
- Roof:Shingle
- Year built:2002
- Building area:1,475 sq. ft.
- Construction Materials:Brick, Composition, Wood Frame
- Exterior Features:Covered, Irrigation System, Porch, Screened
- Levels:2 Story
Schools
- High school:West Brunswick
- Middle school:Shallotte Middle
- Elementary school:Jessie Mae Monroe Elementary
Utilities
- Water:Water Connected
- Sewer:Sewer Connected
Finances and disclosures
- Price:$389,000
- Price per sq. ft.:$263.73
Features and amenities
- Appliances:Dishwasher, Disposal, Dryer, Refrigerator, Washer
- Laundry features:Dryer, Laundry Closet, Washer
- Amenities:Blinds/Shades, Ceiling Fan(s), Clubhouse, Comm Garden, Community Pool, Fitness Center, Golf Course, Maintenance Structure, Management, Master Insure, Pest Control, Picnic Area, Restaurant, Street Lights, Taxes, Tennis Court(s), Termite Bond
- Pool features:Community Pool
Parking
- Parking description:Off Street, On Site, Paved

New listings near 121 Crooked Gulley Circle #Apt 3
- New
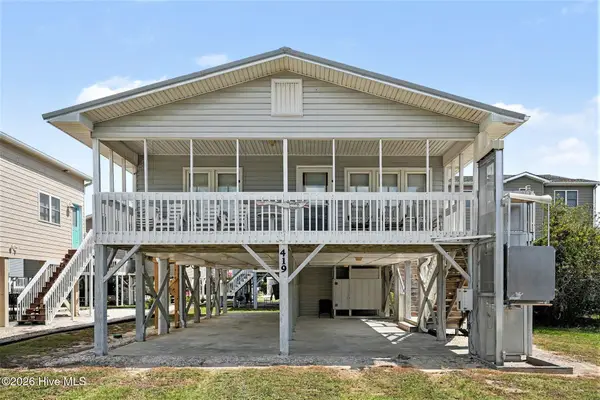 $669,900Active3 beds 2 baths1,273 sq. ft.
419 1st Street, Sunset Beach, NC 28468
MLS# 100605870Listed by: KING ONE PROPERTIES INTERNATIONAL LLC - New
 $408,000Active3 beds 2 baths1,285 sq. ft.
1135 Park Road Sw #2203, Sunset Beach, NC 28468
MLS# 100605613Listed by: COMPASS CAROLINAS LLC  $661,540Pending3 beds 3 baths2,408 sq. ft.
1056 Mayfair Way Sw #103, Sunset Beach, NC 28468
MLS# 100605182Listed by: COLDWELL BANKER SEA COAST ADVANTAGE- New
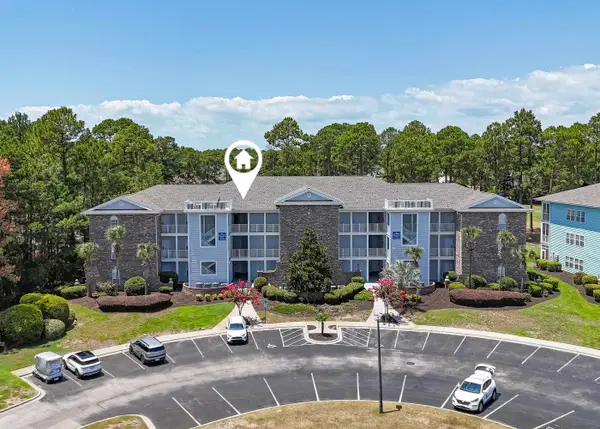 $309,900Active2 beds 2 baths1,305 sq. ft.
142 Avian Dr. #3914, Sunset Beach, NC 28468
MLS# 2623356Listed by: RE/MAX AT THE BEACH / CALABASH - New
 $4,490,000Active7 beds 9 baths5,652 sq. ft.
1842 E Main Street, Sunset Beach, NC 28468
MLS# 4426798Listed by: PETERS & ASSOCIATES, INC - New
 $659,900Active3 beds 3 baths2,408 sq. ft.
7541 Haddington Place Sw #79, Sunset Beach, NC 28468
MLS# 100605126Listed by: COLDWELL BANKER SEA COAST ADVANTAGE - New
 $759,900Active3 beds 4 baths2,831 sq. ft.
194 Edgewater Circle, Sunset Beach, NC 28468
MLS# 100604890Listed by: COLDWELL BANKER SEA COAST ADVANTAGE - New
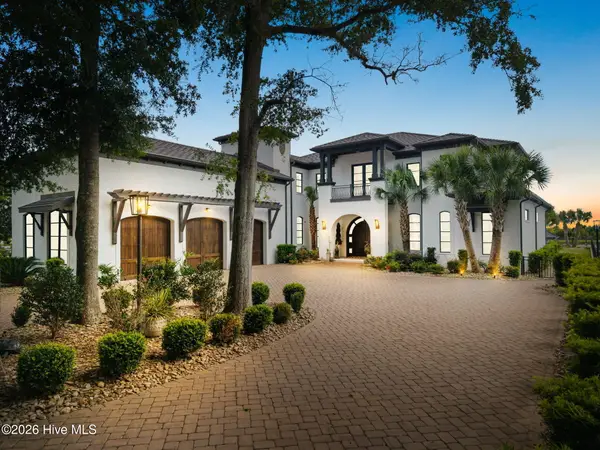 $7,595,000Active4 beds 5 baths7,483 sq. ft.
427 Shoreline Drive W, Sunset Beach, NC 28468
MLS# 100604476Listed by: EVERHOME REALTY, LLC - New
 $299,000Active3 beds 2 baths1,728 sq. ft.
1051 Pine Bur Circle, Sunset Beach, NC 28468
MLS# 100604394Listed by: CAROLINA GULF COAST PROPERTIES 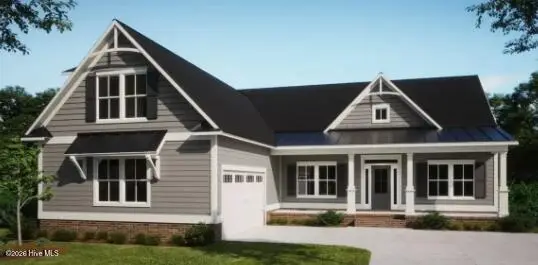 $637,500Pending3 beds 3 baths2,408 sq. ft.
7513 Donegal Circle Sw #54, Sunset Beach, NC 28468
MLS# 100604389Listed by: COLDWELL BANKER SEA COAST ADVANTAGE


Protect your home and budget from life's surprises with an Assurant Home Warranty, backed by a partner that supports you through every step of homeownership. Explore Plans.
© 2026 Better Homes and Gardens Real Estate LLC. An Anywhere Real Estate company. All rights reserved. Better Homes and Gardens® Real Estate is a registered trademark owned by Meredith Operations Corporation, licensed to Better Homes and Gardens Real Estate LLC and used with permission. Better Homes and Gardens Real Estate LLC fully supports the principles of the Fair Housing Act and the Equal Opportunity Act. Listing information is deemed reliable but is not guaranteed accurate.
Each office is independently owned and operated.
Any services or products provided by third parties are not provided by, affiliated with or related to Better Homes and Gardens Real Estate LLC, or its affiliated companies.