
221 Brookwood Park Court, Sunset Beach, NC 28468
Local realty services provided by:Better Homes and Gardens Real Estate Elliott Coastal Living
221 Brookwood Park Court,Sunset Beach, NC 28468
$509,990
- 4 Beds
- 3 Baths
- 2,197 sq. ft.
- Single family
- Active
Upcoming open houses
- Tue, Aug 2512:00 pm - 04:00 pm
- Wed, Aug 2612:00 pm - 04:00 pm
- Thu, Aug 2712:00 pm - 04:00 pm
- Fri, Aug 2812:00 pm - 05:00 pm
- Sat, Aug 2912:00 pm - 04:00 pm
- Sun, Aug 3012:00 pm - 04:00 pm
- Mon, Aug 3112:00 pm - 04:00 pm
Listed by: harold chappell
Office: nexthome cape fear
MLS#:100575095
Source:NC_CCAR
Price summary
- Price:$509,990
- Price per sq. ft.:$232.13
About this home
Welcome to Ryan Homes at Sea Trail, the only new home builder located 5 minutes to Sunset Beach offering completed resort-style amenities, on-site dining and golf course views.
Contact an agent
Home facts
- Year built:2026
- Subdivision & Development:Sea Trail Plantation
- Listing ID #:100575095
- Added:97 day(s) ago
- Updated:August 25, 2026 at 10:23 AM
Rooms and interior
- Bedrooms:4
- Total bathrooms:3
- Full bathrooms:2
- Half bathrooms:1
- Rooms Total:8
- Flooring:Carpet, Tile
- Kitchen Description:Dishwasher, Disposal, Refrigerator
- Bedroom Description:Master Downstairs, Walk-In Closet(s)
- Living area:2,197 sq. ft.
Heating and cooling
- Cooling:Central Air
- Heating:Electric, Heat Pump, Heating
- Central air:Yes
Structure and exterior
- Roof:Architectural Shingle
- Year built:2026
- Building area:2,197 sq. ft.
- Lot area:0.18 Acres
- Construction Materials:Fiber Cement, Wood Frame
- Exterior Features:Porch
- Foundation Description:Slab
- Levels:2 Story
Schools
- High school:West Brunswick
- Middle school:Shallotte Middle
- Elementary school:Jessie Mae Monroe Elementary
Finances and disclosures
- Price:$509,990
- Price per sq. ft.:$232.13
Features and amenities
- Appliances:Dishwasher, Disposal, Refrigerator
- Laundry features:Laundry Room
- Amenities:Clubhouse, Community Pool, Golf Course, Jogging Path, Pickleball, Tennis Court(s), Tray Ceiling(s), Walk-In Closet(s)
- Pool features:Community Pool
Parking
- Total parking spaces:2
- Parking description:Attached, Attached Garage, Concrete, Garage Door Opener
- Garage:Yes
- Garage spaces:2

New listings near 221 Brookwood Park Court
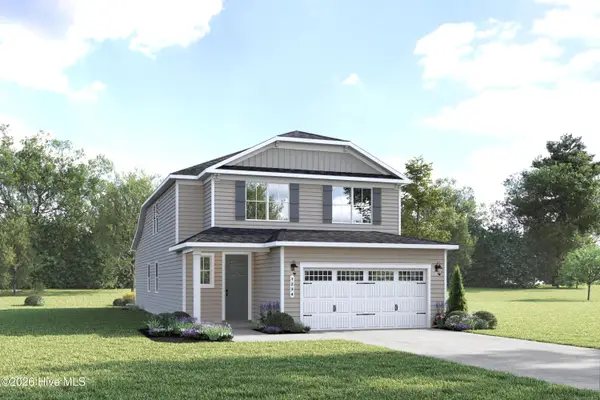 $521,000Pending4 beds 3 baths2,197 sq. ft.
103 Gulley Court, Sunset Beach, NC 28468
MLS# 100598449Listed by: NEXTHOME CAPE FEAR- New
 $799,000Active3 beds 3 baths1,498 sq. ft.
425 31st Street, Sunset Beach, NC 28468
MLS# 100598226Listed by: COLDWELL BANKER SEA COAST ADVANTAGE - New
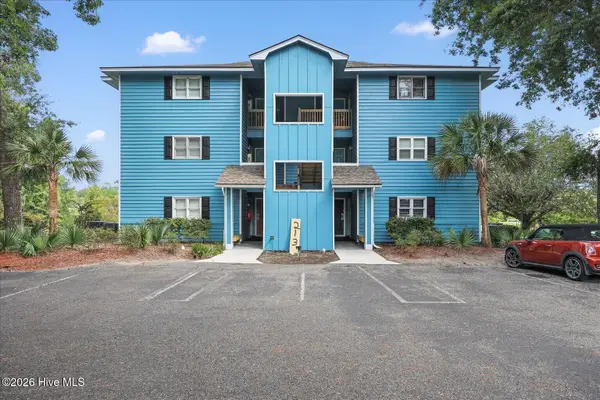 $275,000Active2 beds 2 baths1,145 sq. ft.
213 Clubhouse Road # 6, Sunset Beach, NC 28468
MLS# 100598181Listed by: THE SALTWATER AGENCY - New
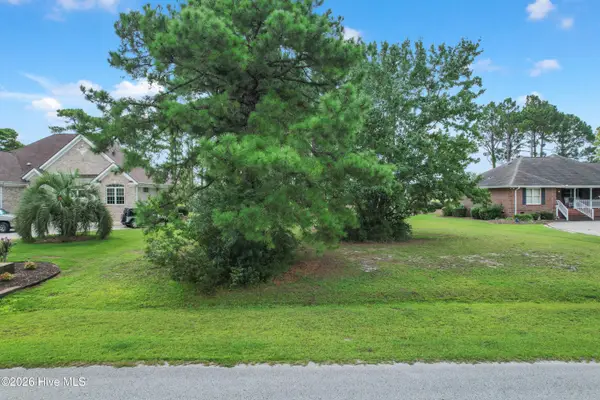 $147,000Active0.37 Acres
312 Crooked Gulley Circle, Sunset Beach, NC 28468
MLS# 100598135Listed by: SILVER COAST PROPERTIES - New
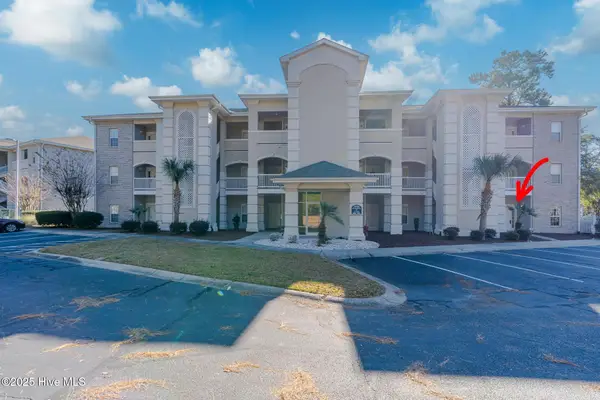 $279,000Active3 beds 2 baths1,262 sq. ft.
908 Resort Circle #Unit 604, Sunset Beach, NC 28468
MLS# 100598142Listed by: SOUTHERN REALTY ADVANTAGE LLC - New
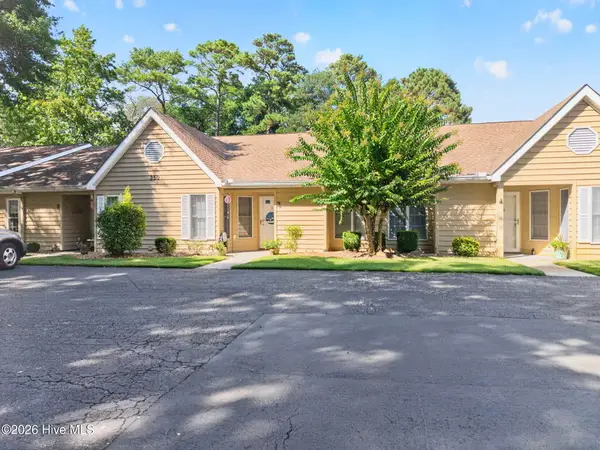 $350,000Active2 beds 2 baths1,243 sq. ft.
350 Sea Trail Drive E #Apt 3, Sunset Beach, NC 28468
MLS# 100598011Listed by: CENTURY 21 SUNSET REALTY - New
 $655,000Active4 beds 4 baths3,048 sq. ft.
620 Eastwood Park Road #Unit 9b, Sunset Beach, NC 28468
MLS# 100597900Listed by: COLDWELL BANKER SEA COAST ADVANTAGE - New
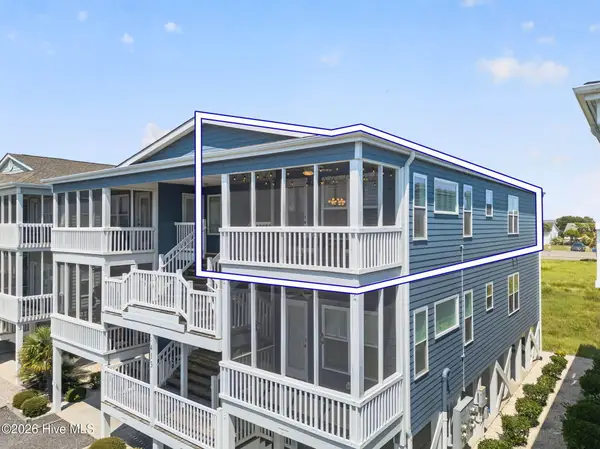 $499,000Active2 beds 2 baths1,066 sq. ft.
413 27th Street #C, Sunset Beach, NC 28468
MLS# 100597902Listed by: COLDWELL BANKER SEA COAST ADVANTAGE - New
 $639,000Active4 beds 4 baths2,598 sq. ft.
620 Eastwood Park Road #Unit 15c, Sunset Beach, NC 28468
MLS# 100597711Listed by: OCEAN RIDGE PLANTATION REAL ESTATE SALES - New
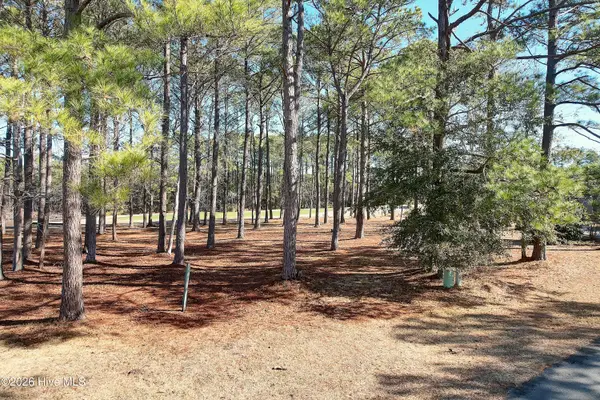 $199,000Active0.49 Acres
43 Kings Trail, Sunset Beach, NC 28468
MLS# 100597550Listed by: SILVER COAST PROPERTIES


Protect your home and budget from life's surprises with an Assurant Home Warranty, backed by a partner that supports you through every step of homeownership. Explore Plans.
© 2026 Better Homes and Gardens Real Estate LLC. An Anywhere Real Estate company. All rights reserved. Better Homes and Gardens® Real Estate is a registered trademark owned by Meredith Operations Corporation, licensed to Better Homes and Gardens Real Estate LLC and used with permission. Better Homes and Gardens Real Estate LLC fully supports the principles of the Fair Housing Act and the Equal Opportunity Act. Listing information is deemed reliable but is not guaranteed accurate.
Each office is independently owned and operated.
Any services or products provided by third parties are not provided by, affiliated with or related to Better Homes and Gardens Real Estate LLC, or its affiliated companies.