
235 Kings Trail Sw # 2104, Sunset Beach, NC 28468
Local realty services provided by:Better Homes and Gardens Real Estate Lifestyle Property Partners
235 Kings Trail Sw # 2104,Sunset Beach, NC 28468
$299,000
- 2 Beds
- 2 Baths
- 1,342 sq. ft.
- Condominium
- Active
Listed by: debbie m morgan
Office: century 21 sunset realty
MLS#:100591074
Source:NC_CCAR
Price summary
- Price:$299,000
- Price per sq. ft.:$222.8
About this home
Welcome to this meticulously maintained and beautifully updated second-floor 2-bedroom, 2-bath condominium in the desirable River Creek II community of Sea Trail Plantation in Sunset Beach, NC. Offering a versatile lockout floor plan, this property is ideal as a primary residence, vacation retreat, or investment opportunity. The lockout suite features its own private entrance and kitchenette, allowing it to be rented separately or together with the main unit for maximum flexibility and income potential.
This mostly furnished condo has been thoughtfully upgraded for comfort and peace of mind. Major improvements include both HVAC systems replaced in 2020, a new water heater in 2021, garbage disposal in 2021, dishwasher replaced in 2017, and luxury vinyl plank flooring throughout.
The main living area opens to a screened porch overlooking the wooded green space beside and behind the building, creating a private, shaded setting perfect for relaxing with your morning coffee or unwinding after a day at the beach. A convenient exterior storage room just outside the front door provides plenty of space for beach chairs, bicycles, and golf equipment.
Sea Trail Plantation offers an exceptional coastal lifestyle with outstanding amenities, including three championship golf courses, two community pools with clubhouses, fitness centers, and exclusive owner parking on beautiful Sunset Beach Island. Consistently recognized as one of the world's finest beaches by National Geographic, Sunset Beach is just minutes away. Whether you're looking for a full-time home, a vacation getaway, or a property with excellent rental potential, this exceptional condo checks all the boxes. Short-term and long-term rentals are permitted....
Contact an agent
Home facts
- Year built:1996
- Subdivision & Development:Sea Trail Plantation
- Listing ID #:100591074
- Added:62 day(s) ago
- Updated:September 24, 2026 at 10:35 AM
Rooms and interior
- Bedrooms:2
- Total bathrooms:2
- Full bathrooms:2
- Rooms Total:4
- Kitchen Description:Dishwasher, Refrigerator
- Living area:1,342 sq. ft.
Heating and cooling
- Cooling:Central Air, Heat Pump
- Heating:Electric, Heat Pump, Heating
- Central air:Yes
Structure and exterior
- Roof:Shingle
- Year built:1996
- Building area:1,342 sq. ft.
- Lot Features:On Golf Course
- Construction Materials:Composition, Stucco, Wood Frame
- Exterior Features:Porch, Screened
- Foundation Description:Slab
- Levels:1 Story
Schools
- High school:West Brunswick
- Middle school:Shallotte Middle
- Elementary school:Jessie Mae Monroe Elementary
Utilities
- Water:Water Connected
- Sewer:Sewer Connected
Finances and disclosures
- Price:$299,000
- Price per sq. ft.:$222.8
Features and amenities
- Appliances:Dishwasher, Dryer, Refrigerator, Washer
- Laundry features:Dryer, Laundry Closet, Washer
- Amenities:Blinds/Shades, Ceiling Fan(s), Clubhouse, Fitness Center, Furnished, Golf Course, Maintenance Structure, Management, Master Insure, Pest Control, Pickleball, Restaurant, Spa/Hot Tub, Street Lights, Tennis Court(s), Trash
Parking
- Parking description:Asphalt, On Site, Parking Lot

New listings near 235 Kings Trail Sw # 2104
- New
 $408,000Active3 beds 2 baths1,285 sq. ft.
1135 Park Road Sw #2203, Sunset Beach, NC 28468
MLS# 100605613Listed by: COMPASS CAROLINAS LLC  $661,540Pending3 beds 3 baths2,408 sq. ft.
1056 Mayfair Way Sw #103, Sunset Beach, NC 28468
MLS# 100605182Listed by: COLDWELL BANKER SEA COAST ADVANTAGE- New
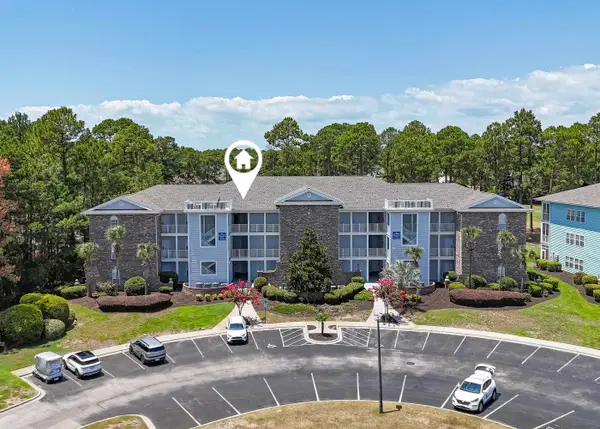 $309,900Active2 beds 2 baths1,305 sq. ft.
142 Avian Dr. #3914, Sunset Beach, NC 28468
MLS# 2623356Listed by: RE/MAX AT THE BEACH / CALABASH - New
 $4,490,000Active7 beds 9 baths5,652 sq. ft.
1842 E Main Street, Sunset Beach, NC 28468
MLS# 4426798Listed by: PETERS & ASSOCIATES, INC - New
 $659,900Active3 beds 3 baths2,408 sq. ft.
7541 Haddington Place Sw #79, Sunset Beach, NC 28468
MLS# 100605126Listed by: COLDWELL BANKER SEA COAST ADVANTAGE - New
 $759,900Active3 beds 4 baths2,831 sq. ft.
194 Edgewater Circle, Sunset Beach, NC 28468
MLS# 100604890Listed by: COLDWELL BANKER SEA COAST ADVANTAGE - New
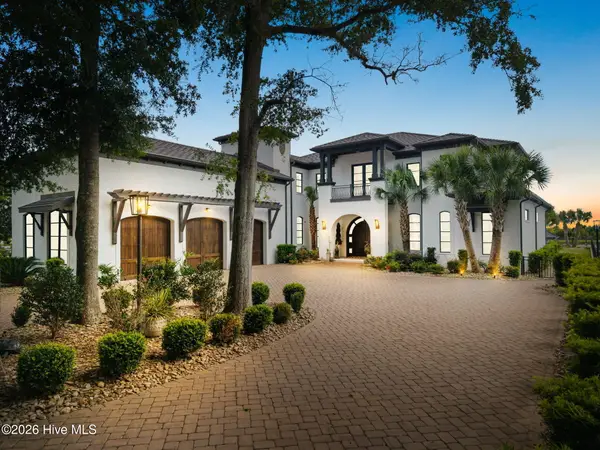 $7,595,000Active4 beds 5 baths7,483 sq. ft.
427 Shoreline Drive W, Sunset Beach, NC 28468
MLS# 100604476Listed by: EVERHOME REALTY, LLC - New
 $299,000Active3 beds 2 baths1,728 sq. ft.
1051 Pine Bur Circle, Sunset Beach, NC 28468
MLS# 100604394Listed by: CAROLINA GULF COAST PROPERTIES 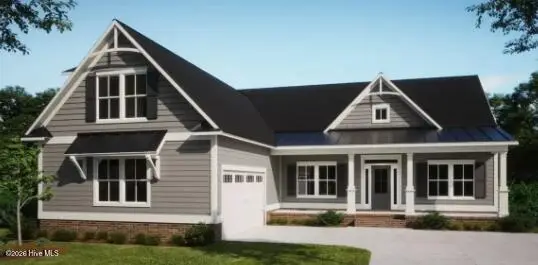 $637,500Pending3 beds 3 baths2,408 sq. ft.
7513 Donegal Circle Sw #54, Sunset Beach, NC 28468
MLS# 100604389Listed by: COLDWELL BANKER SEA COAST ADVANTAGE- New
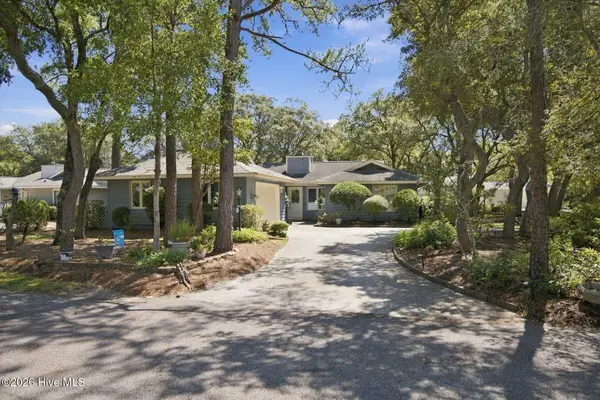 $415,000Active2 beds 2 baths1,358 sq. ft.
611 Camellia Lane, Sunset Beach, NC 28468
MLS# 100603600Listed by: NORTHROP REALTY


Protect your home and budget from life's surprises with an Assurant Home Warranty, backed by a partner that supports you through every step of homeownership. Explore Plans.
© 2026 Better Homes and Gardens Real Estate LLC. An Anywhere Real Estate company. All rights reserved. Better Homes and Gardens® Real Estate is a registered trademark owned by Meredith Operations Corporation, licensed to Better Homes and Gardens Real Estate LLC and used with permission. Better Homes and Gardens Real Estate LLC fully supports the principles of the Fair Housing Act and the Equal Opportunity Act. Listing information is deemed reliable but is not guaranteed accurate.
Each office is independently owned and operated.
Any services or products provided by third parties are not provided by, affiliated with or related to Better Homes and Gardens Real Estate LLC, or its affiliated companies.