
615 Ox Cart Place, Sunset Beach, NC 28468
Local realty services provided by:Better Homes and Gardens Real Estate Metro Brokers
615 Ox Cart Place,Sunset Beach, NC 28468
$669,900
- 4 Beds
- 3 Baths
- 2,117 sq. ft.
- Single family
- Active
Listed by: colleen teifer
Office: silver coast properties
MLS#:100603279
Source:NC_CCAR
Price summary
- Price:$669,900
- Price per sq. ft.:$316.44
About this home
This better than new home with a fresh coat of exterior paint and thoughtful extras is ready for new owners! With high ceilings and plentiful windows, the light just pours into this open and airy home. Both the exterior and interior boast a modern, appealing, coastal craftsman style. Trim detail in the main area of the home includes wainscoting in the foyer and dining area, a high ceiling in the living room with faux wood beams, and a 36'' ventless gas fireplace with shiplap surround. Hardwood flooring adorns the entire downstairs, with tile in laundry and bathrooms and carpet in the bonus room. The gourmet kitchen includes soft-close cabinetry, a large island, granite counters, stainless steel apron sink, and under-cabinet lighting. There are also roll-outs in all of the base and pantry cabinetry. Those who enjoy cooking and entertaining will love the appliance suite, consisting of a wall/microwave oven combo, 5 burner gas cooktop, dishwasher, and vented hood. The primary suite is your retreat at the end of the day, with its luxurious spa-like feel. Features include a tray ceiling with rope lighting, his/hers closets with melamine shelving, dual sink vanity, soaking tub, and a zero-entry tiled shower with LED lit wall niche. Imagine yourself enjoying mornings and evenings on your massive, tiled, screened porch. Guests visiting? They can enjoy the bonus room with its own bathroom and closet as their private quarters. Exterior features of this home include James Hardie siding with brick accents, lush landscaping, and zoned irrigation with drip lines. Other desirable features of this home include plantation shutters throughout the home, fenced backyard, well for irrigation, additional screen doors, a zoned HVAC system, tankless propane water heater, and termite bond. The garage is even lovely with epoxy flooring and a whole-house surge protector. Sea Trail is an amenity-rich, active community with a fantastic location near the beach, golf, shopping, dining and healthcare. You are literally 5 minutes from the pristine sands of Sunset Beach and extremely near multiple golf courses, with three 18-hole courses right in the community. Sea Trail has been enjoying a renaissance, with two newly remodeled restaurant options, a patio bar overlooking the golf course, two owners' amenity centers with two outdoor pools, tennis/pickleball courts, fitness rooms, private parking at Sunset Beach, and organized social groups and activities. What are you waiting for? Schedule your showing today!...
Contact an agent
Home facts
- Year built:2018
- Subdivision & Development:Sea Trail Plantation
- Listing ID #:100603279
- Added:1 day(s) ago
- Updated:September 14, 2026 at 11:55 AM
Rooms and interior
- Bedrooms:4
- Total bathrooms:3
- Full bathrooms:3
- Rooms Total:11
- Flooring:Carpet, Tile, Wood
- Bathrooms Description:Walk-in Shower
- Kitchen Description:Dishwasher, Disposal, Kitchen Island, Pantry, Refrigerator
- Bedroom Description:Master Downstairs, Walk-In Closet(s)
- Living area:2,117 sq. ft.
Heating and cooling
- Cooling:Central Air, Heat Pump, Zoned
- Heating:Electric, Fireplace(s), Heat Pump, Heating, Zoned
- Central air:Yes
Structure and exterior
- Roof:Architectural Shingle
- Year built:2018
- Building area:2,117 sq. ft.
- Lot area:0.32 Acres
- Construction Materials:Fiber Cement, Wood Frame
- Exterior Features:Covered, Irrigation System, Porch, Screened
- Foundation Description:Raised, Slab
- Levels:2 Story
Schools
- High school:South Brunswick
- Middle school:Shallotte Middle
- Elementary school:Jessie Mae Monroe Elementary
Utilities
- Water:County Water, Water Connected
- Sewer:Sewer Connected
Finances and disclosures
- Price:$669,900
- Price per sq. ft.:$316.44
Features and amenities
- Appliances:Dishwasher, Disposal, Dryer, Refrigerator, Washer
- Laundry features:Dryer, Laundry Room, Washer
- Amenities:Blinds/Shades, Ceiling Fan(s), Clubhouse, Community Pool, Fitness Center, Game Room, Golf Course, Management, Meeting Room, Party Room, Pickleball, Restaurant, Sauna, Spa/Hot Tub, Street Lights, Taxes, Tennis Court(s), Tray Ceiling(s), Walk-In Closet(s)
- Pool features:Community Pool
Parking
- Total parking spaces:4
- Parking description:Attached, Attached Garage, Garage, Garage Door Opener, Off Street
- Garage:Yes
- Garage spaces:2

New listings near 615 Ox Cart Place
- New
 $268,000Active3 beds 2 baths1,421 sq. ft.
1094 Pink Snapper Place Nw, Sunset Beach, NC 28468
MLS# 100603277Listed by: CENTURY 21 SUNSET REALTY - New
 $215,000Active2 beds 2 baths1,030 sq. ft.
864 Great Egret Circle Sw # 3, Sunset Beach, NC 28468
MLS# 100603264Listed by: COLDWELL BANKER SEA COAST ADVANTAGE - New
 $365,000Active3 beds 2 baths1,710 sq. ft.
610 Wisteria Drive, Sunset Beach, NC 28468
MLS# 100603224Listed by: COLDWELL BANKER SEA COAST ADVANTAGE - New
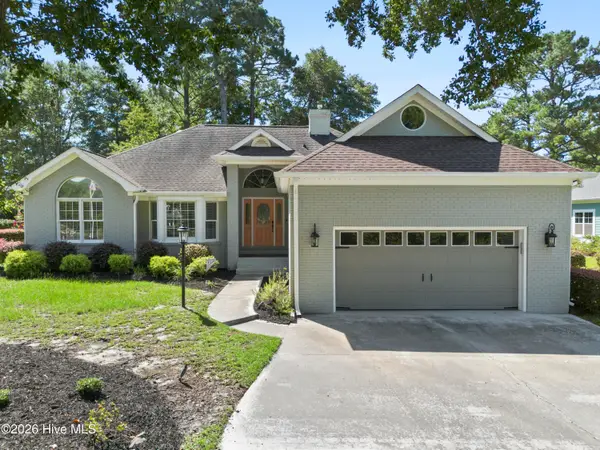 $569,000Active3 beds 3 baths2,370 sq. ft.
630 Kings Trail, Sunset Beach, NC 28468
MLS# 100603156Listed by: COLDWELL BANKER SEA COAST ADVANTAGE - New
 $674,999Active4 beds 4 baths2,582 sq. ft.
620 Eastwood Park Road #Unit 14a, Sunset Beach, NC 28468
MLS# 100603140Listed by: BEACHES OF BRUNSWICK REAL ESTATE, INC. - New
 $119,000Active0.3 Acres
7404 Haddington Place Sw, Sunset Beach, NC 28468
MLS# 100602932Listed by: CENTURY 21 SUNSET REALTY - Open Sun, 2 to 4pmNew
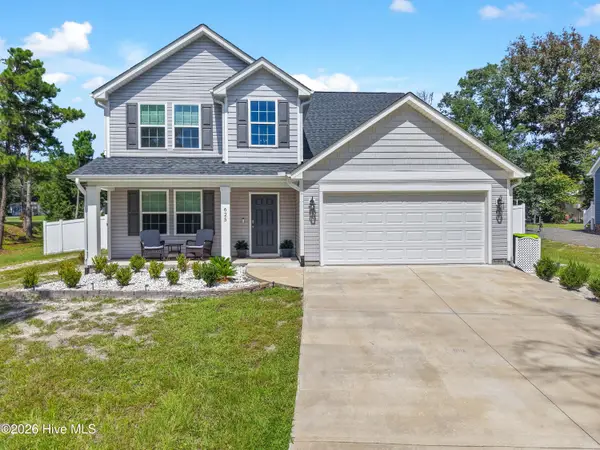 $650,000Active4 beds 4 baths2,466 sq. ft.
625 Millslough Lane, Sunset Beach, NC 28468
MLS# 100602780Listed by: COLDWELL BANKER SLOANE REALTY OIB - New
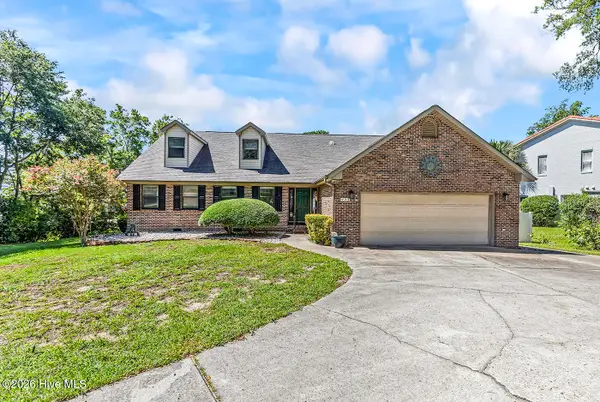 $699,000Active4 beds 3 baths3,129 sq. ft.
423 Lake Shore Drive, Sunset Beach, NC 28468
MLS# 100602769Listed by: CENTURY 21 PALMS REALTY - Open Mon, 10am to 5pm
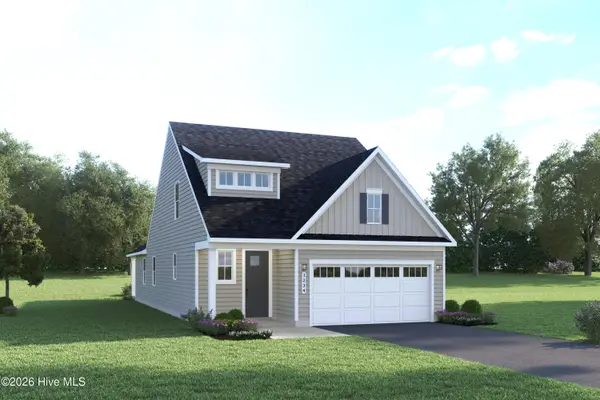 $499,498Active3 beds 3 baths2,107 sq. ft.
217 Brookwood Park Court, Sunset Beach, NC 28468
MLS# 100576019Listed by: NEXTHOME CAPE FEAR


Protect your home and budget from life's surprises with an Assurant Home Warranty, backed by a partner that supports you through every step of homeownership. Explore Plans.
© 2026 Better Homes and Gardens Real Estate LLC. An Anywhere Real Estate company. All rights reserved. Better Homes and Gardens® Real Estate is a registered trademark owned by Meredith Operations Corporation, licensed to Better Homes and Gardens Real Estate LLC and used with permission. Better Homes and Gardens Real Estate LLC fully supports the principles of the Fair Housing Act and the Equal Opportunity Act. Listing information is deemed reliable but is not guaranteed accurate.
Each office is independently owned and operated.
Any services or products provided by third parties are not provided by, affiliated with or related to Better Homes and Gardens Real Estate LLC, or its affiliated companies.