
620 Eastwood Park Road #Unit 8b, Sunset Beach, NC 28468
Local realty services provided by:Better Homes and Gardens Real Estate Metro Brokers
620 Eastwood Park Road #Unit 8b,Sunset Beach, NC 28468
$640,000
- 4 Beds
- 4 Baths
- 2,652 sq. ft.
- Townhouse
- Active
Listed by: donna m schulz
Office: coldwell banker sea coast advantage
MLS#:100595282
Source:NC_CCAR
Price summary
- Price:$640,000
- Price per sq. ft.:$241.33
About this home
This gorgeous 4 bedroom, 3.5 bathroom 3-story luxury townhome in Sea Trail Plantation is a must-see for buyers seeking style, comfort, convenience, and an effortless coastal lifestyle. Thoughtfully designed with an elevator serving all three levels, LVP flooring throughout- No Carpet and impressive indoor-outdoor living spaces, this home truly stands apart. Step inside to an inviting open-concept Great Room featuring 9-foot telescoping sliding doors that seamlessly connect the interior to one of the home's most impressive features-a glass-enclosed porch with motorized shades. This versatile space extends your living area and allows you to enjoy the outdoors nearly year-round, The kitchen is designed for both everyday living and entertaining, featuring an oversized island, subway tile backsplash with under cabinet lighting, stainless steel apron front sink, soft close cabinetry, walk-in pantry, 5-burner gas cooktop. Enjoy a meal at the kitchen island or the spacious dining area, The Great Room is equally inviting with a ventless gas fireplace and striking shiplap accent wall. The luxurious owner's suite offers a tray ceiling and a spacious walk-in closet. The ensuite bath features a dual vanity, beautifully tiled shower, and LED-lit shower niche. Two additional spacious bedrooms offer ensuite bathrooms with tiled walk-in showers and another bedroom/office and half bath are located on the main level. From the welcoming curb appeal and quality finishes to the elevator, epoxy floored garage, tankless water heater, and exceptional indoor-outdoor living, this Sea Trail townhome offers the perfect combination of luxury, functionality, and coastal comfort. Ideally suited as a full-time residence, second home, or low-maintenance coastal getaway, this is a home you'll want to experience in person. Exclusive townhome amenities: clubhouse, full Sea Trail access including pools, fitness center, beach parking & more. For information about our preferred lender and the incentives you may qualify for, please ask your agent to review the agent comments for additional details....
Contact an agent
Home facts
- Year built:2023
- Subdivision & Development:Sea Trail Plantation
- Listing ID #:100595282
- Added:48 day(s) ago
- Updated:September 28, 2026 at 12:55 PM
Rooms and interior
- Bedrooms:4
- Total bathrooms:4
- Full bathrooms:3
- Half bathrooms:1
- Rooms Total:8
- Flooring:Tile
- Dining Description:Eat-in Kitchen
- Bathrooms Description:Walk-in Shower
- Kitchen Description:Dishwasher, Disposal, Eat-in Kitchen, Ice Maker, Kitchen Island, Pantry, Refrigerator
- Bedroom Description:Walk-In Closet(s)
- Living area:2,652 sq. ft.
Heating and cooling
- Cooling:Central Air, Zoned
- Heating:Electric, Heat Pump, Heating, Zoned
- Central air:Yes
Structure and exterior
- Roof:Architectural Shingle
- Year built:2023
- Building area:2,652 sq. ft.
- Lot area:0.04 Acres
- Construction Materials:Brick Veneer, Wood Frame
- Exterior Features:Covered, Patio
- Foundation Description:Slab
- Levels:Three Or More
Schools
- High school:West Brunswick
- Middle school:Shallotte Middle
- Elementary school:Jessie Mae Monroe Elementary
Utilities
- Water:Water Connected
- Sewer:Sewer Connected
Finances and disclosures
- Price:$640,000
- Price per sq. ft.:$241.33
Features and amenities
- Appliances:Dishwasher, Disposal, Dryer, Ice Maker, Refrigerator, Washer
- Laundry features:Dryer, Laundry Room, Washer
- Amenities:Beach Access, Ceiling Fan(s), Clubhouse, Community Pool, Fitness Center, Golf Course, Maintenance Structure, Management, Master Insure, Pickleball, Picnic Area, Restaurant, Solid Surface, Spa/Hot Tub, Street Lights, Taxes, Tennis Court(s), Tray Ceiling(s), Walk-In Closet(s)
- Pool features:Community Pool
Parking
- Total parking spaces:1
- Parking description:Attached Garage, Garage, Garage Door Opener, On Site
- Garage:Yes
- Garage spaces:1.5

New listings near 620 Eastwood Park Road #Unit 8b
- New
 $669,000Active3 beds 3 baths2,267 sq. ft.
1019 Crosby Circle Sw, Sunset Beach, NC 28468
MLS# 100606409Listed by: COLDWELL BANKER SEA COAST ADVANTAGE  $389,900Pending2 beds 2 baths1,615 sq. ft.
606 Wisteria Drive, Sunset Beach, NC 28468
MLS# 100606372Listed by: COLDWELL BANKER SEA COAST ADVANTAGE- New
 $349,990Active2 beds 3 baths3,938 sq. ft.
136a Arnette Drive Sw #17a, Ocean Isle Beach, NC 28469
MLS# 100606347Listed by: DREAM FINDERS REALTY LLC - New
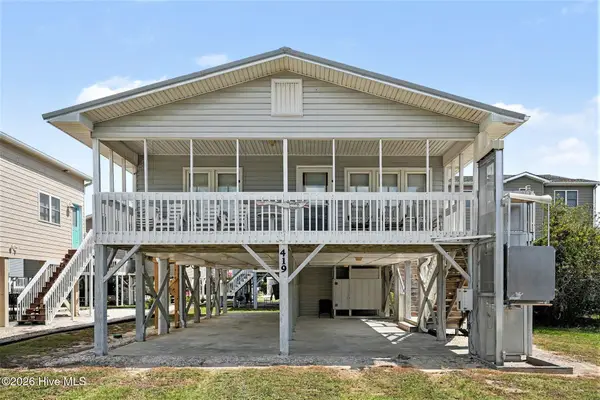 $669,900Active3 beds 2 baths1,273 sq. ft.
419 1st Street, Sunset Beach, NC 28468
MLS# 100605870Listed by: KING ONE PROPERTIES INTERNATIONAL LLC - New
 $408,000Active3 beds 2 baths1,285 sq. ft.
1135 Park Road Sw #2203, Sunset Beach, NC 28468
MLS# 100605613Listed by: COMPASS CAROLINAS LLC  $661,540Pending3 beds 3 baths2,408 sq. ft.
1056 Mayfair Way Sw #103, Sunset Beach, NC 28468
MLS# 100605182Listed by: COLDWELL BANKER SEA COAST ADVANTAGE- New
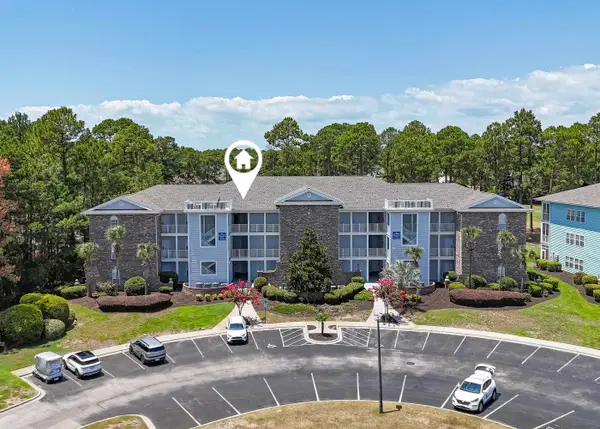 $309,900Active2 beds 2 baths1,305 sq. ft.
142 Avian Dr. #3914, Sunset Beach, NC 28468
MLS# 2623356Listed by: RE/MAX AT THE BEACH / CALABASH - New
 $4,490,000Active7 beds 9 baths5,652 sq. ft.
1842 E Main Street, Sunset Beach, NC 28468
MLS# 4426798Listed by: PETERS & ASSOCIATES, INC - New
 $659,900Active3 beds 3 baths2,408 sq. ft.
7541 Haddington Place Sw #79, Sunset Beach, NC 28468
MLS# 100605126Listed by: COLDWELL BANKER SEA COAST ADVANTAGE - New
 $759,900Active3 beds 4 baths2,831 sq. ft.
194 Edgewater Circle, Sunset Beach, NC 28468
MLS# 100604890Listed by: COLDWELL BANKER SEA COAST ADVANTAGE


Protect your home and budget from life's surprises with an Assurant Home Warranty, backed by a partner that supports you through every step of homeownership. Explore Plans.
© 2026 Better Homes and Gardens Real Estate LLC. An Anywhere Real Estate company. All rights reserved. Better Homes and Gardens® Real Estate is a registered trademark owned by Meredith Operations Corporation, licensed to Better Homes and Gardens Real Estate LLC and used with permission. Better Homes and Gardens Real Estate LLC fully supports the principles of the Fair Housing Act and the Equal Opportunity Act. Listing information is deemed reliable but is not guaranteed accurate.
Each office is independently owned and operated.
Any services or products provided by third parties are not provided by, affiliated with or related to Better Homes and Gardens Real Estate LLC, or its affiliated companies.