
7319 Lieth Lane, Sunset Beach, NC 28468
Local realty services provided by:Better Homes and Gardens Real Estate Elliott Coastal Living
7319 Lieth Lane,Sunset Beach, NC 28468
$674,900
- 4 Beds
- 3 Baths
- 2,153 sq. ft.
- Single family
- Active
Listed by: jason t ellis
Office: jte real estate
MLS#:100603329
Source:NC_CCAR
Price summary
- Price:$674,900
- Price per sq. ft.:$313.47
About this home
Beautiful pond and golf-course views set the scene for this thoughtfully designed home in Thistle Golf Estates. Built in 2022,this home offers three bedrooms on the main level, plus an upstairs bonus room with a full bath that provides flexible space for guests, a fourth bedroom, or a private retreat.
An inviting entry opens to a spacious dining area, kitchen, and great room, where detailed tray and coffered ceilings add character to the open layout. The kitchen features a large center island with seating, granite countertops, stainless steel appliances, abundant cabinetry, and a generous walk-in pantry. Plantation shutters and warm wood-look flooring complement the home's welcoming style, while sliding glass doors connect the living area to the covered rear porch.
The main-level primary suite enjoys a peaceful setting with dual walk-in closets and a spacious bath featuring double vanities and a walk-in tiled shower. Two additional main-level bedrooms offer room for family, guests, or a home office, while the upstairs suite adds privacy and versatility.
Outside, the covered porch and patio overlook the pond, mature trees, and golf course, creating an exceptional backdrop for morning coffee or an evening with friends. Attractive landscaping, stone accents, and an attached two-car garage complete the home's curb appeal. Discover comfortable main-level living, thoughtful architectural details, and a setting that makes coming home something to look forward to....
Contact an agent
Home facts
- Year built:2022
- Subdivision & Development:Thistle Downs
- Listing ID #:100603329
- Added:1 day(s) ago
- Updated:September 15, 2026 at 10:37 AM
Rooms and interior
- Bedrooms:4
- Total bathrooms:3
- Full bathrooms:3
- Rooms Total:10
- Bathrooms Description:Walk-in Shower
- Kitchen Description:Kitchen Island, Pantry
- Bedroom Description:Master Downstairs
- Living area:2,153 sq. ft.
Heating and cooling
- Cooling:Heat Pump
- Heating:Electric, Heat Pump, Heating
Structure and exterior
- Roof:Architectural Shingle
- Year built:2022
- Building area:2,153 sq. ft.
- Lot area:0.23 Acres
- Construction Materials:Fiber Cement, Shake Siding, Stone, Wood Frame
- Exterior Features:Irrigation System, Patio, Porch
- Foundation Description:Slab
- Levels:1.5 Story
Schools
- High school:West Brunswick
- Middle school:Shallotte Middle
- Elementary school:Jessie Mae Monroe Elementary
Finances and disclosures
- Price:$674,900
- Price per sq. ft.:$313.47
Features and amenities
- Amenities:Ceiling Fan(s), Community Pool, Security, Solid Surface, Tray Ceiling(s), Vaulted Ceiling(s)
- Pool features:Community Pool
Parking
- Total parking spaces:4
- Parking description:Attached, Attached Garage, Garage Door Opener
- Garage:Yes
- Garage spaces:4

New listings near 7319 Lieth Lane
- New
 $312,565Active2 beds 2 baths1,604 sq. ft.
140b Arnette Drive #18b, Ocean Isle Beach, NC 28469
MLS# 100603448Listed by: DREAM FINDERS REALTY LLC - New
 $295,000Active2 beds 2 baths1,302 sq. ft.
233 Kings Trail # 2003, Sunset Beach, NC 28468
MLS# 100603489Listed by: INTRACOASTAL REALTY CORPORATION - New
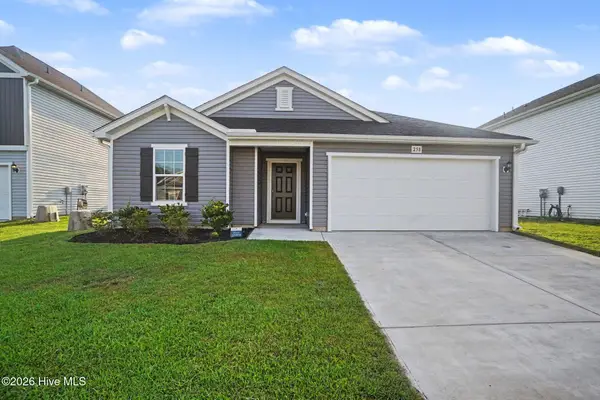 $310,000Active4 beds 2 baths1,836 sq. ft.
258 Red Ridge Ln Sw, Sunset Beach, NC 28468
MLS# 100603420Listed by: OPENDOOR BROKERAGE LLC - New
 $268,000Active3 beds 2 baths1,421 sq. ft.
1094 Pink Snapper Place Nw, Sunset Beach, NC 28468
MLS# 100603277Listed by: CENTURY 21 SUNSET REALTY - New
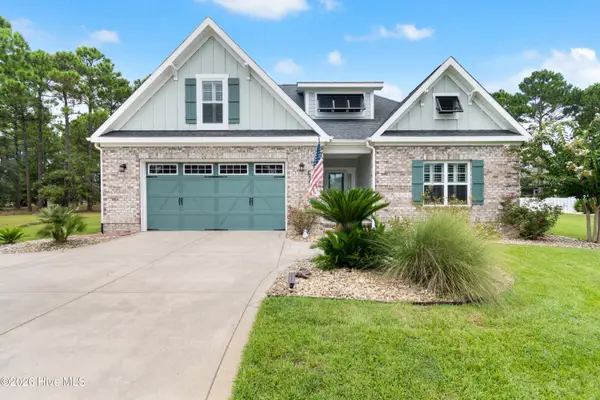 $669,900Active4 beds 3 baths2,117 sq. ft.
615 Ox Cart Place, Sunset Beach, NC 28468
MLS# 100603279Listed by: SILVER COAST PROPERTIES - New
 $215,000Active2 beds 2 baths1,030 sq. ft.
864 Great Egret Circle Sw # 3, Sunset Beach, NC 28468
MLS# 100603264Listed by: COLDWELL BANKER SEA COAST ADVANTAGE - New
 $365,000Active3 beds 2 baths1,710 sq. ft.
610 Wisteria Drive, Sunset Beach, NC 28468
MLS# 100603224Listed by: COLDWELL BANKER SEA COAST ADVANTAGE - New
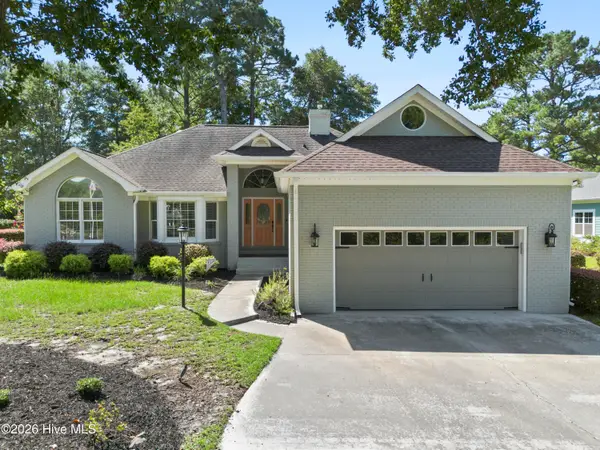 $569,000Active3 beds 3 baths2,370 sq. ft.
630 Kings Trail, Sunset Beach, NC 28468
MLS# 100603156Listed by: COLDWELL BANKER SEA COAST ADVANTAGE - New
 $674,999Active4 beds 4 baths2,582 sq. ft.
620 Eastwood Park Road #Unit 14a, Sunset Beach, NC 28468
MLS# 100603140Listed by: BEACHES OF BRUNSWICK REAL ESTATE, INC.


Protect your home and budget from life's surprises with an Assurant Home Warranty, backed by a partner that supports you through every step of homeownership. Explore Plans.
© 2026 Better Homes and Gardens Real Estate LLC. An Anywhere Real Estate company. All rights reserved. Better Homes and Gardens® Real Estate is a registered trademark owned by Meredith Operations Corporation, licensed to Better Homes and Gardens Real Estate LLC and used with permission. Better Homes and Gardens Real Estate LLC fully supports the principles of the Fair Housing Act and the Equal Opportunity Act. Listing information is deemed reliable but is not guaranteed accurate.
Each office is independently owned and operated.
Any services or products provided by third parties are not provided by, affiliated with or related to Better Homes and Gardens Real Estate LLC, or its affiliated companies.