
7425 Balmore Drive Sw, Sunset Beach, NC 28468
Local realty services provided by:Better Homes and Gardens Real Estate Metro Brokers
7425 Balmore Drive Sw,Sunset Beach, NC 28468
$494,900
- 4 Beds
- 4 Baths
- 2,580 sq. ft.
- Single family
- Active
Listed by: tracy p dowling
Office: homecoin.com
MLS#:100574241
Source:NC_CCAR
Price summary
- Price:$494,900
- Price per sq. ft.:$191.82
About this home
BACK ON MARKET AT NO FAULT OF THE SELLER! On the Golf Course and overlooking the lake, this home is completely structurally sound with a 2023 new architectural premium roof and newer Daikin HVAC installed in March of 2020. Home vacant and available for immediate showings. Calling golfers and open view lovers...Larger Model (Maplewood) available in Sandpiper Bay Golf and Country Club overlooking lake, clubhouse and the first tee on Bay course. HOA dues are low for SB at just $75 per month or $900 yearly. Enjoy the serenity and peaceful view from your light and airy sunroom, lanai & patio. Home offers a split bedroom plan with a large master suite comprising the entire right wing of the home. Masterbath has double sink vanity, tub, shower and toilet room as well as large walk-in closet. Guest bedrooms are on the left wing of the home with one in-suite bathroom and two more bedrooms sharing a hall bath. There's also a half bath for visitors off the living area. This home is open and airy with lots of light featuring a formal dining room as well as breakfast area next to the kitchen. Appliances are all stainless steel and cabinets have under cabinet lighting and a sun tunnel with night light for nighttime safety and daytime brightness. Other included highlights that come with the house are a large flat screen tv in the living area and an electric car charger mounted in the garage. It includes the builder's extended garage option to allow room for a workbench. Enjoy the outdoors on a newer paver patio out back overlooking the golf course. This is a great and friendly neighborhood. This golf course front home is definitely worth a look!...
Contact an agent
Home facts
- Year built:2003
- Subdivision & Development:Sandpiper Bay
- Listing ID #:100574241
- Added:180 day(s) ago
- Updated:November 12, 2026 at 12:05 PM
Rooms and interior
- Bedrooms:4
- Total bathrooms:4
- Full bathrooms:3
- Half bathrooms:1
- Rooms Total:10
- Flooring:Carpet, Laminate, Tile
- Bathrooms Description:Walk-in Shower
- Kitchen Description:Dishwasher, Disposal, Ice Maker, Refrigerator
- Living area:2,580 sq. ft.
Heating and cooling
- Cooling:Heat Pump
- Heating:Heat Pump, Heating
Structure and exterior
- Roof:Architectural Shingle
- Year built:2003
- Building area:2,580 sq. ft.
- Lot area:0.22 Acres
- Construction Materials:Brick Veneer, Vinyl Siding, Wood Frame
- Exterior Features:Gas Grill, Patio, Thermal Doors
- Foundation Description:Slab
- Levels:1 Story
Schools
- High school:West Brunswick
- Middle school:Shallotte Middle
- Elementary school:Jessie Mae Monroe Elementary
Finances and disclosures
- Price:$494,900
- Price per sq. ft.:$191.82
Features and amenities
- Appliances:Dishwasher, Disposal, Ice Maker, Refrigerator
- Laundry features:Laundry Room
- Amenities:Blinds/Shades, Ceiling Fan(s), Clubhouse, Fitness Center, Pickleball, Street Lights
Parking
- Total parking spaces:2
- Parking description:Attached Garage, Off Street, On Site, Paved
- Garage:Yes
- Garage spaces:2

New listings near 7425 Balmore Drive Sw
- New
 $290,000Active3 beds 2 baths1,430 sq. ft.
705 Live Oak Drive Sw, Sunset Beach, NC 28468
MLS# 100615850Listed by: CENTURY 21 SUNSET REALTY - New
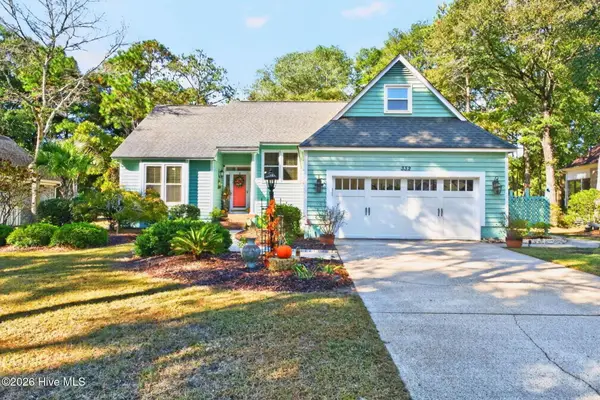 $550,000Active3 beds 3 baths2,654 sq. ft.
332 Heather Drive, Sunset Beach, NC 28468
MLS# 100615718Listed by: EXP REALTY - Open Sat, 11am to 2pmNew
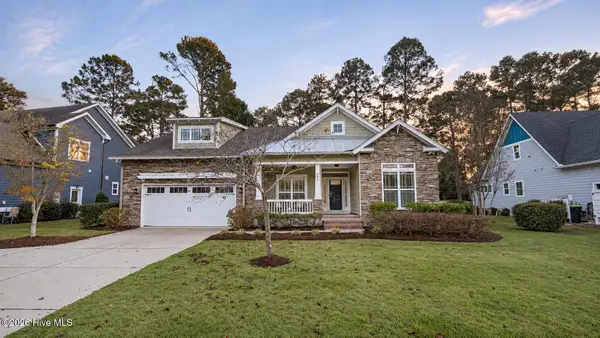 $639,900Active3 beds 2 baths2,068 sq. ft.
642 Kings Trail, Sunset Beach, NC 28468
MLS# 100615719Listed by: COLDWELL BANKER SEA COAST ADVANTAGE - New
 $515,000Active3 beds 2 baths2,224 sq. ft.
320 Crooked Gulley Circle, Sunset Beach, NC 28468
MLS# 100615415Listed by: SILVER COAST PROPERTIES - Open Sat, 1 to 3pmNew
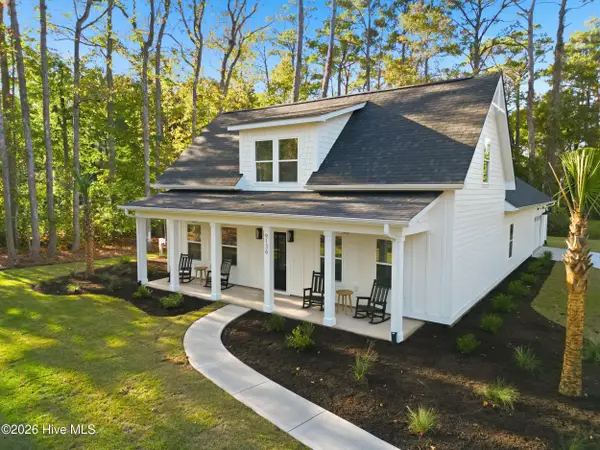 $625,000Active3 beds 3 baths2,508 sq. ft.
9136 Forest Drive Sw, Sunset Beach, NC 28468
MLS# 100615165Listed by: CAROLINA COASTAL REAL ESTATE - New
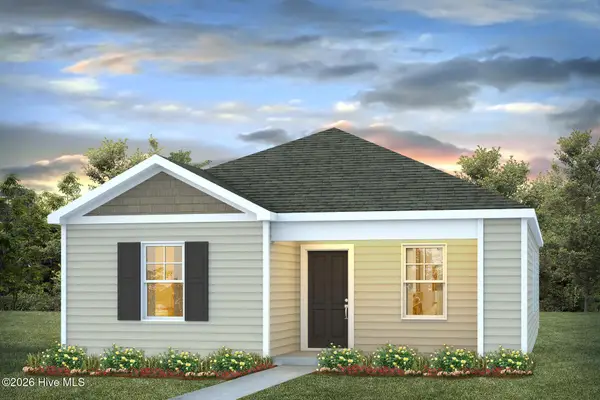 $284,640Active3 beds 2 baths1,256 sq. ft.
3144 Tasso Drive #Lot 37- Lewis B, Sunset Beach, NC 28468
MLS# 100614719Listed by: D R HORTON, INC. - New
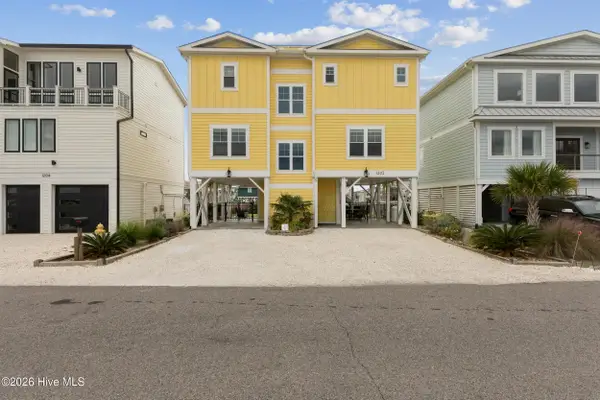 $1,600,450Active5 beds 4 baths2,027 sq. ft.
1202 Riverside Drive, Sunset Beach, NC 28468
MLS# 100614389Listed by: EXP REALTY - New
 $310,000Active2 beds 2 baths1,245 sq. ft.
217 Clubhouse Road # 302, Sunset Beach, NC 28468
MLS# 100614345Listed by: SELECT PREMIUM PROPERTIES INC. - New
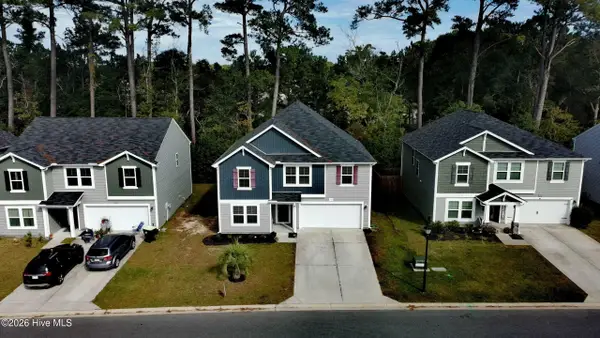 $360,000Active4 beds 3 baths2,433 sq. ft.
789 Landmark Cove, Calabash, NC 28467
MLS# 100614296Listed by: BEYCOME BROKERAGE REALTY LLC - New
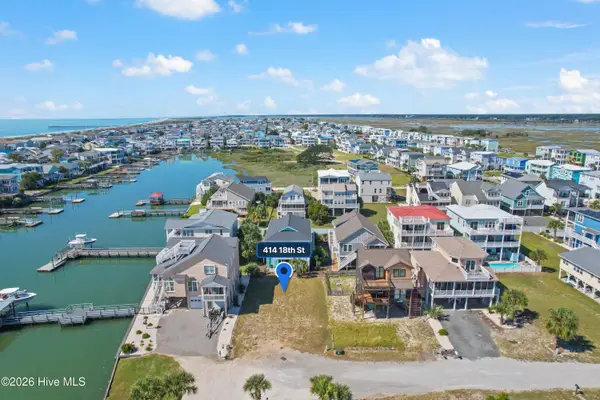 $479,000Active0.1 Acres
414 18th Street, Sunset Beach, NC 28468
MLS# 100614231Listed by: CENTURY 21 SUNSET REALTY


Protect your home and budget from life's surprises with an Assurant Home Warranty, backed by a partner that supports you through every step of homeownership. Explore Plans.
© 2026 Better Homes and Gardens Real Estate LLC. An Anywhere Real Estate company. All rights reserved. Better Homes and Gardens® Real Estate is a registered trademark owned by Meredith Operations Corporation, licensed to Better Homes and Gardens Real Estate LLC and used with permission. Better Homes and Gardens Real Estate LLC fully supports the principles of the Fair Housing Act and the Equal Opportunity Act. Listing information is deemed reliable but is not guaranteed accurate.
Each office is independently owned and operated.
Any services or products provided by third parties are not provided by, affiliated with or related to Better Homes and Gardens Real Estate LLC, or its affiliated companies.