
7509 Moorhen Lane Sw # 52b, Sunset Beach, NC 28468
Local realty services provided by:Better Homes and Gardens Real Estate Lifestyle Property Partners
7509 Moorhen Lane Sw # 52b,Sunset Beach, NC 28468
$225,000
- 2 Beds
- 2 Baths
- 1,025 sq. ft.
- Condominium
- Active
Listed by: susan s burke
Office: intracoastal realty corporation
MLS#:100591408
Source:NC_CCAR
Price summary
- Price:$225,000
- Price per sq. ft.:$219.51
About this home
This must see condo in Sandpiper Bay offers
Brand-new LVP flooring throughout . renovated master bath and many more tasteful upgrades. This home has been owner occupied and meticulously cared for. Enjoy this freshly painted home offering a bright and inviting interior that's move-in or rental ready. Enjoy peaceful pond views from your private space and just minutes from the beach • Excellent Turnkey opportunity whether you're looking for a second home, a full-time residence, or an investment property, this condo checks all the boxes. Schedule your showing today and see why this beach condo is the perfect place to relax, invest, and enjoy the coastal lifestyle!
Contact an agent
Home facts
- Year built:2002
- Subdivision & Development:Sandpiper Bay
- Listing ID #:100591408
- Added:62 day(s) ago
- Updated:September 25, 2026 at 10:41 AM
Rooms and interior
- Bedrooms:2
- Total bathrooms:2
- Full bathrooms:2
- Rooms Total:5
- Flooring:Carpet
- Bathrooms Description:Walk-in Shower
- Kitchen Description:Dishwasher, Pantry, Refrigerator
- Bedroom Description:Walk-In Closet(s)
- Living area:1,025 sq. ft.
Heating and cooling
- Cooling:Central Air, Heat Pump
- Heating:Electric, Heat Pump, Heating
- Central air:Yes
Structure and exterior
- Roof:Composition
- Year built:2002
- Building area:1,025 sq. ft.
- Architectural Style:Patio
- Construction Materials:Vinyl Siding, Wood Frame
- Exterior Features:Covered, Porch, Screened
- Foundation Description:Slab
- Levels:1 Story
Schools
- High school:West Brunswick
- Middle school:Shallotte Middle
- Elementary school:Jessie Mae Monroe Elementary
Utilities
- Water:Community Water Available
Finances and disclosures
- Price:$225,000
- Price per sq. ft.:$219.51
Features and amenities
- Appliances:Dishwasher, Dryer, Refrigerator, Washer
- Laundry features:Dryer, Washer, Washer Hookup
- Amenities:Barbecue, Blinds/Shades, Ceiling Fan(s), Clubhouse, Community Pool, Fitness Center, Golf Course, Maintenance Structure, Management, Master Insure, Pest Control, Pickleball, Picnic Area, Playground, Restaurant, Sewer, Street Lights, Tennis Court(s), Termite Bond, Trash, Walk-In Closet(s)
- Pool features:Community Pool
Parking
- Parking description:Asphalt, Lighted, On Site, Parking Lot, Paved

New listings near 7509 Moorhen Lane Sw # 52b
- New
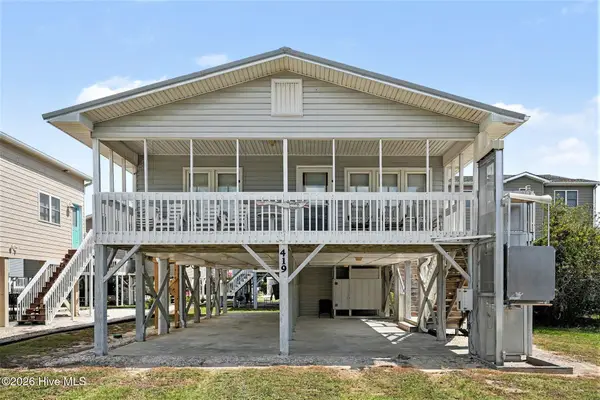 $669,900Active3 beds 2 baths1,273 sq. ft.
419 1st Street, Sunset Beach, NC 28468
MLS# 100605870Listed by: KING ONE PROPERTIES INTERNATIONAL LLC - New
 $408,000Active3 beds 2 baths1,285 sq. ft.
1135 Park Road Sw #2203, Sunset Beach, NC 28468
MLS# 100605613Listed by: COMPASS CAROLINAS LLC  $661,540Pending3 beds 3 baths2,408 sq. ft.
1056 Mayfair Way Sw #103, Sunset Beach, NC 28468
MLS# 100605182Listed by: COLDWELL BANKER SEA COAST ADVANTAGE- New
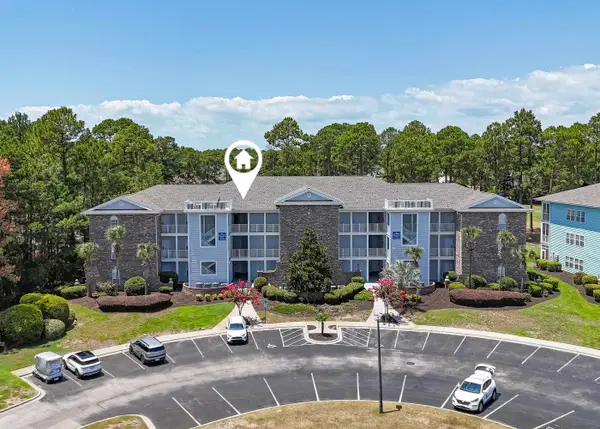 $309,900Active2 beds 2 baths1,305 sq. ft.
142 Avian Dr. #3914, Sunset Beach, NC 28468
MLS# 2623356Listed by: RE/MAX AT THE BEACH / CALABASH - New
 $4,490,000Active7 beds 9 baths5,652 sq. ft.
1842 E Main Street, Sunset Beach, NC 28468
MLS# 4426798Listed by: PETERS & ASSOCIATES, INC - New
 $659,900Active3 beds 3 baths2,408 sq. ft.
7541 Haddington Place Sw #79, Sunset Beach, NC 28468
MLS# 100605126Listed by: COLDWELL BANKER SEA COAST ADVANTAGE - New
 $759,900Active3 beds 4 baths2,831 sq. ft.
194 Edgewater Circle, Sunset Beach, NC 28468
MLS# 100604890Listed by: COLDWELL BANKER SEA COAST ADVANTAGE - New
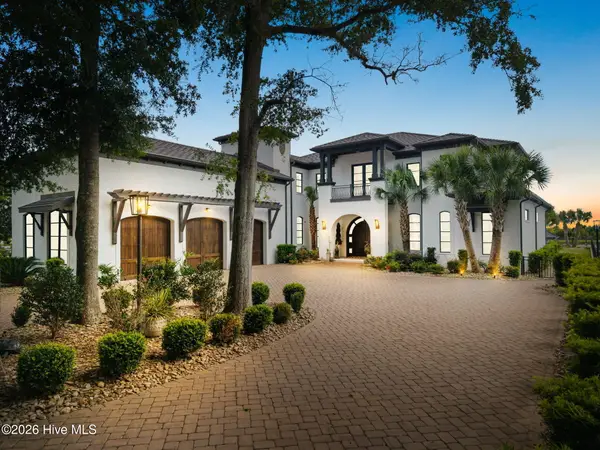 $7,595,000Active4 beds 5 baths7,483 sq. ft.
427 Shoreline Drive W, Sunset Beach, NC 28468
MLS# 100604476Listed by: EVERHOME REALTY, LLC - New
 $299,000Active3 beds 2 baths1,728 sq. ft.
1051 Pine Bur Circle, Sunset Beach, NC 28468
MLS# 100604394Listed by: CAROLINA GULF COAST PROPERTIES 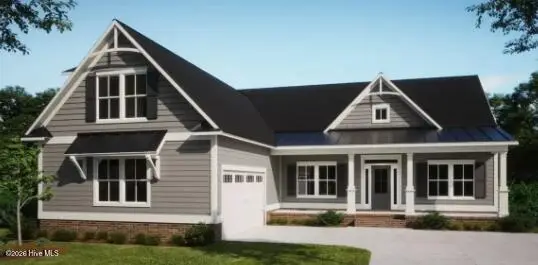 $637,500Pending3 beds 3 baths2,408 sq. ft.
7513 Donegal Circle Sw #54, Sunset Beach, NC 28468
MLS# 100604389Listed by: COLDWELL BANKER SEA COAST ADVANTAGE


Protect your home and budget from life's surprises with an Assurant Home Warranty, backed by a partner that supports you through every step of homeownership. Explore Plans.
© 2026 Better Homes and Gardens Real Estate LLC. An Anywhere Real Estate company. All rights reserved. Better Homes and Gardens® Real Estate is a registered trademark owned by Meredith Operations Corporation, licensed to Better Homes and Gardens Real Estate LLC and used with permission. Better Homes and Gardens Real Estate LLC fully supports the principles of the Fair Housing Act and the Equal Opportunity Act. Listing information is deemed reliable but is not guaranteed accurate.
Each office is independently owned and operated.
Any services or products provided by third parties are not provided by, affiliated with or related to Better Homes and Gardens Real Estate LLC, or its affiliated companies.