
7825 High Market Street #304, Sunset Beach, NC 28468
Local realty services provided by:Better Homes and Gardens Real Estate Lifestyle Property Partners
7825 High Market Street #304,Sunset Beach, NC 28468
$327,900
- 3 Beds
- 2 Baths
- 1,604 sq. ft.
- Condominium
- Active
Listed by: dwayne j bergeron
Office: local to coastal realty, inc
MLS#:100609208
Source:NC_CCAR
Price summary
- Price:$327,900
- Price per sq. ft.:$204.43
About this home
🌴 BEAUTIFUL CONDO FOR SALE IN SUNSET BEACH, NC! 🌴🏡
📍 Village Park | Sunset Beach, NC
💰 Offered at $327,900
3 Bedrooms | 2 Bathrooms | 1,604 Sq. Ft.
Welcome to your new home in beautiful Sunset Beach! This spacious, inviting first-floor condo in Village Park offers a wonderful combination of comfort, convenience, and coastal living.
With 1,604 square feet of living space, this lovely condo has so much to offer!
✨ PROPERTY HIGHLIGHTS ✨
🏡 First-floor living - Enjoy the convenience of ground-level living.
🚗 Connected garage - Convenient access right from your home.
🔥 Fireplace - A cozy feature that adds warmth and charm to your living space.
☀️ Sunroom - A wonderful place to enjoy your morning coffee, curl up with a book, or simply relax.
🍽️ Dining room - A welcoming space for family meals and entertaining friends.
🛏️ Large primary bedroom - A spacious and comfortable retreat to unwind at the end of the day.
🛋️ Partially furnished - A great head start on making this space your own.
🪟 Plantation shutters throughout - A beautiful finishing touch.
🧺 Washer and dryer included - Added convenience!
🛏️ 3 bedrooms and 2 bathrooms - Plenty of room for comfortable everyday living.
Whether you're searching for a primary residence, second home, or coastal retreat, this charming condo offers a wonderful opportunity to enjoy life in Sunset Beach!
🌴 Make your coastal living dreams a reality!
💲 Asking Price: $327,900
📍 Village Park - Sunset Beach, NC
📩 Message me for more information or to schedule a showing!
🏡 Don't miss your opportunity to call this beautiful condo home! 🌊...
Contact an agent
Home facts
- Year built:2007
- Subdivision & Development:Village Park
- Listing ID #:100609208
- Added:1 day(s) ago
- Updated:October 09, 2026 at 12:19 PM
Rooms and interior
- Bedrooms:3
- Total bathrooms:2
- Full bathrooms:2
- Rooms Total:5
- Bedroom Description:Walk-In Closet(s)
- Living area:1,604 sq. ft.
Heating and cooling
- Cooling:Central Air
- Heating:Electric, Heat Pump, Heating
- Central air:Yes
Structure and exterior
- Roof:Architectural Shingle
- Year built:2007
- Building area:1,604 sq. ft.
- Construction Materials:Brick, Composition, Wood Frame
- Foundation Description:Slab
- Levels:1 Story
Schools
- High school:West Brunswick
- Middle school:Shallotte Middle
- Elementary school:Jessie Mae Monroe Elementary
Utilities
- Water:Water Connected
- Sewer:Sewer Connected
Finances and disclosures
- Price:$327,900
- Price per sq. ft.:$204.43
Features and amenities
- Laundry features:Laundry Closet
- Amenities:Blinds/Shades, Ceiling Fan(s), Elevator(s), Flood Insurance, Furnished, Maintenance Structure, Management, Master Insure, Sewer, Street Lights, Termite Bond, Trash, Walk-In Closet(s)
Parking
- Total parking spaces:1
- Parking description:Additional Parking, Attached, Attached Garage, Garage, On Site, Paved
- Garage:Yes
- Garage spaces:1

New listings near 7825 High Market Street #304
- New
 $110,000Active0.36 Acres
923 Oyster Pointe Drive, Sunset Beach, NC 28468
MLS# 100609101Listed by: CENTURY 21 SUNSET REALTY - New
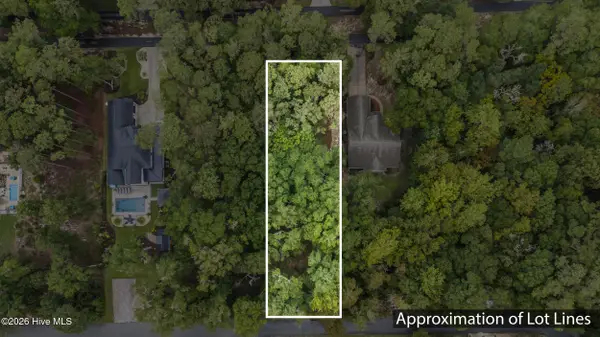 $175,000Active0.49 Acres
9033 Ocean Harbour Golf Club Road, Calabash, NC 28467
MLS# 100608688Listed by: IVESTER JACKSON CHRISTIE'S - New
 Listed by BHGRE$650,000Active4 beds 4 baths2,647 sq. ft.
620 Eastwood Park Road #Unit 7a, Sunset Beach, NC 28468
MLS# 100608694Listed by: BETTER HOMES AND GARDENS REAL ESTATE PARACLE - New
 $246,500Active3 beds 2 baths1,250 sq. ft.
943 Wyndfall Drive Sw, Sunset Beach, NC 28468
MLS# 100608653Listed by: COASTAL GREEN PROPERTIES, INC. - New
 $295,000Active2 beds 2 baths1,452 sq. ft.
Address Withheld By Seller, Sunset Beach, NC 28468
MLS# 2624479Listed by: CB SEA COAST ADVANTAGE CF - New
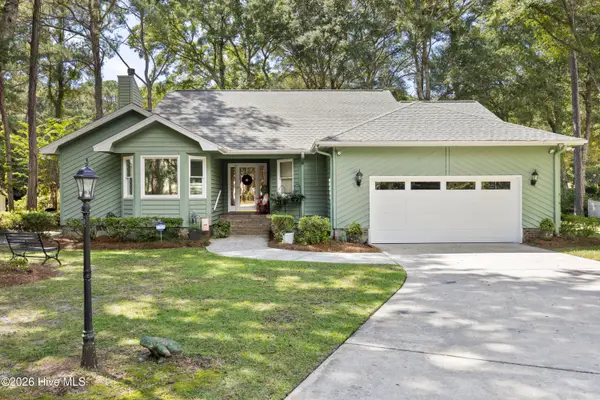 $545,000Active3 beds 2 baths2,236 sq. ft.
427 Egret Drive, Sunset Beach, NC 28468
MLS# 100608302Listed by: COLDWELL BANKER SEA COAST ADVANTAGE - New
 $220,000Active3 beds 2 baths1,056 sq. ft.
8990 Bonaparte Drive Sw, Sunset Beach, NC 28468
MLS# 100608140Listed by: THE SALTWATER AGENCY - New
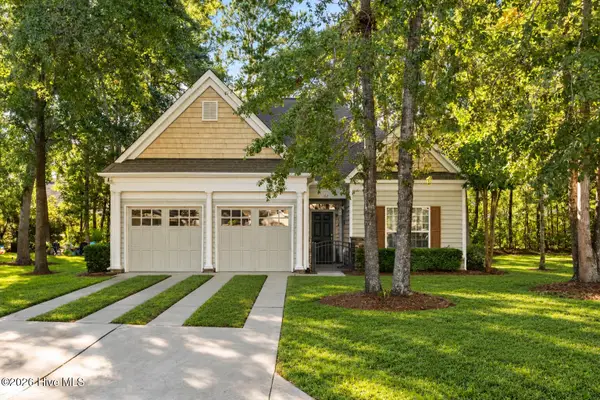 $389,900Active3 beds 2 baths1,540 sq. ft.
162 Bellwood Circle, Sunset Beach, NC 28468
MLS# 100608074Listed by: EVERHOME REALTY, LLC  $325,000Pending3 beds 2 baths1,231 sq. ft.
504 Magnolia Drive, Sunset Beach, NC 28468
MLS# 100605904Listed by: COLDWELL BANKER SEA COAST ADVANTAGE-LELAND


Protect your home and budget from life's surprises with an Assurant Home Warranty, backed by a partner that supports you through every step of homeownership. Explore Plans.
© 2026 Better Homes and Gardens Real Estate LLC. An Anywhere Real Estate company. All rights reserved. Better Homes and Gardens® Real Estate is a registered trademark owned by Meredith Operations Corporation, licensed to Better Homes and Gardens Real Estate LLC and used with permission. Better Homes and Gardens Real Estate LLC fully supports the principles of the Fair Housing Act and the Equal Opportunity Act. Listing information is deemed reliable but is not guaranteed accurate.
Each office is independently owned and operated.
Any services or products provided by third parties are not provided by, affiliated with or related to Better Homes and Gardens Real Estate LLC, or its affiliated companies.