
2924 Burnsville Street Sw, Supply, NC 28462
Local realty services provided by:Better Homes and Gardens Real Estate Native American Group
2924 Burnsville Street Sw,Supply, NC 28462
$137,500
- 2 Beds
- 1 Baths
- 770 sq. ft.
- Mobile / Manufactured
- Active
Listed by: the andrews team, vickie l lemar
Office: coldwell banker sea coast advantage
MLS#:100615878
Source:NC_CCAR
Price summary
- Price:$137,500
- Price per sq. ft.:$178.57
About this home
Imagine starting your day on the screened porch or sunroom, watching the sunrise and perhaps even hearing the waves break on Holden Beach. This well-maintained and recently renovated 2-bedroom 1-bath home is approximately 2 miles for the beach and offer both comfort and convenience. It is near the end of a private cul de sac, where you can see boats drift by year-round. No HOA. It features a sunroom with five windows providing a great all-around view. The sunroom leads to a screened porch, perfect for taking in a breeze and listening to the birds and wind chimes. All windows and exterior doors have been replaced along with flooring in 2024. Bathroom has been updated with new cabinetry, mirror, and a walk in shower. 2019 new heat pump and ductwork installed. In 2023 water heater with safety drainage feature was installed. The septic system was pumped in 2025. Furnished with exceptions. Seller is not sure if sunroom was permitted.
Contact an agent
Home facts
- Year built:1987
- Subdivision & Development:Tuscarora Village
- Listing ID #:100615878
- Added:1 day(s) ago
- Updated:November 13, 2026 at 12:59 PM
Rooms and interior
- Bedrooms:2
- Total bathrooms:1
- Full bathrooms:1
- Rooms Total:4
- Flooring:Carpet, Laminate
- Bathrooms Description:Walk-in Shower
- Kitchen Description:Dishwasher, Refrigerator
- Living area:770 sq. ft.
Heating and cooling
- Cooling:Central Air
- Heating:Electric, Heat Pump, Heating
- Central air:Yes
Structure and exterior
- Roof:Metal
- Year built:1987
- Building area:770 sq. ft.
- Lot area:0.14 Acres
- Construction Materials:Steel Frame, Vinyl Siding
- Exterior Features:Covered, Enclosed, Screened
- Foundation Description:Crawl Space
- Levels:1 Story
Schools
- High school:West Brunswick
- Middle school:Cedar Grove
- Elementary school:Virginia Williamson
Utilities
- Water:County Water, Water Connected
Finances and disclosures
- Price:$137,500
- Price per sq. ft.:$178.57
Features and amenities
- Appliances:Dishwasher, Dryer, Refrigerator, Washer
- Laundry features:Dryer, Washer, Washer Hookup
- Amenities:Blinds/Shades, Ceiling Fan(s)
Parking
- Total parking spaces:2
- Parking description:Off Street

New listings near 2924 Burnsville Street Sw
- New
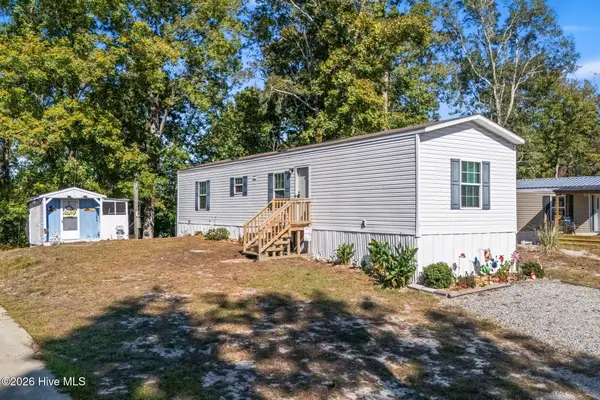 $149,900Active2 beds 2 baths784 sq. ft.
2259 Jolly Roger Drive Sw, Supply, NC 28462
MLS# 100616239Listed by: INNOVATE REAL ESTATE - New
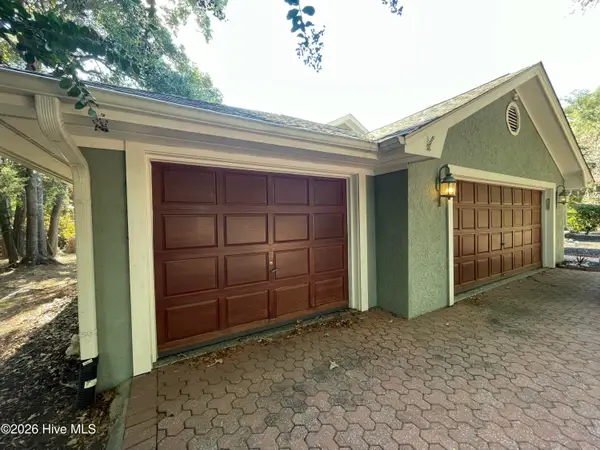 $599,000Active4 beds 3 baths2,962 sq. ft.
181 Clubhouse Drive Sw, Supply, NC 28462
MLS# 100616215Listed by: SOUTHPORT OAK ISLAND REALTY GROUP, INC. - New
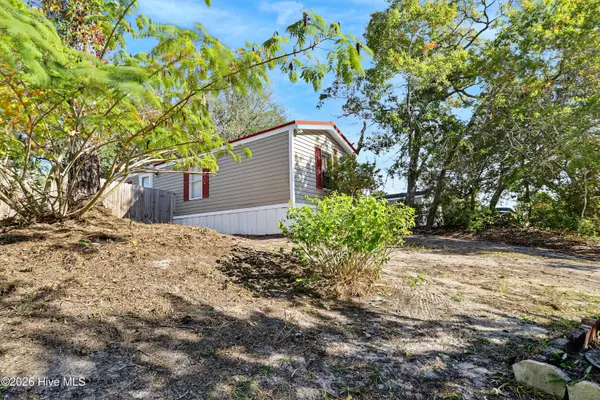 $164,900Active3 beds 2 baths1,059 sq. ft.
1890 Vale Street Sw, Supply, NC 28462
MLS# 100615933Listed by: COLDWELL BANKER SEA COAST ADVANTAGE - New
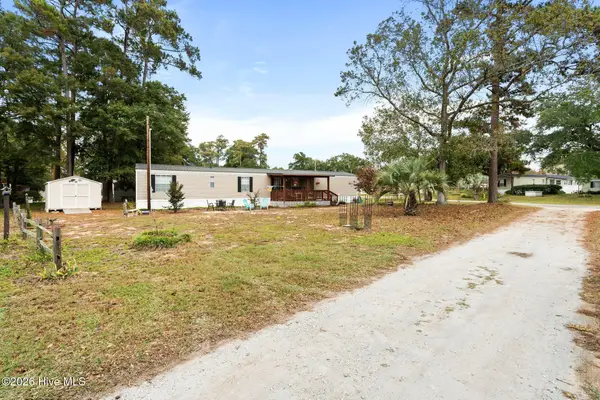 $200,000Active3 beds 2 baths1,156 sq. ft.
2408 Carol Drive Sw, Supply, NC 28462
MLS# 100615663Listed by: COLDWELL BANKER SEA COAST ADVANTAGE - New
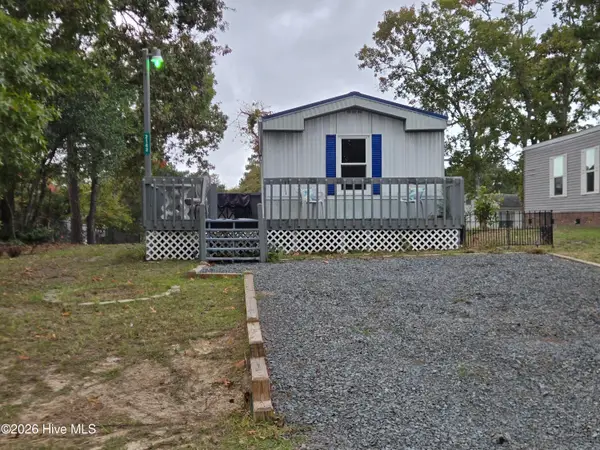 $159,000Active2 beds 2 baths1,000 sq. ft.
2143 Trout Avenue Sw, Supply, NC 28462
MLS# 100615665Listed by: SEA GATE REALTY, INC. - New
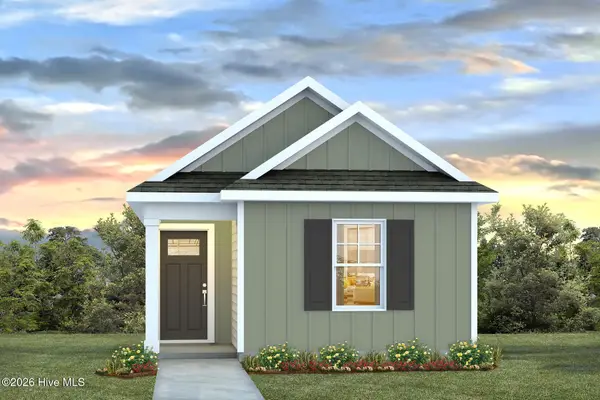 $206,990Active2 beds 2 baths989 sq. ft.
518 Fox Grove Road Sw, Supply, NC 28462
MLS# 100615624Listed by: D R HORTON, INC. - New
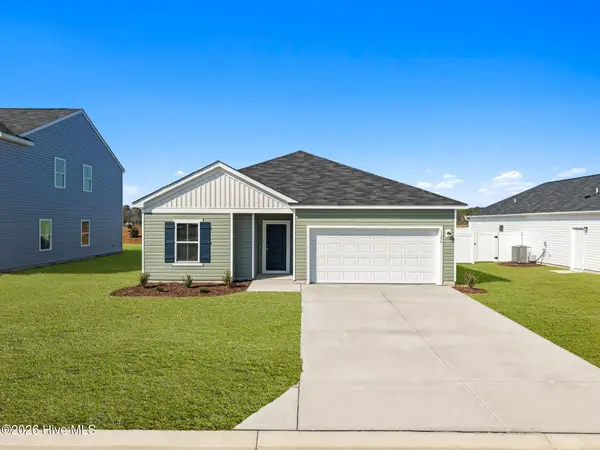 $292,990Active4 beds 3 baths1,842 sq. ft.
1136 Garland Lake Circle Sw, Supply, NC 28462
MLS# 100615594Listed by: COLDWELL BANKER SEA COAST ADVANTAGE - New
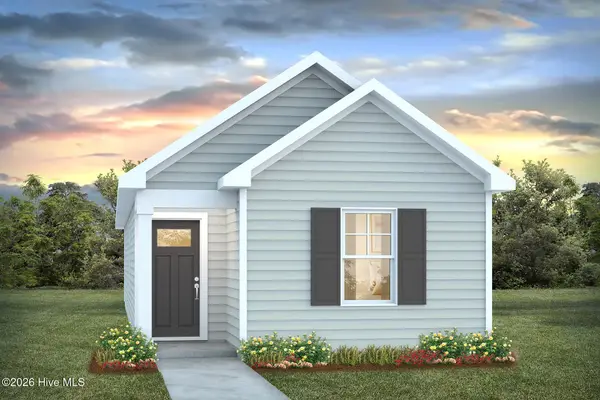 $216,490Active3 beds 2 baths1,130 sq. ft.
4118 Deep Burrow Lane Sw, Supply, NC 28462
MLS# 100615610Listed by: D R HORTON, INC. - New
 $45,000Active0.16 Acres
2536 T Street Sw, Supply, NC 28462
MLS# 100615451Listed by: COLDWELL BANKER PREFERRED PROPERTIES


Protect your home and budget from life's surprises with an Assurant Home Warranty, backed by a partner that supports you through every step of homeownership. Explore Plans.
© 2026 Better Homes and Gardens Real Estate LLC. An Anywhere Real Estate company. All rights reserved. Better Homes and Gardens® Real Estate is a registered trademark owned by Meredith Operations Corporation, licensed to Better Homes and Gardens Real Estate LLC and used with permission. Better Homes and Gardens Real Estate LLC fully supports the principles of the Fair Housing Act and the Equal Opportunity Act. Listing information is deemed reliable but is not guaranteed accurate.
Each office is independently owned and operated.
Any services or products provided by third parties are not provided by, affiliated with or related to Better Homes and Gardens Real Estate LLC, or its affiliated companies.