
3086 Cape Point Lane Sw, Supply, NC 28462
Local realty services provided by:Better Homes and Gardens Real Estate Lifestyle Property Partners
3086 Cape Point Lane Sw,Supply, NC 28462
$345,000
- 4 Beds
- 3 Baths
- 2,433 sq. ft.
- Single family
- Active
Listed by: brad d norris
Office: dream finders realty llc.
MLS#:100596157
Source:NC_CCAR
Price summary
- Price:$345,000
- Price per sq. ft.:$141.8
About this home
Discover the Prelude, a versatile new construction home in Supply, NC, located in the River Lake community just 3 miles from Holden Beach. Designed for flexibility and everyday living, this spacious home features 4 bedrooms, 3 full bathrooms, a private study, and a huge loft making it an ideal option for a primary residence, beach-area home, or multi-generational living.
The first floor features a bright open-concept floor plan where the kitchen, dining area, and spacious family room flow together, creating an inviting space for entertaining and everyday life. A first-floor bedroom with an adjacent full bathroom provides added privacy and convenience for overnight guests, extended family, or anyone looking for a main-level bedroom option. Upstairs, the oversized loft adds valuable flexible living space and can easily become a second family room, game room, playroom, fitness area, or media room. The private second-floor primary suite offers a spacious bedroom, large walk-in closet, dual vanities, and walk-in shower. A conveniently located upstairs laundry room makes everyday routines easier.
Located in Riverlake in Supply, NC, the Prelude combines a flexible floor plan with the relaxed coastal lifestyle buyers are searching for. Enjoy a new home near Holden Beach with convenient access to Shallotte, area shopping, dining, entertainment, and the Brunswick County beaches....
Contact an agent
Home facts
- Year built:2025
- Subdivision & Development:Riverlake Place
- Listing ID #:100596157
- Added:46 day(s) ago
- Updated:September 29, 2026 at 11:01 AM
Rooms and interior
- Bedrooms:4
- Total bathrooms:3
- Full bathrooms:3
- Rooms Total:13
- Bathrooms Description:Walk-in Shower
- Kitchen Description:Dishwasher, Kitchen Island, Pantry, Refrigerator
- Bedroom Description:Walk-In Closet(s)
- Living area:2,433 sq. ft.
Heating and cooling
- Cooling:Central Air
- Heating:Electric, Heat Pump, Heating
- Central air:Yes
Structure and exterior
- Roof:Shingle
- Year built:2025
- Building area:2,433 sq. ft.
- Lot area:0.17 Acres
- Construction Materials:Vinyl Siding, Wood Frame
- Exterior Features:Patio
- Foundation Description:Slab
- Levels:2 Story
Schools
- High school:West Brunswick
- Middle school:Cedar Grove
- Elementary school:Virginia Williamson
Finances and disclosures
- Price:$345,000
- Price per sq. ft.:$141.8
Features and amenities
- Appliances:Dishwasher, Dryer, Refrigerator, Washer
- Laundry features:Dryer, Laundry Room, Washer, Washer Hookup
- Amenities:Clubhouse, Community Pool, Street Lights, Trail(s), Walk-In Closet(s)
- Pool features:Community Pool
Parking
- Total parking spaces:2
- Parking description:Attached, Attached Garage, Garage Door Opener, Paved
- Garage:Yes
- Garage spaces:2

New listings near 3086 Cape Point Lane Sw
- New
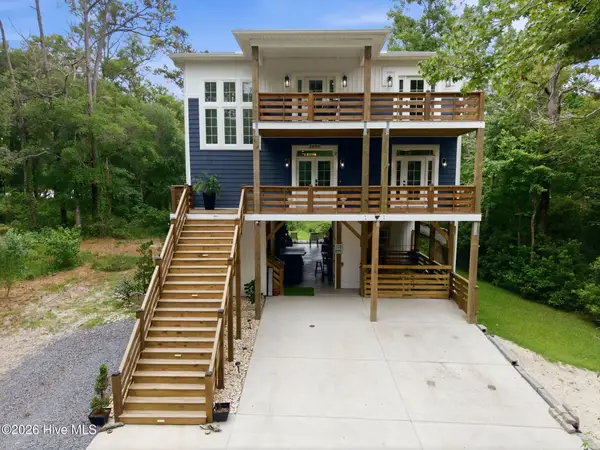 $2,550,000Active4 beds 4 baths3,955 sq. ft.
2659 Seashore Road Sw, Supply, NC 28462
MLS# 100606802Listed by: HAUSER REAL ESTATE COMPANY - Open Sat, 11am to 4pmNew
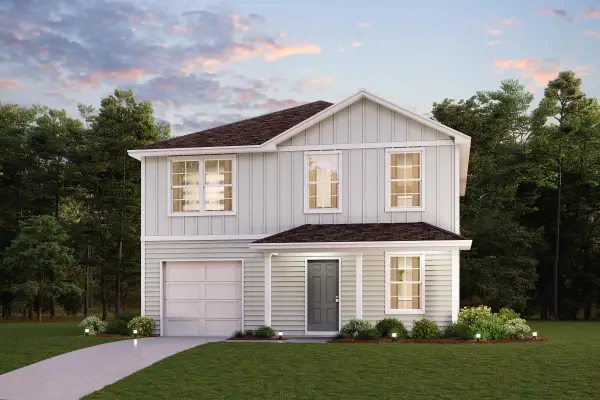 $250,990Active4 beds 3 baths1,765 sq. ft.
403 SW Fabi Dr, Supply, SC 28462
MLS# 2623829Listed by: WJH LLC - New
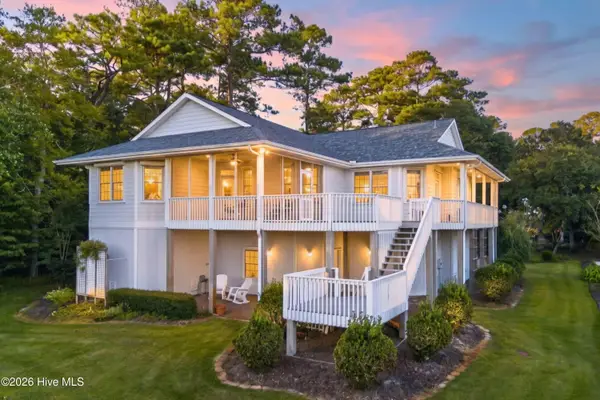 $680,000Active3 beds 3 baths2,569 sq. ft.
3243 Marsh View Drive Sw, Supply, NC 28462
MLS# 100606595Listed by: LANDMARK SOTHEBY'S INTERNATIONAL REALTY - Open Sat, 11am to 4pmNew
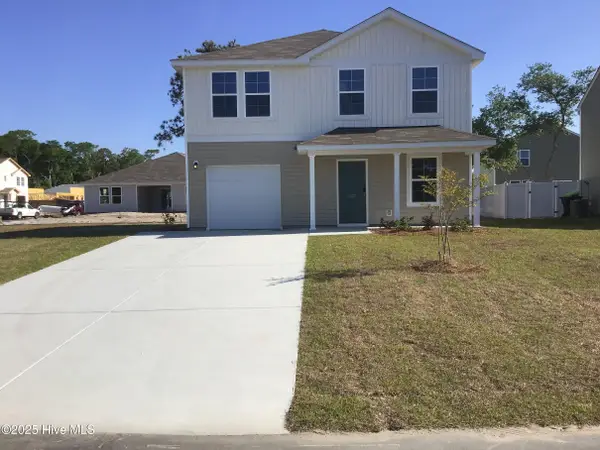 $250,990Active4 beds 3 baths1,765 sq. ft.
403 Fabi Drive Sw, Supply, NC 28462
MLS# 100606626Listed by: WJH BROKERAGE NC LLC - New
 $284,900Active3 beds 2 baths1,512 sq. ft.
3459 Lakeview Drive Sw, Supply, NC 28462
MLS# 100606558Listed by: INNOVATE REAL ESTATE - New
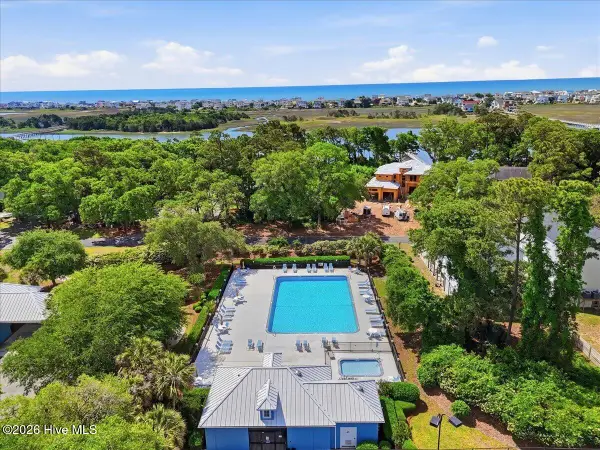 $80,000Active0.71 Acres
2162 Oyster Harbour Parkway Sw, Supply, NC 28462
MLS# 100606536Listed by: BLUECOAST REALTY CORPORATION - New
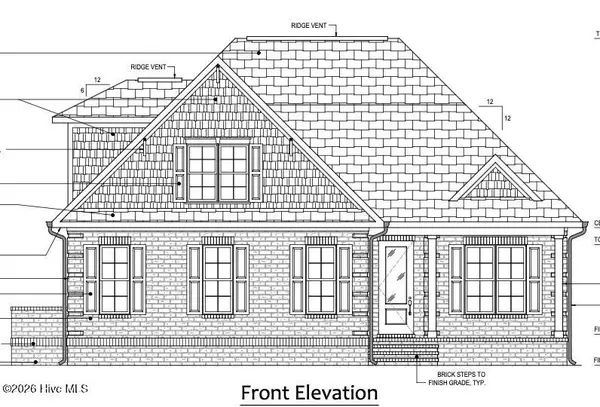 $796,000Active4 beds 4 baths2,525 sq. ft.
3365 Stone Crab Court Sw, Supply, NC 28462
MLS# 100606535Listed by: HOWARD HANNA ALLEN TATE|HORIZON REALTY GROUP - New
 $3,497,500Active5 beds 6 baths5,233 sq. ft.
2625 Seashore Road Sw, Supply, NC 28462
MLS# 100606502Listed by: BRAKEN, LLC - New
 $234,000Active3 beds 2 baths1,475 sq. ft.
580 S Windward Drive Sw, Supply, NC 28462
MLS# 100606343Listed by: COLDWELL BANKER SLOANE REALTY OIB - New
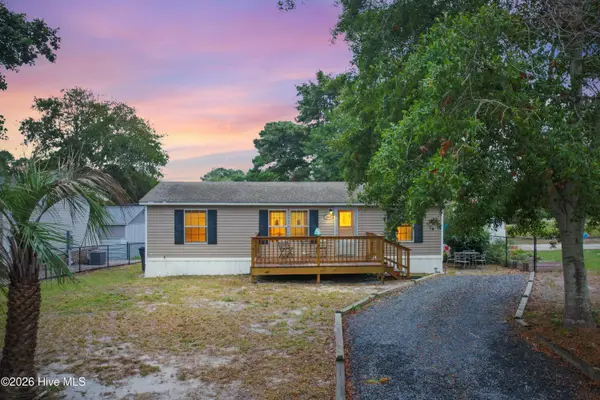 $225,000Active3 beds 2 baths892 sq. ft.
1941 Estate Street Sw, Supply, NC 28462
MLS# 100606274Listed by: SALT AIR REALTY LLC


Protect your home and budget from life's surprises with an Assurant Home Warranty, backed by a partner that supports you through every step of homeownership. Explore Plans.
© 2026 Better Homes and Gardens Real Estate LLC. An Anywhere Real Estate company. All rights reserved. Better Homes and Gardens® Real Estate is a registered trademark owned by Meredith Operations Corporation, licensed to Better Homes and Gardens Real Estate LLC and used with permission. Better Homes and Gardens Real Estate LLC fully supports the principles of the Fair Housing Act and the Equal Opportunity Act. Listing information is deemed reliable but is not guaranteed accurate.
Each office is independently owned and operated.
Any services or products provided by third parties are not provided by, affiliated with or related to Better Homes and Gardens Real Estate LLC, or its affiliated companies.