
3393 Fourwater View Sw, Supply, NC 28462
Local realty services provided by:Better Homes and Gardens Real Estate Treasure
3393 Fourwater View Sw,Supply, NC 28462
$484,900
- 3 Beds
- 2 Baths
- 1,953 sq. ft.
- Single family
- Active
Listed by: sara e hauser-bonnett, sara e hauser-bonnett
Office: hauser real estate company
MLS#:100576753
Source:NC_CCAR
Price summary
- Price:$484,900
- Price per sq. ft.:$248.28
About this home
Come enjoy coastal living at this beautiful 3 Bed 2 Bath home with screened porch and private backyard. This home is walking distance to the waters edge with community boat ramp on the Intracoastal! Just 10 min to Holden Beach!!! Large open kitchen with island and beautiful wainscoting will adorn your surroundings !!! Huge master suite and walk in shower! Open and airy floor plan with 3rd bed or office. A massive walk in storage area you have to see to believe. Hurry and make this yours and have a choice of paint color, kitchen counter and kitchen chandelier.
Make an appointment today completion July-August!
Contact an agent
Home facts
- Year built:2026
- Listing ID #:100576753
- Added:1 day(s) ago
- Updated:May 26, 2026 at 08:56 PM
Rooms and interior
- Bedrooms:3
- Total bathrooms:2
- Full bathrooms:2
- Rooms Total:7
- Flooring:Carpet, Tile
- Bathrooms Description:Walk-in Shower
- Kitchen Description:Dishwasher, Ice Maker, Kitchen Island, Refrigerator, Self Cleaning Oven
- Bedroom Description:Master Downstairs, Walk-In Closet(s)
- Living area:1,953 sq. ft.
Heating and cooling
- Cooling:Central Air
- Heating:Electric, Forced Air, Heat Pump, Heating
- Central air:Yes
Structure and exterior
- Roof:Architectural Shingle
- Year built:2026
- Building area:1,953 sq. ft.
- Lot area:0.24 Acres
- Lot Features:Wooded
- Construction Materials:Block, Concrete, Fiber Cement, Wood Frame
- Exterior Features:Covered, Irrigation System, Patio, Porch
- Foundation Description:Raised, Slab
- Levels:1.5 Story
Schools
- High school:West Brunswick
- Middle school:Cedar Grove
- Elementary school:Supply
Utilities
- Water:County Water, Water Connected
- Sewer:Sewer Connected
Finances and disclosures
- Price:$484,900
- Price per sq. ft.:$248.28
Features and amenities
- Appliances:Dishwasher, Ice Maker, Refrigerator, Self Cleaning Oven
- Laundry features:Laundry Room
- Amenities:Basketball Court, Boat Dock, Ceiling Fan(s), Clubhouse, Comm Garden, Community Pool, Fitness Center, Gated, Maintenance Structure, Management, Meeting Room, Park, Party Room, Pickleball, Picnic Area, Playground, RV Parking, RV/Boat Storage, Ramp, Storage, Street Lights, Tennis Court(s), Trail(s), Vaulted Ceiling(s), Walk-In Closet(s)
- Pool features:Community Pool
Parking
- Total parking spaces:2
- Parking description:Attached Garage, Concrete, Garage Door Opener
- Garage:Yes
- Garage spaces:2

New listings near 3393 Fourwater View Sw
- New
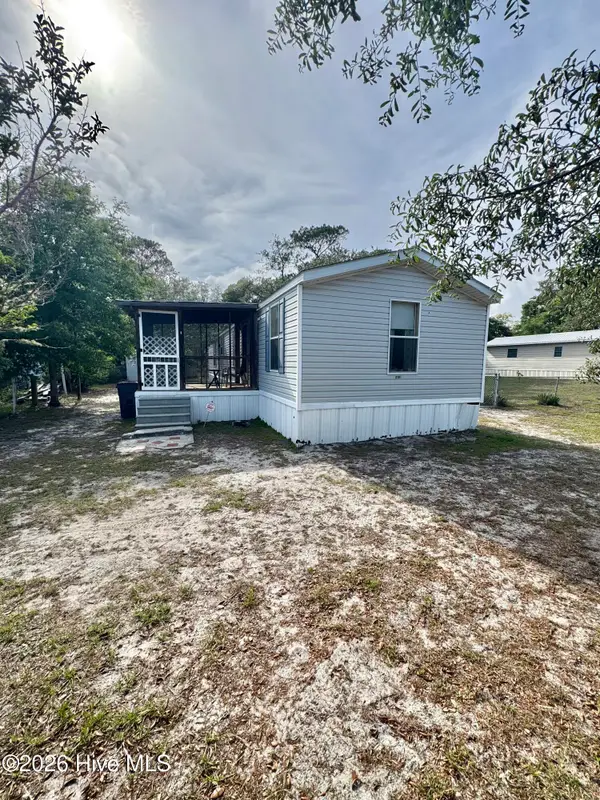 $129,900Active2 beds 2 baths1,064 sq. ft.
2109 N Tanglewood Drive Sw, Supply, NC 28462
MLS# 100576529Listed by: PROACTIVE REAL ESTATE - New
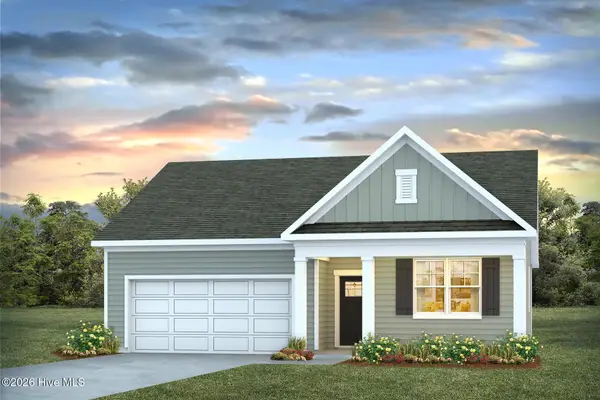 $321,190Active4 beds 2 baths1,774 sq. ft.
1032 Stanbury Bluff Road Sw, Supply, NC 28462
MLS# 100576492Listed by: D R HORTON, INC. - New
 $228,490Active3 beds 4 baths1,582 sq. ft.
507 Fox Grove Road Sw, Supply, NC 28462
MLS# 100576465Listed by: D R HORTON, INC. - New
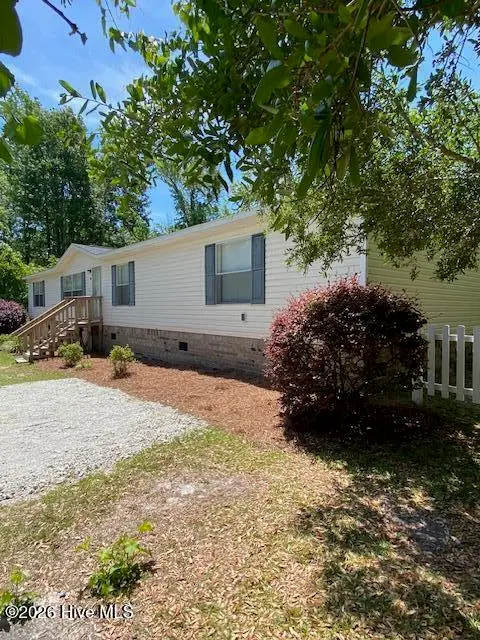 $289,900Active4 beds 2 baths1,960 sq. ft.
1951 Stanley Road Sw, Supply, NC 28462
MLS# 100576423Listed by: COLLECTIVE REALTY LLC - New
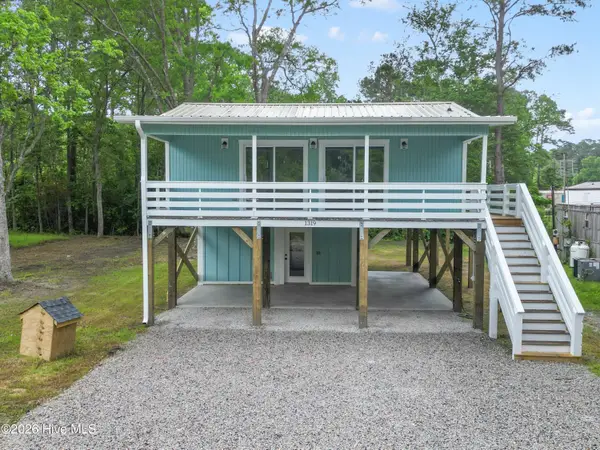 $210,000Active2 beds 1 baths728 sq. ft.
1319 Pheasant Avenue Sw, Supply, NC 28462
MLS# 100576367Listed by: PROACTIVE REAL ESTATE  $14,000Pending0.25 Acres
Lot 44& 45 Seashell Drive Sw, Supply, NC 28462
MLS# 100576257Listed by: PROACTIVE REAL ESTATE- New
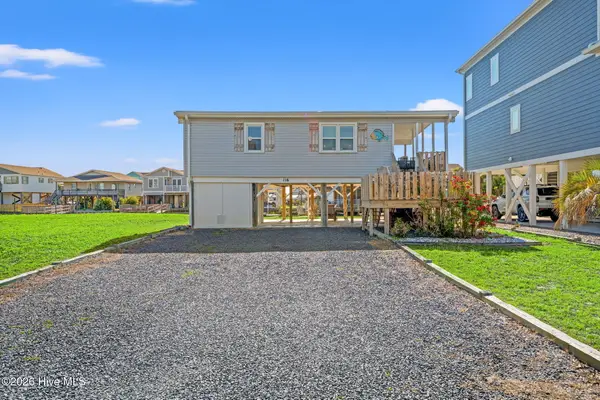 $590,000Active2 beds 1 baths720 sq. ft.
116 Tuna Drive, Holden Beach, NC 28462
MLS# 100576183Listed by: COLDWELL BANKER SEA COAST ADVANTAGE - New
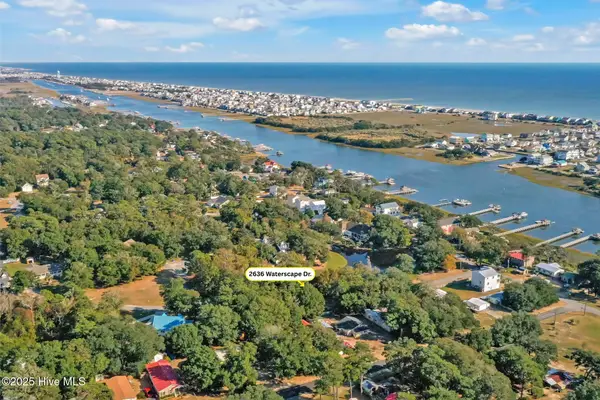 $59,000Active0.34 Acres
2636 Waterscape Drive Sw, Supply, NC 28462
MLS# 100576158Listed by: SOUTHPORT REALTY, INC. - New
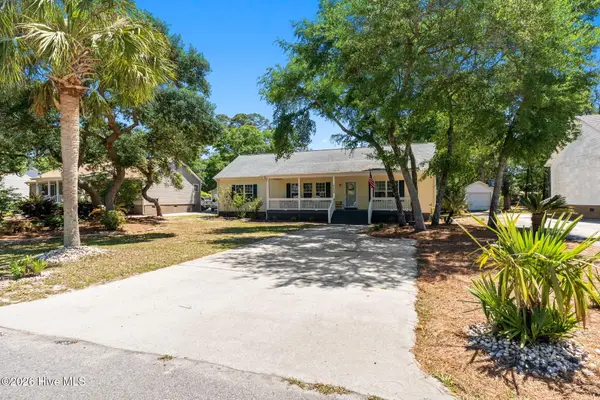 $345,000Active3 beds 2 baths1,689 sq. ft.
2592 Waterscape Drive Sw, Supply, NC 28462
MLS# 100576063Listed by: PROACTIVE REAL ESTATE


Protect your home and budget from life's surprises with an Assurant Home Warranty, backed by a partner that supports you through every step of homeownership. Explore Plans.
© 2026 Better Homes and Gardens Real Estate LLC. An Anywhere Real Estate company. All rights reserved. Better Homes and Gardens® Real Estate is a registered trademark owned by Meredith Operations Corporation, licensed to Better Homes and Gardens Real Estate LLC and used with permission. Better Homes and Gardens Real Estate LLC fully supports the principles of the Fair Housing Act and the Equal Opportunity Act. Listing information is deemed reliable but is not guaranteed accurate.
Each office is independently owned and operated.
Any services or products provided by third parties are not provided by, affiliated with or related to Better Homes and Gardens Real Estate LLC, or its affiliated companies.