
3508 Concordia Avenue Sw, Supply, NC 28462
Local realty services provided by:Better Homes and Gardens Real Estate Metro Brokers
3508 Concordia Avenue Sw,Supply, NC 28462
$1,195,000
- 3 Beds
- 4 Baths
- 4,268 sq. ft.
- Single family
- Active
Listed by: jackie beaulieu, jason d. beaulieu
Office: beau vie realty & retreats llc.
MLS#:100606092
Source:NC_CCAR
Price summary
- Price:$1,195,000
- Price per sq. ft.:$320.03
About this home
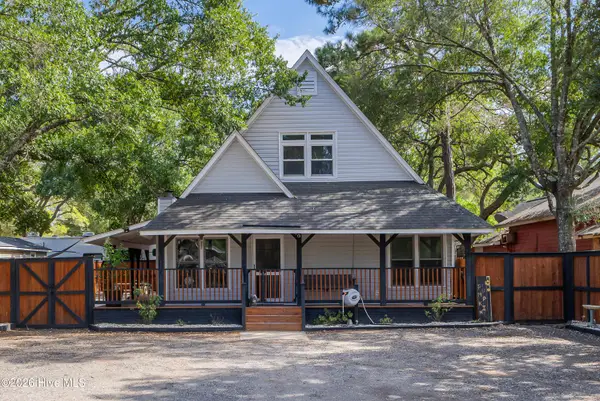
Nestled on a quiet half-acre lot within the gated waterfront community of Seascape at Holden Plantation, 3508 Concordia Ave SW offers a refined blend of Low Country architecture, exceptional craftsmanship, and thoughtfully designed living spaces. Built by Whitney Blair, a two-time Southern Living Builder of the Year, this residence reflects the highest standards of quality and detail.
The first floor is anchored by an elegant primary suite and a well-appointed office, creating convenient main-level living. This main level showcases remarkable millwork, hardwood floors, and plantation shutters, along with coffered ceilings in the dining and living rooms. Custom built-ins enrich the living room, primary bedroom, office, and mudroom, while the kitchen, all bathrooms, and laundry room feature upgraded cabinetry and Carrera marble surfaces. Sonos ceiling speakers enhance the first-floor living areas, and a gas fireplace adds warmth and ambiance. An inviting All-Season Carolina Room extends the main level, offering year-round enjoyment.
The second floor continues the home's elevated finishes with hardwood flooring and plantation shutters, creating a seamless transition from the main level. This floor includes two spacious bedrooms connected by a Jack-and-Jill bath, a generous bonus room with a closet, and a finished room over the garage. These second-floor spaces bring the home's total conditioned living area to 4,268 sq ft (3,734 heated plus 534 sq ft of mini-split conditioned space).
Additional conveniences include a functional walk-in attic and an oversized two-car garage outfitted with a non-slip floor coating, overhead storage, built-in wall cabinets, a utility sink, PVC slat-wall paneling, and a NewAge workbench and cabinet system.
Residents of Seascape enjoy a premium coastal lifestyle with access to a private 75-slip Intracoastal Waterway marina, two boat ramps, a beach house with private parking on Holden Beach, a beautifully appointed Grand Manor clubhouse, indoor and outdoor pools and spas, a fitness center, and scenic walking trails.
A coveted 30' boat slip in the marina is available for purchase separately, offering the opportunity to fully embrace waterfront living.
3508 Concordia Ave SW represents a rare opportunity to own a custom home of exceptional quality in one of Brunswick County's most desirable waterfront communities....
Contact an agent
Home facts
- Year built:2014
- Subdivision & Development:Seascape
- Listing ID #:100606092
- Added:1 day(s) ago
- Updated:September 25, 2026 at 01:21 PM
Rooms and interior
- Bedrooms:3
- Total bathrooms:4
- Full bathrooms:3
- Half bathrooms:1
- Rooms Total:9
- Flooring:Tile, Wood
- Dining Description:Eat-in Kitchen
- Bathrooms Description:Walk-in Shower
- Kitchen Description:Dishwasher, Disposal, Eat-in Kitchen, Kitchen Island, Pantry, Refrigerator, Self Cleaning Oven
- Bedroom Description:Master Downstairs, Walk-In Closet(s)
- Living area:4,268 sq. ft.
Heating and cooling
- Cooling:Central Air, Heat Pump, Zoned
- Heating:Electric, Fireplace(s), Forced Air, Heat Pump, Heating, Propane, Zoned
- Central air:Yes
Structure and exterior
- Roof:Architectural Shingle
- Year built:2014
- Building area:4,268 sq. ft.
- Lot Features:Level
- Construction Materials:Block, Brick Veneer, Fiber Cement, Wood Frame
- Exterior Features:Covered, Irrigation System, Porch
- Foundation Description:Crawl Space
- Levels:2 Story
Schools
- High school:West Brunswick
- Middle school:Cedar Grove
- Elementary school:Virginia Williamson
Finances and disclosures
- Price:$1,195,000
- Price per sq. ft.:$320.03
Features and amenities
- Appliances:Dishwasher, Disposal, Dryer, Refrigerator, Self Cleaning Oven, Washer
- Laundry features:Dryer, Laundry Room, Washer
- Amenities:Blinds/Shades, Boat Dock, Bookcases, Ceiling Fan(s), Clubhouse, Comm Garden, Fitness Center, Gated, Indoor Pool, Management, Marina, Master Insure, Meeting Room, Party Room, Picnic Area, RV/Boat Storage, Ramp, Sauna, Security, Spa/Hot Tub, Street Lights, Trail(s), Trash, Tray Ceiling(s), Vaulted Ceiling(s), Walk-In Closet(s)
- Pool features:Indoor Pool
Parking
- Total parking spaces:2
- Parking description:Attached Garage, Concrete, Garage, On Site, Paved
- Garage:Yes
- Garage spaces:2.5

New listings near 3508 Concordia Avenue Sw
- New
 $59,900Active0.76 Acres
3570 Red Berry Court Sw, Supply, NC 28462
MLS# 100606078Listed by: PROACTIVE REAL ESTATE - New
 $285,000Active3 beds 2 baths1,568 sq. ft.
1681 Elon Drive Sw, Supply, NC 28462
MLS# 100605958Listed by: INTRACOASTAL REALTY CORPORATION - New
 $565,000Active8.94 Acres
Dandy Acres Lane, Supply, NC 28462
MLS# LP769594Listed by: BARKER REAL ESTATE CO. - New
 $91,000Active0.96 Acres
2000 Oyster Harbour Parkway Sw, Supply, NC 28462
MLS# 100605796Listed by: COLDWELL BANKER SEA COAST ADVANTAGE - New
 $539,900Active3 beds 3 baths2,117 sq. ft.
2847 Palm Grove Court Sw, Supply, NC 28462
MLS# 100605560Listed by: MARGARET RUDD ASSOC/SP - New
 $398,000Active3 beds 2 baths1,668 sq. ft.
2511 Seashore Road Sw # 1, Supply, NC 28462
MLS# 100605421Listed by: SUNSETS AND SANDCASTLES REALTY LLC - New
 $350,000Active3 beds 2 baths1,852 sq. ft.
2110 Holden Beach Road Sw, Supply, NC 28462
MLS# 100605099Listed by: PROACTIVE REAL ESTATE - New
 $275,000Active3 beds 2 baths1,450 sq. ft.
1685 Elon Drive Sw, Supply, NC 28462
MLS# 100604591Listed by: CENTURY 21 SUNSET REALTY - New
 $739,500Active4 beds 4 baths2,449 sq. ft.
3392 Eagle Crest Drive Sw, Supply, NC 28462
MLS# 100604442Listed by: EXP REALTY


Protect your home and budget from life's surprises with an Assurant Home Warranty, backed by a partner that supports you through every step of homeownership. Explore Plans.
© 2026 Better Homes and Gardens Real Estate LLC. An Anywhere Real Estate company. All rights reserved. Better Homes and Gardens® Real Estate is a registered trademark owned by Meredith Operations Corporation, licensed to Better Homes and Gardens Real Estate LLC and used with permission. Better Homes and Gardens Real Estate LLC fully supports the principles of the Fair Housing Act and the Equal Opportunity Act. Listing information is deemed reliable but is not guaranteed accurate.
Each office is independently owned and operated.
Any services or products provided by third parties are not provided by, affiliated with or related to Better Homes and Gardens Real Estate LLC, or its affiliated companies.