
390 Varnamtown Road Sw, Supply, NC 28462
Local realty services provided by:Better Homes and Gardens Real Estate Treasure
390 Varnamtown Road Sw,Supply, NC 28462
$214,900
- 2 Beds
- 1 Baths
- 2,485 sq. ft.
- Single family
- Active
Listed by: team gale, rob vannucchi
Office: coldwell banker sea coast advantage
MLS#:100588139
Source:NC_CCAR
Price summary
- Price:$214,900
- Price per sq. ft.:$140.92
About this home
Main home with detached flex building on one property. The 1,525-square-foot home features 2 bedrooms, 1 bathroom, a living room, kitchen , sunroom, covered front porch, rear deck, and walk-in closets in both bedrooms.
The detached flex building offers approximately 960 square feet and includes a recreation room, kitchen, , workroom, and attached garage. Existing features include a custom bar, stone hearth fireplace, hot tub, shower, and stainless steel station.
The carpet was removed after the photos were taken.
This property is eligible under the Freddie Mac First Look Initiative through 08/092026
Contact an agent
Home facts
- Year built:1950
- Subdivision & Development:Not In Subdivision
- Listing ID #:100588139
- Added:90 day(s) ago
- Updated:October 09, 2026 at 10:47 AM
Rooms and interior
- Bedrooms:2
- Total bathrooms:1
- Full bathrooms:1
- Rooms Total:5
- Kitchen Description:Kitchen Island
- Bedroom Description:Walk-In Closet(s)
- Living area:2,485 sq. ft.
Heating and cooling
- Cooling:Central Air
- Heating:Electric, Forced Air, Heating, Propane
- Central air:Yes
Structure and exterior
- Roof:Shingle
- Year built:1950
- Building area:2,485 sq. ft.
- Lot area:0.41 Acres
- Construction Materials:Wood Frame, Wood Siding
- Exterior Features:Deck
- Foundation Description:Crawl Space
- Levels:1 Story
Schools
- High school:West Brunswick
- Middle school:Cedar Grove
- Elementary school:Virginia Williamson
Utilities
- Water:Water Connected
Finances and disclosures
- Price:$214,900
- Price per sq. ft.:$140.92
Features and amenities
- Amenities:Ceiling Fan(s), Walk-In Closet(s)
Parking
- Total parking spaces:2
- Parking description:Garage, Off Street
- Garage:Yes
- Garage spaces:2

New listings near 390 Varnamtown Road Sw
- New
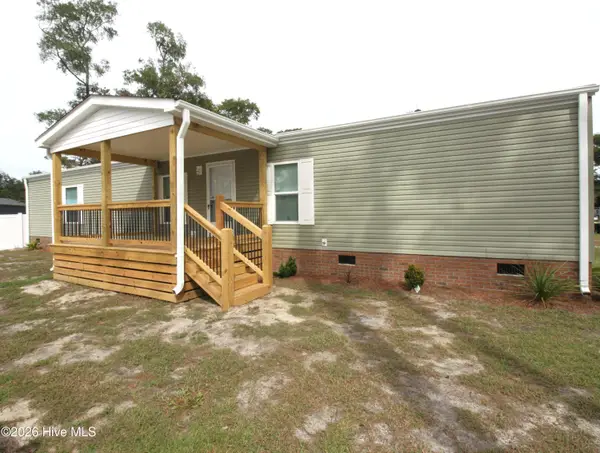 $199,999Active3 beds 2 baths1,016 sq. ft.
3104 Gill Net Avenue Sw, Supply, NC 28462
MLS# 100609217Listed by: 13 MILE REALTY, LLC - New
 $139,900Active7.92 Acres
Tbd Eastwind Drive Sw, Supply, NC 28462
MLS# 100609144Listed by: SOUND AND SEA REALTY LLC - New
 $50,000Active0.48 Acres
1873 Shelba Street Sw, Supply, NC 28462
MLS# 100609096Listed by: SALT AIR REALTY LLC - New
 $72,990Active0.33 Acres
1830 Russell Hewett Road Sw, Supply, NC 28462
MLS# 100609025Listed by: NEXT AVENUE REALTY - New
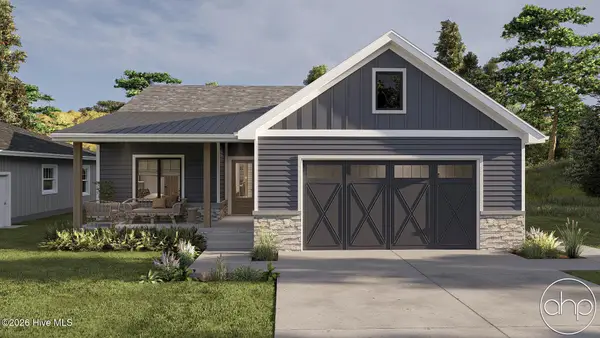 $399,000Active3 beds 2 baths1,436 sq. ft.
3197 Marsh View Drive Sw, Supply, NC 28462
MLS# 100608934Listed by: PROACTIVE REAL ESTATE - New
 $50,000Active0.31 Acres
1275 Skipper Run Drive Sw, Supply, NC 28462
MLS# 100608873Listed by: KELLER WILLIAMS INNOVATE-OKI - Open Sat, 12 to 2pmNew
 $448,900Active3 beds 2 baths1,590 sq. ft.
2900 E Lakeview Drive Sw, Supply, NC 28462
MLS# 100608815Listed by: BERKSHIRE HATHAWAY HOMESERVICES CAROLINA PREMIER PROPERTIES - New
 $63,500Active0.55 Acres
1762 Oyster Harbour Parkway Sw, Supply, NC 28462
MLS# 100608706Listed by: OLLIE RAJA REALTY LLC - New
 $63,500Active0.62 Acres
1764 Oyster Harbour Parkway Sw, Supply, NC 28462
MLS# 100608707Listed by: OLLIE RAJA REALTY LLC - New
 $369,000Active3 beds 2 baths1,702 sq. ft.
571 Sanctuary Point Sw, Supply, NC 28462
MLS# 100608663Listed by: KELLER WILLIAMS INNOVATE-OIB MAINLAND


Protect your home and budget from life's surprises with an Assurant Home Warranty, backed by a partner that supports you through every step of homeownership. Explore Plans.
© 2026 Better Homes and Gardens Real Estate LLC. An Anywhere Real Estate company. All rights reserved. Better Homes and Gardens® Real Estate is a registered trademark owned by Meredith Operations Corporation, licensed to Better Homes and Gardens Real Estate LLC and used with permission. Better Homes and Gardens Real Estate LLC fully supports the principles of the Fair Housing Act and the Equal Opportunity Act. Listing information is deemed reliable but is not guaranteed accurate.
Each office is independently owned and operated.
Any services or products provided by third parties are not provided by, affiliated with or related to Better Homes and Gardens Real Estate LLC, or its affiliated companies.