
1103 Sapphire Avenue, Surf City, NC 28445
Local realty services provided by:Better Homes and Gardens Real Estate Native American Group
1103 Sapphire Avenue,Surf City, NC 28445
$899,900
- 4 Beds
- 5 Baths
- 2,239 sq. ft.
- Townhouse
- Active
Listed by: sean d mcdonnell
Office: real broker llc.
MLS#:100612641
Source:NC_CCAR
Price summary
- Price:$899,900
- Price per sq. ft.:$401.92
About this home
Welcome to Osprey Point in Surf City—an exceptional coastal community offering ocean views, private community pool access, and effortless island living just 1 mile from Surf City's center and pier. An identical townhouse in Osprey Point with no ocean views grossed over 100k in short term rental income in 2026, making this townhouse a great potential investment property! This meticulously decorated townhome features an open living concept with 4 spacious bedrooms, 4.5 baths, and an elevator providing convenient access to all levels. The first level includes a generous primary suite with a private deck, two additional bedrooms, a full bath, and a laundry closet. On the second level, you'll find the fourth bedroom with its own private bath, a half bath, and an inviting open living area that flows onto a second deck—ideal for entertaining or relaxing. The third floor offers a large bonus/rec room perfect for a game room, movie space, or gathering area, complete with ocean views from the terrace. An outdoor shower adds convenience after beach days, and the home's thoughtful décor enhances its coastal charm. This property is well suited as a rental, second home, or a place to enjoy island living year round....
Contact an agent
Home facts
- Year built:2023
- Subdivision & Development:Osprey Point
- Listing ID #:100612641
- Added:9 day(s) ago
- Updated:November 04, 2026 at 09:51 PM
Rooms and interior
- Bedrooms:4
- Total bathrooms:5
- Full bathrooms:4
- Half bathrooms:1
- Rooms Total:5
- Bathrooms Description:Walk-in Shower
- Kitchen Description:Dishwasher, Kitchen Island
- Living area:2,239 sq. ft.
Heating and cooling
- Cooling:Central Air
- Heating:Electric, Forced Air, Heating
- Central air:Yes
Structure and exterior
- Roof:Architectural Shingle
- Year built:2023
- Building area:2,239 sq. ft.
- Lot area:0.02 Acres
- Construction Materials:Vinyl Siding, Wood Frame
- Exterior Features:Deck
- Foundation Description:Pilings
- Levels:Three Or More
Schools
- High school:Topsail
- Middle school:Topsail
- Elementary school:North Topsail
Utilities
- Water:Water Connected
- Sewer:Sewer Connected
Finances and disclosures
- Price:$899,900
- Price per sq. ft.:$401.92
Features and amenities
- Appliances:Dishwasher
- Laundry features:In Hall, Laundry Closet
- Amenities:Beach Access, Ceiling Fan(s), Community Pool, Management, Reverse Floor Plan, Taxes
- Pool features:Community Pool
Parking
- Parking description:Gravel, On Site

New listings near 1103 Sapphire Avenue
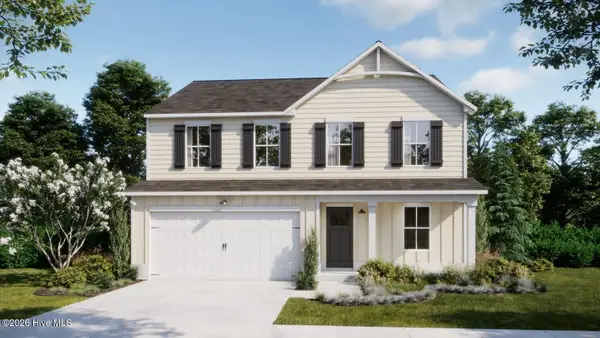 $436,768Pending5 beds 3 baths2,193 sq. ft.
410 Loggerhead Boulevard, Hampstead, NC 28443
MLS# 100614288Listed by: COLDWELL BANKER SEA COAST ADVANTAGE- New
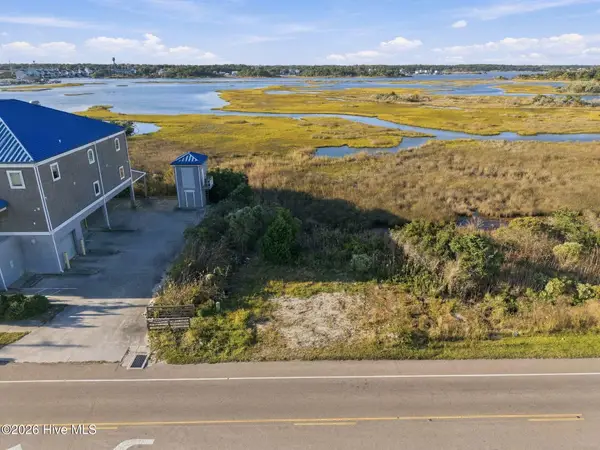 $250,000Active2.3 Acres
309 N New River Drive, Surf City, NC 28445
MLS# 100614249Listed by: LEWIS REALTY - New
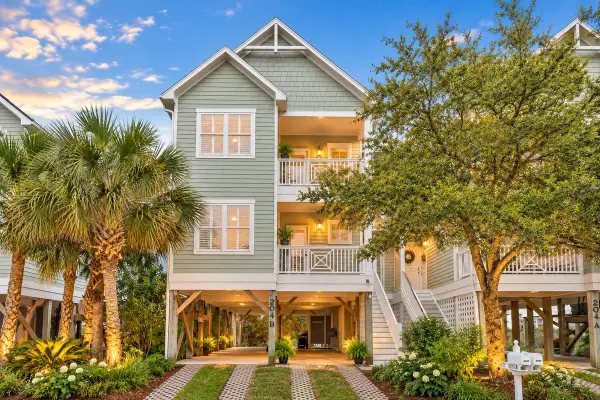 $869,000Active4 beds 4 baths2,584 sq. ft.
204 N Boca Bay Lane #B, Surf City, NC 28445
MLS# 100614284Listed by: COASTAL REALTY ASSOCIATES LLC - Open Sat, 12 to 2pmNew
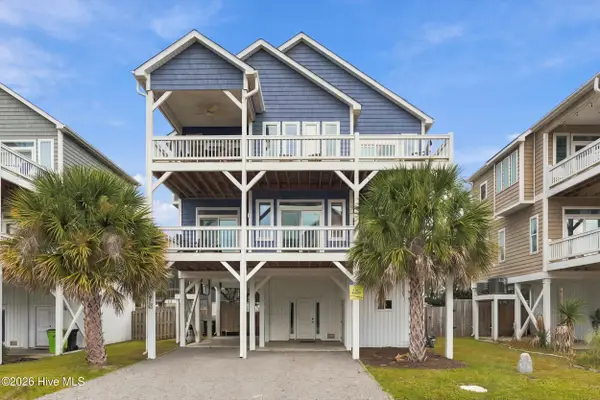 $1,049,000Active4 beds 4 baths2,102 sq. ft.
316 Oceanaire Lane, Surf City, NC 28445
MLS# 100613865Listed by: LANDMARK SOTHEBY'S INTERNATIONAL REALTY - New
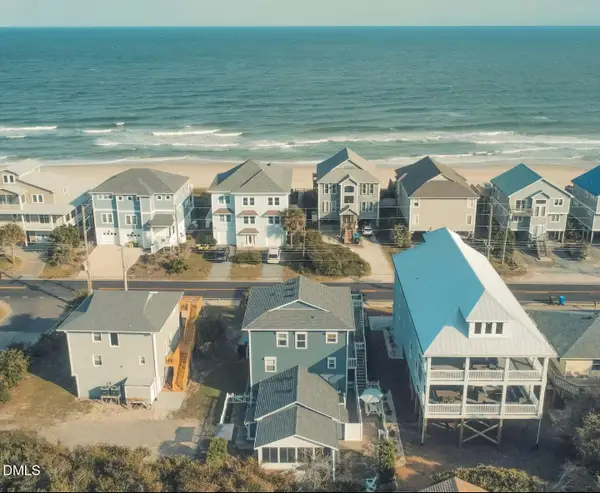 $1,495,000Active4 beds 4 baths2,824 sq. ft.
1615 S Shore Drive, Surf City, NC 28445
MLS# 10201196Listed by: THE NORTH CAROLINA REAL ESTATE GROUP LLC - New
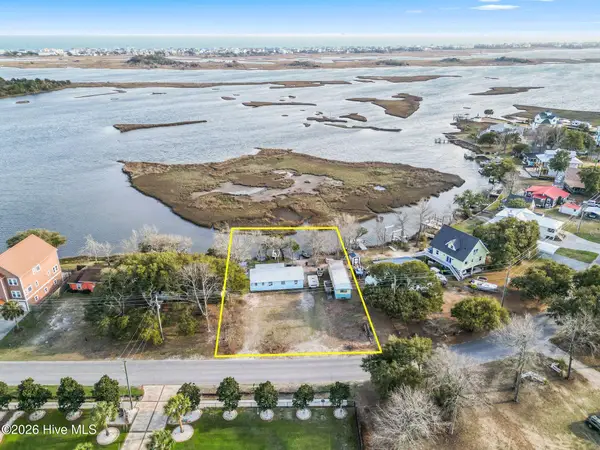 $1,100,000Active0.37 Acres
484 Little Kinston Road, Surf City, NC 28445
MLS# 100613174Listed by: COLDWELL BANKER SEA COAST ADVANTAGE RLTY - New
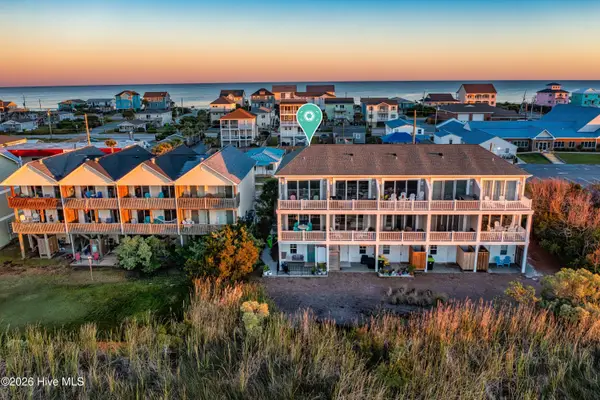 $639,000Active3 beds 3 baths1,365 sq. ft.
509 N New River Drive #Apt E, Surf City, NC 28445
MLS# 100612839Listed by: INTRACOASTAL REALTY CORPORATION - New
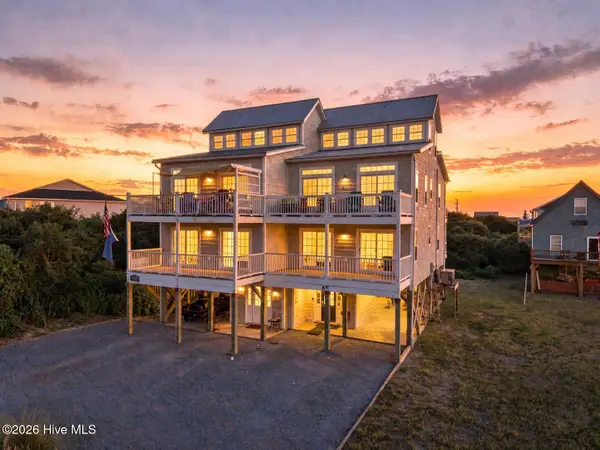 $990,000Active5 beds 4 baths2,360 sq. ft.
811 S Shore Drive, Surf City, NC 28445
MLS# 100612700Listed by: DESTINATION REALTY CORPORATION, LLC 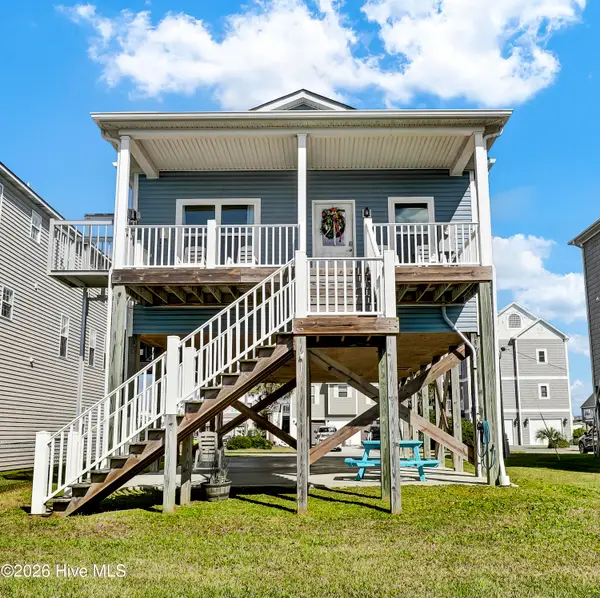 $879,000Active4 beds 2 baths1,336 sq. ft.
1017 1st Street, Surf City, NC 28445
MLS# 100612063Listed by: WARD REALTY CORP


Protect your home and budget from life's surprises with an Assurant Home Warranty, backed by a partner that supports you through every step of homeownership. Explore Plans.
© 2026 Better Homes and Gardens Real Estate LLC. An Anywhere Real Estate company. All rights reserved. Better Homes and Gardens® Real Estate is a registered trademark owned by Meredith Operations Corporation, licensed to Better Homes and Gardens Real Estate LLC and used with permission. Better Homes and Gardens Real Estate LLC fully supports the principles of the Fair Housing Act and the Equal Opportunity Act. Listing information is deemed reliable but is not guaranteed accurate.
Each office is independently owned and operated.
Any services or products provided by third parties are not provided by, affiliated with or related to Better Homes and Gardens Real Estate LLC, or its affiliated companies.