
302 Vesta Court, Surf City, NC 28445
Local realty services provided by:Better Homes and Gardens Real Estate Elliott Coastal Living
302 Vesta Court,Surf City, NC 28445
$909,000
- 4 Beds
- 4 Baths
- 1,876 sq. ft.
- Townhouse
- Active
Listed by: kristen downing, summit realty group
Office: re/max executive
MLS#:100591599
Source:NC_CCAR
Price summary
- Price:$909,000
- Price per sq. ft.:$484.54
About this home
Your waterfront lifestyle starts here! Discover an exceptional opportunity to own a 4-bedroom, 3.5-bath end-unit townhome in the heart of Surf City, complete with deeded water rights, a private deeded boat slip, and boat lift! Enjoy breathtaking sunrises and panoramic views of the Intracoastal Waterway (ICWW), Topsail Island, and Surf City Bridge from your covered waterfront decks. Designed to capture the views, this coastal retreat features a reverse floor plan with open-concept living, dining, and kitchen areas on the top floor. Additional end-unit windows fill the home with natural light. The kitchen offers granite countertops and stainless appliances, complemented by bamboo flooring in the main living areas. A convenient 3-stop elevator provides easy access between levels. Wake up to waterfront views from your primary suite, located just below the main living level. An additional bedroom features a private ensuite bath, and all bedrooms offer generous closet space. Hurricane shutters and a spacious mudroom add convenience for coastal living. Boaters, this is the lifestyle you've been searching for! Keep your boat just steps away and enjoy quick access to the ICWW for fishing, cruising, kayaking, paddleboarding, and exploring the coast. Community amenities include a waterfront pool, private boat ramp, clubhouse with billiards, waterfront gathering deck, and outdoor shower. Location is everything! Walk, bike, or golf cart to Surf City's beautiful beaches, waterfront dining, coffee shops, shopping, parks, and community events without the hassle of beach traffic. With spectacular water views, exceptional boating amenities, and one of Surf City's most convenient waterfront locations, 302 Vesta Court offers coastal living at its finest. Schedule your private showing today!...
Contact an agent
Home facts
- Year built:2007
- Subdivision & Development:Harbor Sound Townhomes
- Listing ID #:100591599
- Added:110 day(s) ago
- Updated:November 13, 2026 at 11:59 AM
Rooms and interior
- Bedrooms:4
- Total bathrooms:4
- Full bathrooms:3
- Half bathrooms:1
- Rooms Total:8
- Flooring:Bamboo, Carpet, Tile
- Dining Description:Eat-in Kitchen
- Bathrooms Description:Walk-in Shower
- Kitchen Description:Dishwasher, Disposal, Eat-in Kitchen, Kitchen Island, Refrigerator
- Bedroom Description:Master Downstairs, Walk-In Closet(s)
- Living area:1,876 sq. ft.
Heating and cooling
- Cooling:Heat Pump
- Heating:Electric, Heat Pump, Heating
Structure and exterior
- Roof:Metal
- Year built:2007
- Building area:1,876 sq. ft.
- Lot area:0.02 Acres
- Lot Features:Boat Slip, Dead End, Sailboat Accessible
- Construction Materials:Vinyl Siding, Wood Frame
- Exterior Features:Covered, Deck, Open, Outdoor Shower, Patio, Porch
- Foundation Description:Pilings, Slab
- Levels:Three Or More
Schools
- High school:Topsail
- Middle school:Surf City
- Elementary school:Surf City
Utilities
- Water:County Water, Water Connected
- Sewer:Sewer Connected
Finances and disclosures
- Price:$909,000
- Price per sq. ft.:$484.54
Features and amenities
- Appliances:Dishwasher, Disposal, Dryer, Refrigerator, Washer
- Laundry features:Dryer, Laundry Closet, Washer
- Amenities:Billiard Room, Blinds/Shades, Boat Dock, Ceiling Fan(s), Clubhouse, Community Pool, Game Room, Marina, Party Room, Ramp, Reverse Floor Plan, Street Lights, Vaulted Ceiling(s), Walk-In Closet(s)
- Pool features:Community Pool
Parking
- Total parking spaces:2
- Parking description:Additional Parking, No Garage, Paved

New listings near 302 Vesta Court
- New
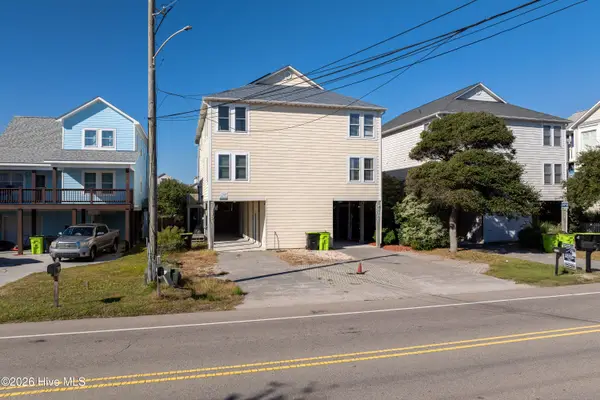 Listed by BHGRE$749,999Active3 beds 3 baths1,825 sq. ft.
419a N New River Drive, Surf City, NC 28445
MLS# 100616120Listed by: BETTER HOMES AND GARDENS REAL ESTATE TREASURE - New
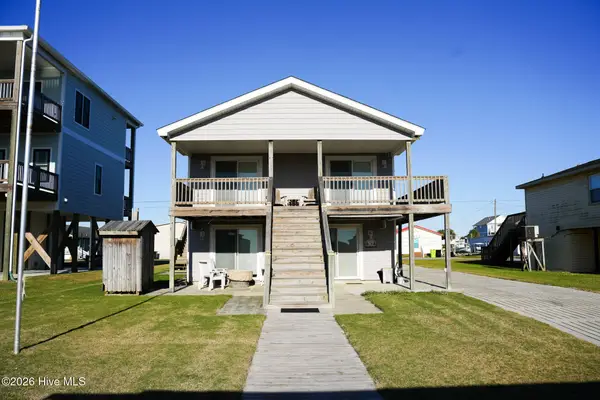 $1,115,000Active3 beds 3 baths2,028 sq. ft.
3033 3rd Street, Surf City, NC 28445
MLS# 100616044Listed by: INTRACOASTAL REALTY CORPORATION - New
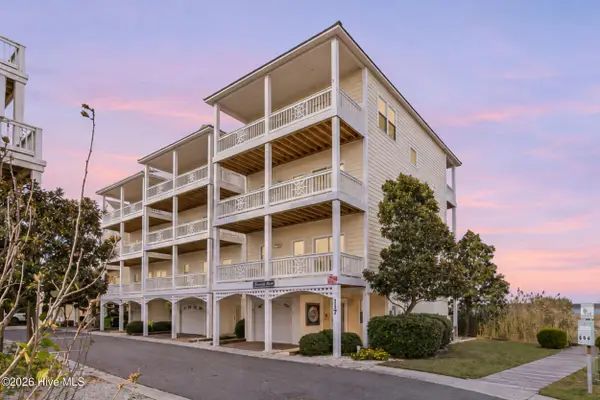 $1,175,000Active4 beds 5 baths2,748 sq. ft.
117 Coastal Cay, Surf City, NC 28445
MLS# 100615980Listed by: CARDOSO & COMPANY - New
 $559,000Active4 beds 3 baths1,536 sq. ft.
813 Driftwood Drive, Hampstead, NC 28443
MLS# 100615928Listed by: BEYCOME BROKERAGE REALTY LLC - New
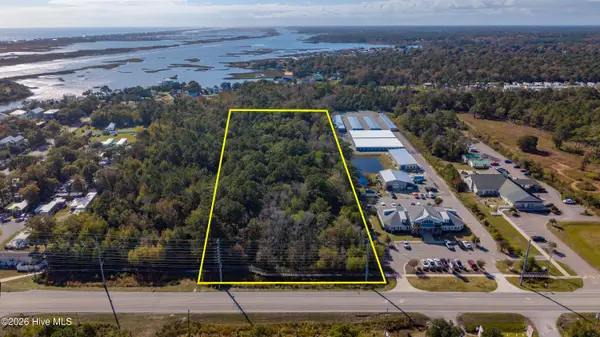 $1,400,000Active5.21 Acres
Lot 44 Nc Hwy 50, Surf City, NC 28445
MLS# 100615897Listed by: INTRACOASTAL REALTY CORPORATION - New
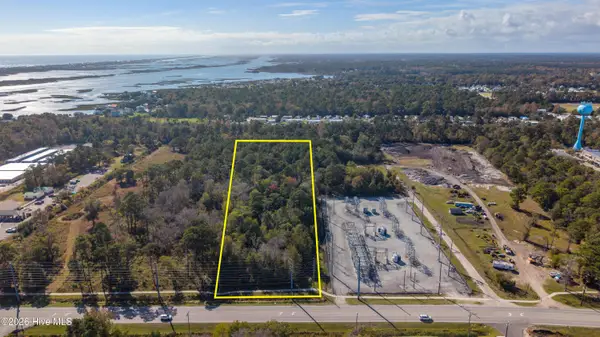 $1,400,000Active4.46 Acres
Lot 49 Nc Hwy 50, Surf City, NC 28445
MLS# 100615898Listed by: INTRACOASTAL REALTY CORPORATION - New
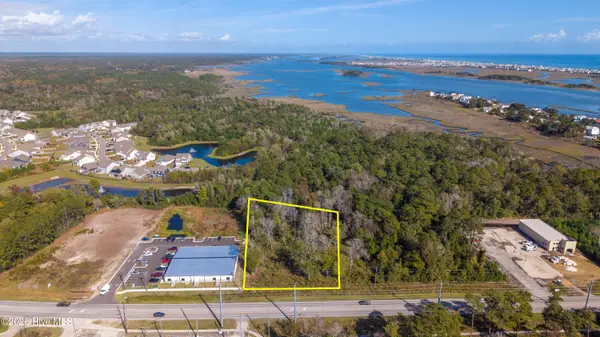 $350,000Active1.58 Acres
Lot 90 Nc Hwy 50, Surf City, NC 28445
MLS# 100615900Listed by: INTRACOASTAL REALTY CORPORATION - New
 $335,000Active3 beds 2 baths1,043 sq. ft.
103 Cleat Drive, Surf City, NC 28445
MLS# 100615638Listed by: SUMMY RUCKER REAL ESTATE LLC - New
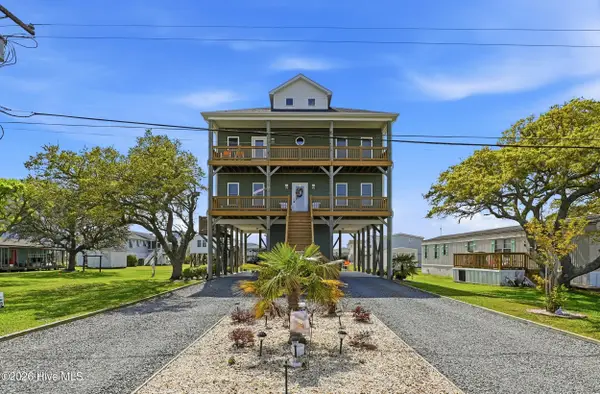 $999,998Active4 beds 3 baths2,128 sq. ft.
9021 W 9th Street, Surf City, NC 28445
MLS# 100615470Listed by: REBARKER REAL ESTATE, LLC - New
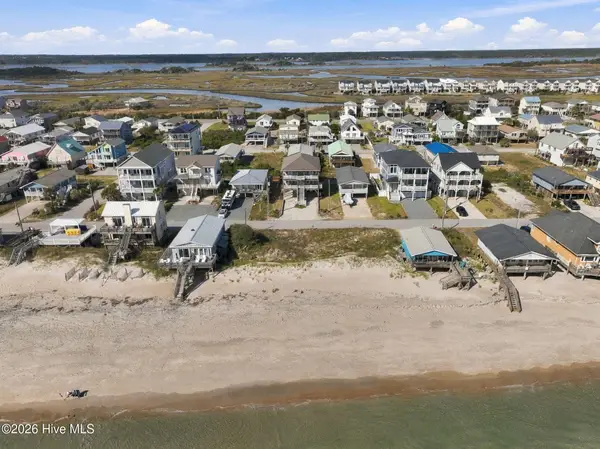 $80,000Active0.1 Acres
1208 N Shore Drive, Surf City, NC 28445
MLS# 100615320Listed by: REAL BROKER LLC


Protect your home and budget from life's surprises with an Assurant Home Warranty, backed by a partner that supports you through every step of homeownership. Explore Plans.
© 2026 Better Homes and Gardens Real Estate LLC. An Anywhere Real Estate company. All rights reserved. Better Homes and Gardens® Real Estate is a registered trademark owned by Meredith Operations Corporation, licensed to Better Homes and Gardens Real Estate LLC and used with permission. Better Homes and Gardens Real Estate LLC fully supports the principles of the Fair Housing Act and the Equal Opportunity Act. Listing information is deemed reliable but is not guaranteed accurate.
Each office is independently owned and operated.
Any services or products provided by third parties are not provided by, affiliated with or related to Better Homes and Gardens Real Estate LLC, or its affiliated companies.