
304 Cleat Drive, Surf City, NC 28445
Local realty services provided by:Better Homes and Gardens Real Estate Elliott Coastal Living
304 Cleat Drive,Surf City, NC 28445
$439,500
- 4 Beds
- 2 Baths
- 1,776 sq. ft.
- Single family
- Active
Upcoming open houses
- Sat, Oct 1001:00 pm - 03:00 pm
Listed by: ashley p polk
Office: bluecoast realty corporation
MLS#:100587805
Source:NC_CCAR
Price summary
- Price:$439,500
- Price per sq. ft.:$247.47
About this home
Open house on 10/10 has been rescheduled for 10/17 due to weather.
A STANDOUT OPPORTUNITY IN WATERSIDE. 304 Cleat Drive combines the community's most sought-after Cali floor plan, a tucked-away location just steps from the neighborhood pool, thoughtful upgrades, and a value that is difficult to match.
Beautifully maintained, this 4-bedroom, 2-bath home offers the ease of one-level living with an open-concept design that feels spacious, functional, and inviting. The kitchen anchors the main living area with a large center island, abundant cabinetry, and a walk-in pantry upgraded with custom shelving. It flows seamlessly into the dining and living areas, creating the perfect space for everyday living and entertaining.
The private primary suite is thoughtfully separated from the secondary bedrooms and features a walk-in closet and ensuite bath. Three additional bedrooms provide flexibility for family, guests, a home office, playroom, or fitness space.
Thoughtful upgrades throughout add both function and value, including custom pantry shelving and a whole-home water filtration system. Outside, the fully fenced backyard and covered patio create an ideal space for pets, play, entertaining, or unwinding after a day at the beach.
The location within Waterside is another standout. Tucked away on a quieter, private street, you can walk to the resort-style pool in moments while avoiding the neighborhood's main traffic. Residents also enjoy a fitness center, multi-sport court, playground, sidewalks, golf cart-friendly streets, and community gathering spaces.
Less than 2 miles from Surf City Beach, you can bike or golf cart to the beach, coffee shops, restaurants, breweries, boutiques, parks, and more.
If you've been comparing homes in Waterside, look closely at 304 Cleat Drive. Floor plan. Location. Upgrades. Fenced backyard. Proximity to the pool. And most importantly--VALUE. This home has been intentionally positioned to give its next owner an opportunity to close with equity already on their side. Come see why 304 Cleat Drive may be the smartest buy in Waterside....
Contact an agent
Home facts
- Year built:2024
- Subdivision & Development:Waterside
- Listing ID #:100587805
- Added:91 day(s) ago
- Updated:October 10, 2026 at 03:01 AM
Rooms and interior
- Bedrooms:4
- Total bathrooms:2
- Full bathrooms:2
- Rooms Total:6
- Flooring:Vinyl
- Bathrooms Description:Walk-in Shower
- Kitchen Description:Dishwasher, Disposal, Freezer, Kitchen Island, Pantry, Refrigerator
- Bedroom Description:Master Downstairs, Walk-In Closet(s)
- Living area:1,776 sq. ft.
Heating and cooling
- Cooling:Heat Pump
- Heating:Electric, Heat Pump, Heating
Structure and exterior
- Roof:Architectural Shingle
- Year built:2024
- Building area:1,776 sq. ft.
- Construction Materials:Vinyl Siding, Wood Frame
- Exterior Features:Covered, Patio
- Foundation Description:Slab
- Levels:1 Story
Schools
- High school:Topsail
- Middle school:Surf City
- Elementary school:Surf City
Utilities
- Water:Water Connected
- Sewer:Sewer Connected
Finances and disclosures
- Price:$439,500
- Price per sq. ft.:$247.47
Features and amenities
- Appliances:Dishwasher, Disposal, Freezer, Refrigerator
- Laundry features:Laundry Room
- Amenities:Basketball Court, Blinds/Shades, Ceiling Fan(s), Clubhouse, Community Pool, Management, Pickleball, Playground, Street Lights, Tennis Court(s), Walk-In Closet(s)
- Pool features:Community Pool
Parking
- Total parking spaces:2
- Parking description:Attached Garage, Concrete
- Garage:Yes
- Garage spaces:2

New listings near 304 Cleat Drive
- Open Sat, 12 to 2pmNew
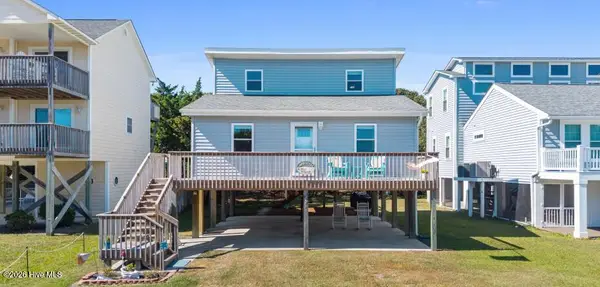 $700,000Active3 beds 2 baths1,302 sq. ft.
1123 S Topsail Drive, Surf City, NC 28445
MLS# 100608987Listed by: KELLER WILLIAMS INNOVATE-WILMINGTON - New
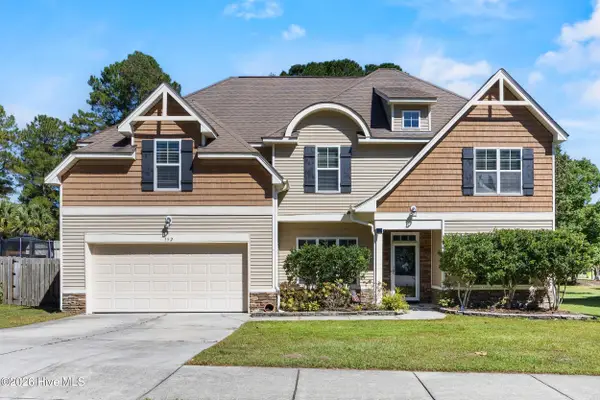 $515,000Active4 beds 3 baths3,075 sq. ft.
152 Cornel Lane, Hampstead, NC 28443
MLS# 100608995Listed by: SERHANT - New
 $376,346Active3 beds 2 baths1,731 sq. ft.
407 Loggerhead Boulevard, Surf City, NC 28445
MLS# 100608912Listed by: COLDWELL BANKER SEA COAST ADVANTAGE - New
 $775,000Active3 beds 3 baths1,152 sq. ft.
1143 S Topsail Drive, Surf City, NC 28445
MLS# 100608510Listed by: OCEAN LIFE REALTY - New
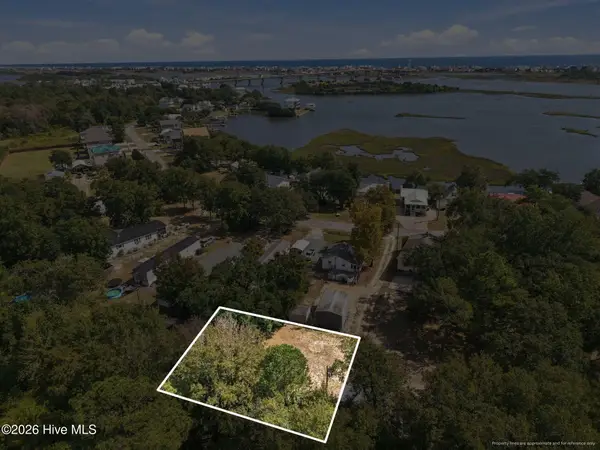 $125,000Active0.18 Acres
551 Little Kinston Road, Surf City, NC 28445
MLS# 100608392Listed by: THE OCEANAIRE REALTY - Open Sat, 11am to 1pmNew
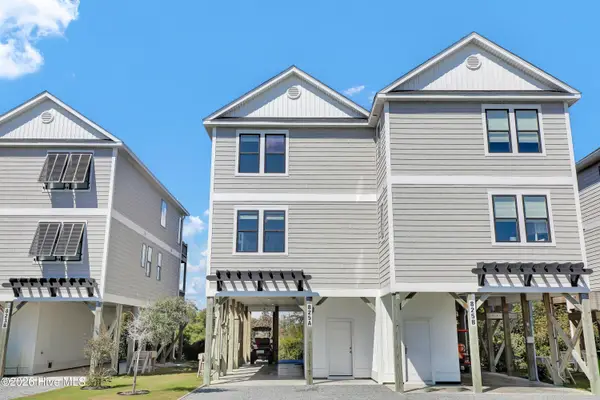 $849,000Active4 beds 4 baths1,997 sq. ft.
825a N New River Drive, Surf City, NC 28445
MLS# 100608025Listed by: COLDWELL BANKER SEA COAST ADVANTAGE-HAMPSTEAD - New
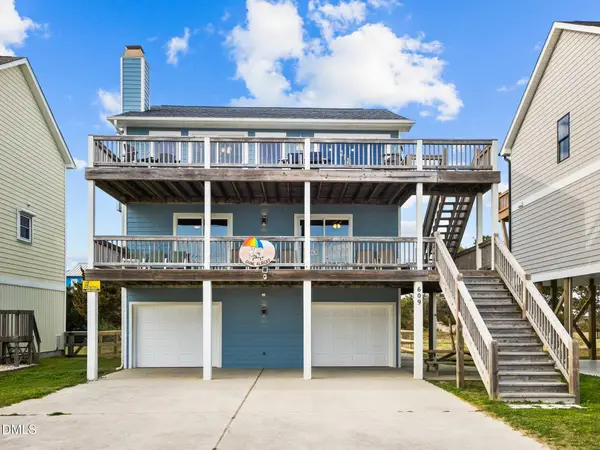 $1,049,000Active4 beds 3 baths1,800 sq. ft.
609 S Shore Drive, Surf City, NC 28445
MLS# 10195996Listed by: SCOUTADVISORS.COM LLC - New
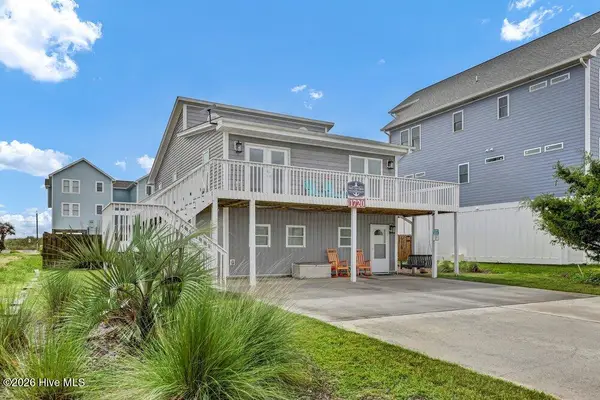 $969,000Active5 beds 4 baths2,374 sq. ft.
1720 N New River Drive, Surf City, NC 28445
MLS# 100607289Listed by: COASTAL CAROLINA REAL ESTATE - New
 $2,685,000Active8 beds 10 baths5,391 sq. ft.
100 Oleander Court, Surf City, NC 28445
MLS# 100606822Listed by: LANDMARK SOTHEBY'S INTERNATIONAL REALTY - Open Sat, 12 to 2pmNew
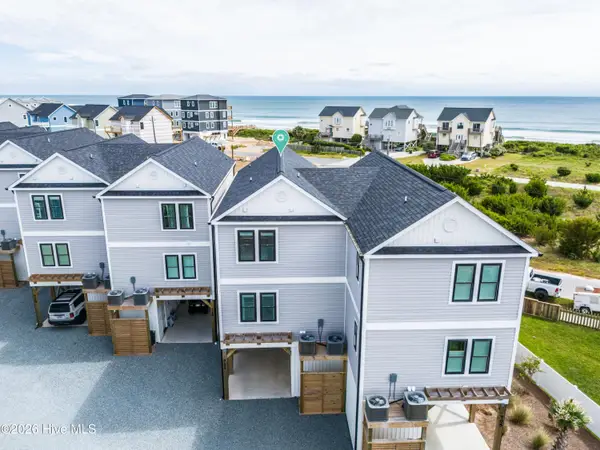 $949,000Active3 beds 4 baths2,054 sq. ft.
711 N Topsail Drive, Surf City, NC 28445
MLS# 100606843Listed by: COLDWELL BANKER SEA COAST ADVANTAGE-HAMPSTEAD


Protect your home and budget from life's surprises with an Assurant Home Warranty, backed by a partner that supports you through every step of homeownership. Explore Plans.
© 2026 Better Homes and Gardens Real Estate LLC. An Anywhere Real Estate company. All rights reserved. Better Homes and Gardens® Real Estate is a registered trademark owned by Meredith Operations Corporation, licensed to Better Homes and Gardens Real Estate LLC and used with permission. Better Homes and Gardens Real Estate LLC fully supports the principles of the Fair Housing Act and the Equal Opportunity Act. Listing information is deemed reliable but is not guaranteed accurate.
Each office is independently owned and operated.
Any services or products provided by third parties are not provided by, affiliated with or related to Better Homes and Gardens Real Estate LLC, or its affiliated companies.