
109 Loch Haven Road, Swannanoa, NC 28778
Local realty services provided by:Better Homes and Gardens Real Estate Integrity Partners
Listed by: marie reed, andrew rible
Office: keller williams professionals
MLS#:4412068
Source:CH
Upcoming open houses
- Sun, Sep 2701:00 pm - 03:00 pm
Price summary
- Price:$260,000
- Price per sq. ft.:$238.97
- Monthly HOA dues:$135
About this home
Perfectly positioned between Asheville and Black Mountain, this thoughtfully cared-for townhome in Brookhaven Village offers the ideal blend of comfort, convenience, and low-maintenance living. With easy access to I-40, shopping, dining, and endless outdoor recreation, you'll enjoy everything Western North Carolina has to offer just moments from your doorstep. The inviting main level features a spacious living room, a convenient half bath, and an eat-in kitchen showcasing new appliances, warm butcher block countertops, an oversized farmhouse-style sink, classic subway tile backsplash, abundant cabinetry, and direct access to the expansive rear deck. Enclosed by a privacy fence, this inviting outdoor living space is perfect for entertaining, enjoying a meal outdoors, or simply relaxing at the end of the day. Upstairs, you'll find two generously sized bedrooms with ample closet space and a full bathroom. Additional updates include a new water heater, providing added peace of mind. A covered front porch enhances the home's welcoming curb appeal, while the community pool provides the perfect place to relax on warm summer days. Move-in ready and designed for easy living, this lovely townhome is ready to be yours....
Contact an agent
Home facts
- Year built:2002
- Subdivision & Development:Brookhaven Village
- Listing ID #:4412068
- Updated:September 23, 2026 at 01:22 PM
Rooms and interior
- Bedrooms:2
- Total bathrooms:2
- Full bathrooms:1
- Half bathrooms:1
- Flooring:Carpet, Tile
- Kitchen Description:Dishwasher, Electric Oven, Electric Range, Refrigerator
- Living area:1,088 sq. ft.
Heating and cooling
- Cooling:Heat Pump
- Heating:Heat Pump
Structure and exterior
- Year built:2002
- Building area:1,088 sq. ft.
- Lot area:0.03 Acres
- Lot Features:Level
- Architectural Style:Traditional
- Construction Materials:Vinyl
- Foundation Description:Crawl Space
Schools
- High school:Charles D Owen
- Elementary school:WD Williams
Utilities
- Sewer:Public Sewer
Finances and disclosures
- Price:$260,000
- Price per sq. ft.:$238.97
Features and amenities
- Laundry features:Main Level
Parking
- Parking description:Driveway
 Listings courtesy of Canopy MLS as distributed by MLS GRID. Copyright 2021 Canopy MLS. All rights reserved. Canopy MLS, provides content displayed here (“provided content”) on an “as is” basis and makes no representations or warranties regarding the provided content, including, but not limited to those of non-infringement, timeliness, accuracy, or completeness. Individuals and companies using information presented are responsible for verification and validation of information they utilize and present to their customers and clients. Canopy MLS will not be liable for any damage or loss resulting from use of the provided content or the products available through Portals, IDX, VOW, and/or Syndication. Recipients of this information shall not resell, redistribute, reproduce, modify, or otherwise copy any portion thereof without the expressed written consent of Canopy MLS. CH Member Broker: Rachel Brown
New listings near 109 Loch Haven Road
- Coming Soon
 $769,900Coming Soon3 beds 2 baths2,884 sq. ft.
366 Summer Haven Road, Swannanoa, NC 28778
MLS# 4412743Listed by: LOOKING GLASS REALTY AVL LLC - Coming Soon
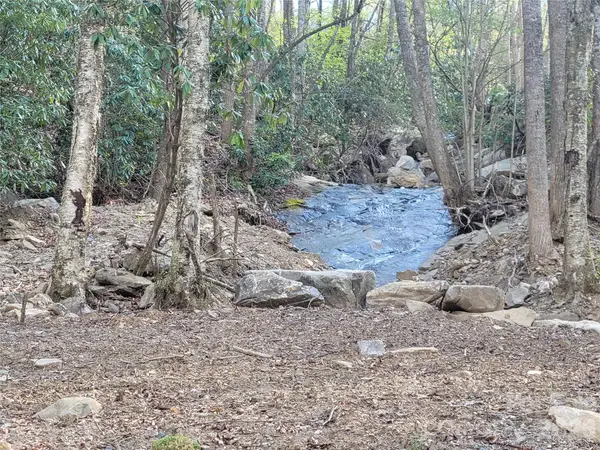 Listed by BHGRE$135,000Coming Soon9.4 Acres
9999 Lytle Cove Road Road, Swannanoa, NC 28778
MLS# 4367867Listed by: BHGRE INTEGRITY PARTNERS - New
 $635,000Active2 beds 3 baths2,234 sq. ft.
11 Old Patton Hill Road, Swannanoa, NC 28778
MLS# 4426946Listed by: NOBLE & COMPANY REALTY - New
 $339,000Active3 beds 2 baths1,239 sq. ft.
120 Eastwood Avenue, Swannanoa, NC 28778
MLS# 4424854Listed by: TOWN AND MOUNTAIN REALTY - New
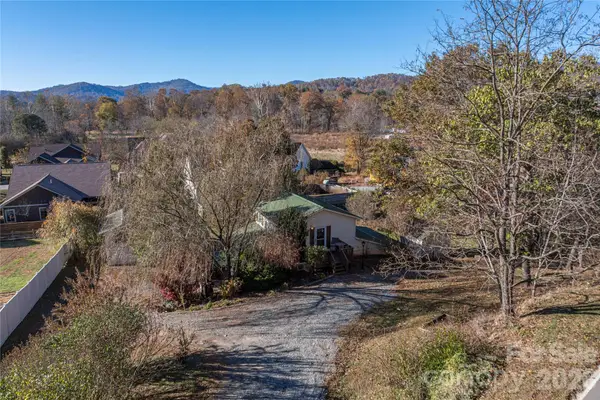 $349,000Active2 beds 2 baths1,349 sq. ft.
223 Davidson Road, Swannanoa, NC 28778
MLS# 4425501Listed by: PREFERRED PROPERTIES - New
 $300,000Active2 beds 1 baths798 sq. ft.
1 Half Moon Drive, Swannanoa, NC 28778
MLS# 4424834Listed by: HOWARD HANNA BEVERLY-HANKS ASHEVILLE-BILTMORE PARK  $315,000Active3 beds 1 baths1,210 sq. ft.
379 Bee Tree Road, Swannanoa, NC 28778
MLS# 4374785Listed by: NEST REALTY ASHEVILLE $825,000Active5 beds 4 baths3,528 sq. ft.
151 Hillside Drive, Swannanoa, NC 28778
MLS# 4418957Listed by: TOWN AND MOUNTAIN REALTY $420,000Active2 beds 2 baths1,134 sq. ft.
50 Cherokee Lane #3, Swannanoa, NC 28778
MLS# 4418534Listed by: PATTON ALLEN REAL ESTATE LLC $369,900Active3 beds 2 baths1,465 sq. ft.
156 Edwards Avenue, Swannanoa, NC 28778
MLS# 4422334Listed by: CAROLINA MOUNTAIN SALES


Protect your home and budget from life's surprises with an Assurant Home Warranty, backed by a partner that supports you through every step of homeownership. Explore Plans.
© 2026 Better Homes and Gardens Real Estate LLC. An Anywhere Real Estate company. All rights reserved. Better Homes and Gardens® Real Estate is a registered trademark owned by Meredith Operations Corporation, licensed to Better Homes and Gardens Real Estate LLC and used with permission. Better Homes and Gardens Real Estate LLC fully supports the principles of the Fair Housing Act and the Equal Opportunity Act. Listing information is deemed reliable but is not guaranteed accurate.
Each office is independently owned and operated.
Any services or products provided by third parties are not provided by, affiliated with or related to Better Homes and Gardens Real Estate LLC, or its affiliated companies.