
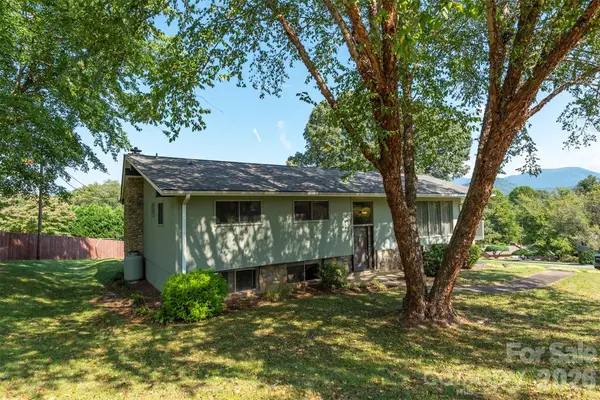
122 Scenic View Drive, Swannanoa, NC 28778
Local realty services provided by:Better Homes and Gardens Real Estate Heritage
Listed by: jordan lockaby
Office: keller williams professionals
MLS#:4403946
Source:CH
122 Scenic View Drive,Swannanoa, NC 28778
$350,000
- 3 Beds
- 2 Baths
- 1,489 sq. ft.
- Single family
- Pending
Price summary
- Price:$350,000
- Price per sq. ft.:$235.06
About this home
Offer Deadline Tuesday August 4 @ 12pm.
Tucked along a quiet street with mountains rising in the distance, this 3-bedroom, 1.5-bath home is a place where care has clearly bloomed into every corner.
Inside, warm hardwood floors (refinished in 2022) carry light throughout an open, inviting living space. The kitchen, renovated in 2024, flows seamlessly into the living room — made for everyday moments and easy gathering alike. A cozy den centers around a wood-burning stove, freshly updated with new insulation, drywall, and carpet in 2024 — a versatile space ready for a home office, playroom, or media room, whatever the season of life calls for. Down the hall, the fully renovated bathroom feels like a small daily escape, with a soaking tub and a SkyTube that fills the space with natural light.
Step outside, and the backyard truly shines — a spacious deck made for slow mornings and golden evenings, framed by a garden that bursts with perennial blooms from February through October. A new privacy fence (2024) wraps the space in quiet seclusion, creating a true retreat just beyond the back door.
Thoughtfully and extensively updated, this home is truly move-in ready, with all major systems having been updated for peace of mind. See the attached features sheet for a full list of improvements and updates.
Located just 5 minutes from Black Mountain and 15 minutes from downtown Asheville, with easy access to Warren Wilson and Montreat trails, and soon just 3 minutes from the new Beacon Park opening this fall.
This is a home where mountain charm, thoughtful updates, and outdoor beauty come together — a true must-see in Swannanoa....
Contact an agent
Home facts
- Year built:1964
- Subdivision & Development:Heavener
- Listing ID #:4403946
- Updated:September 24, 2026 at 11:07 AM
Rooms and interior
- Bedrooms:3
- Total bathrooms:2
- Full bathrooms:1
- Half bathrooms:1
- Kitchen Description:Dishwasher, Disposal, Electric Oven
- Living area:1,489 sq. ft.
Heating and cooling
- Cooling:Central Air
- Central air:Yes
Structure and exterior
- Year built:1964
- Building area:1,489 sq. ft.
- Lot area:0.23 Acres
- Construction Materials:Vinyl
- Foundation Description:Crawl Space
Schools
- High school:Charles D Owen
- Elementary school:WD Williams
Utilities
- Sewer:Public Sewer
Finances and disclosures
- Price:$350,000
- Price per sq. ft.:$235.06
Features and amenities
- Laundry features:Dryer, Washer
Parking
- Parking description:Driveway
 Listings courtesy of Canopy MLS as distributed by MLS GRID. Copyright 2021 Canopy MLS. All rights reserved. Canopy MLS, provides content displayed here (“provided content”) on an “as is” basis and makes no representations or warranties regarding the provided content, including, but not limited to those of non-infringement, timeliness, accuracy, or completeness. Individuals and companies using information presented are responsible for verification and validation of information they utilize and present to their customers and clients. Canopy MLS will not be liable for any damage or loss resulting from use of the provided content or the products available through Portals, IDX, VOW, and/or Syndication. Recipients of this information shall not resell, redistribute, reproduce, modify, or otherwise copy any portion thereof without the expressed written consent of Canopy MLS.
New listings near 122 Scenic View Drive
- Coming Soon
 $769,900Coming Soon3 beds 2 baths2,884 sq. ft.
366 Summer Haven Road, Swannanoa, NC 28778
MLS# 4412743Listed by: LOOKING GLASS REALTY AVL LLC - Coming Soon
 Listed by BHGRE$135,000Coming Soon9.4 Acres
9999 Lytle Cove Road Road, Swannanoa, NC 28778
MLS# 4367867Listed by: BHGRE INTEGRITY PARTNERS - New
 $489,000Active4 beds 3 baths2,289 sq. ft.
127 College Circle, Swannanoa, NC 28778
MLS# 4427251Listed by: GREYBEARD REALTY - New
 $635,000Active2 beds 3 baths2,234 sq. ft.
11 Old Patton Hill Road, Swannanoa, NC 28778
MLS# 4426946Listed by: NOBLE & COMPANY REALTY - New
 $339,000Active3 beds 2 baths1,239 sq. ft.
120 Eastwood Avenue, Swannanoa, NC 28778
MLS# 4424854Listed by: TOWN AND MOUNTAIN REALTY - New
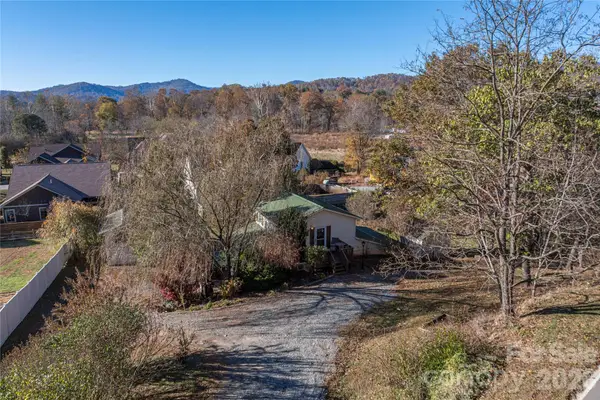 $349,000Active2 beds 2 baths1,349 sq. ft.
223 Davidson Road, Swannanoa, NC 28778
MLS# 4425501Listed by: PREFERRED PROPERTIES - New
 $300,000Active2 beds 1 baths798 sq. ft.
1 Half Moon Drive, Swannanoa, NC 28778
MLS# 4424834Listed by: HOWARD HANNA BEVERLY-HANKS ASHEVILLE-BILTMORE PARK  $315,000Active3 beds 1 baths1,210 sq. ft.
379 Bee Tree Road, Swannanoa, NC 28778
MLS# 4374785Listed by: NEST REALTY ASHEVILLE $825,000Active5 beds 4 baths3,528 sq. ft.
151 Hillside Drive, Swannanoa, NC 28778
MLS# 4418957Listed by: TOWN AND MOUNTAIN REALTY $420,000Active2 beds 2 baths1,134 sq. ft.
50 Cherokee Lane #3, Swannanoa, NC 28778
MLS# 4418534Listed by: PATTON ALLEN REAL ESTATE LLC


Protect your home and budget from life's surprises with an Assurant Home Warranty, backed by a partner that supports you through every step of homeownership. Explore Plans.
© 2026 Better Homes and Gardens Real Estate LLC. An Anywhere Real Estate company. All rights reserved. Better Homes and Gardens® Real Estate is a registered trademark owned by Meredith Operations Corporation, licensed to Better Homes and Gardens Real Estate LLC and used with permission. Better Homes and Gardens Real Estate LLC fully supports the principles of the Fair Housing Act and the Equal Opportunity Act. Listing information is deemed reliable but is not guaranteed accurate.
Each office is independently owned and operated.
Any services or products provided by third parties are not provided by, affiliated with or related to Better Homes and Gardens Real Estate LLC, or its affiliated companies.