
201 Riene Lane, Swannanoa, NC 28778
Local realty services provided by:Better Homes and Gardens Real Estate Heritage
Listed by: ann roth
Office: nest realty asheville
MLS#:4440962
Source:CH
201 Riene Lane,Swannanoa, NC 28778
$410,000
- 2 Beds
- 3 Baths
- 1,713 sq. ft.
- Single family
- Active
Upcoming open houses
- Sat, Nov 0702:00 pm - 04:00 pm
Price summary
- Price:$410,000
- Price per sq. ft.:$239.35
About this home
Enjoy the best of mountain living just 15 minutes from downtown Asheville! Tucked away on a private, wooded .75-acre lot in a desirable Swannanoa community, this charming home offers beautiful mountain views from nearly every room. Inside, you’ll find a bright, welcoming interior with hardwood floors, an open floor plan, and a spacious kitchen with center island. The expansive covered front porch is the perfect place to relax, entertain, or simply take in the peaceful surroundings and changing seasons. Surrounded by mature trees and natural beauty, this home offers a wonderful sense of privacy without sacrificing convenience. Whether you’re enjoying your morning coffee overlooking the mountains or exploring all that nearby Asheville has to offer, this Swannanoa retreat combines comfort, charm, and an incredible setting. With a brand new heat pump and roof in 2026, new countertops, and fresh paint throughout, this home is ready for you to move in and start enjoying life in the mountains.
2 Bedroom Septic Permit, but house has 2 extra bonus rooms - one is staged as an office and one as an additional bedroom....
Contact an agent
Home facts
- Year built:2001
- Subdivision & Development:Hannas Whispering Pines
- Listing ID #:4440962
- Updated:November 07, 2026 at 10:20 PM
Rooms and interior
- Bedrooms:2
- Total bathrooms:3
- Full bathrooms:2
- Half bathrooms:1
- Flooring:Carpet, Wood
- Kitchen Description:Dishwasher, Electric Oven, Electric Range, Exhaust Fan, Refrigerator
- Living area:1,713 sq. ft.
Heating and cooling
- Cooling:Heat Pump
- Heating:Heat Pump
Structure and exterior
- Year built:2001
- Building area:1,713 sq. ft.
- Lot area:0.75 Acres
- Lot Features:Private, Sloped, Views, Wooded
- Architectural Style:Traditional
- Construction Materials:Fiber Cement
- Exterior Features:Storage
- Foundation Description:Slab
Schools
- High school:Charles D Owen
- Elementary school:WD Williams
Utilities
- Sewer:Septic (At Site)
Finances and disclosures
- Price:$410,000
- Price per sq. ft.:$239.35
Features and amenities
- Laundry features:Dryer, Laundry Room, Main Level, Washer
- Amenities:Open Floorplan
Parking
- Parking description:Driveway
 Listings courtesy of Canopy MLS as distributed by MLS GRID. Copyright 2021 Canopy MLS. All rights reserved. Canopy MLS, provides content displayed here (“provided content”) on an “as is” basis and makes no representations or warranties regarding the provided content, including, but not limited to those of non-infringement, timeliness, accuracy, or completeness. Individuals and companies using information presented are responsible for verification and validation of information they utilize and present to their customers and clients. Canopy MLS will not be liable for any damage or loss resulting from use of the provided content or the products available through Portals, IDX, VOW, and/or Syndication. Recipients of this information shall not resell, redistribute, reproduce, modify, or otherwise copy any portion thereof without the expressed written consent of Canopy MLS.
New listings near 201 Riene Lane
- Coming Soon
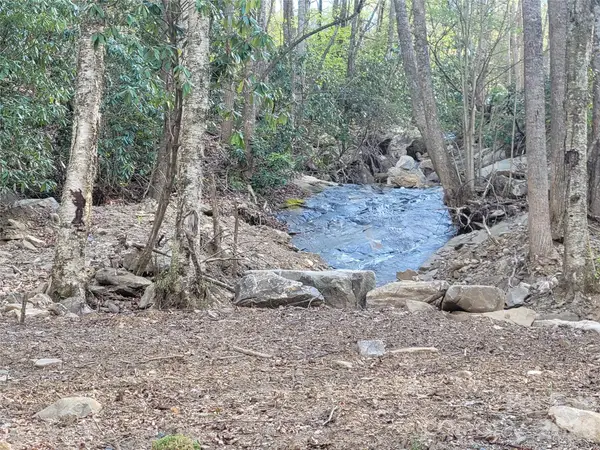 Listed by BHGRE$135,000Coming Soon9.4 Acres
9999 Lytle Cove Road Road, Swannanoa, NC 28778
MLS# 4367867Listed by: BHGRE INTEGRITY PARTNERS - New
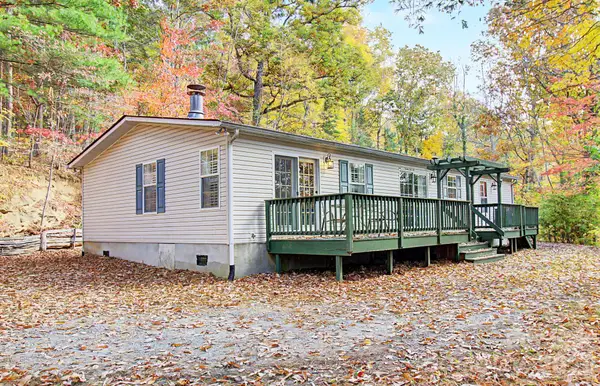 $249,000Active3 beds 2 baths1,497 sq. ft.
108 Harrison Hill Road, Swannanoa, NC 28778
MLS# 4438731Listed by: RE/MAX EXECUTIVE - New
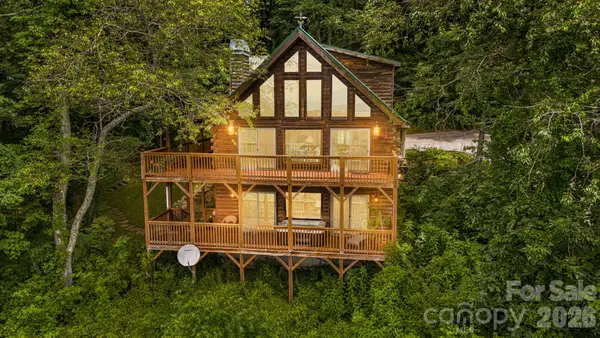 $950,000Active3 beds 4 baths3,151 sq. ft.
75 Donica View, Swannanoa, NC 28778
MLS# 4440113Listed by: MORGAN + MARLEY REAL ESTATE ADVISORS - New
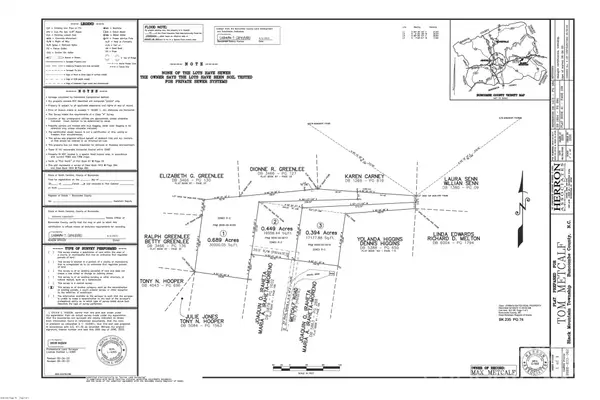 $35,000Active0.45 Acres
218 Max Metcalf Road #2 on the survey, Swannanoa, NC 28778
MLS# 4438885Listed by: NEXTHOME AVL REALTY - New
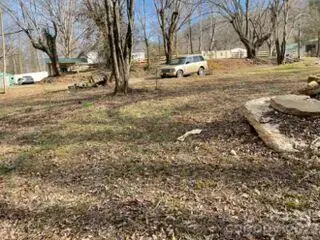
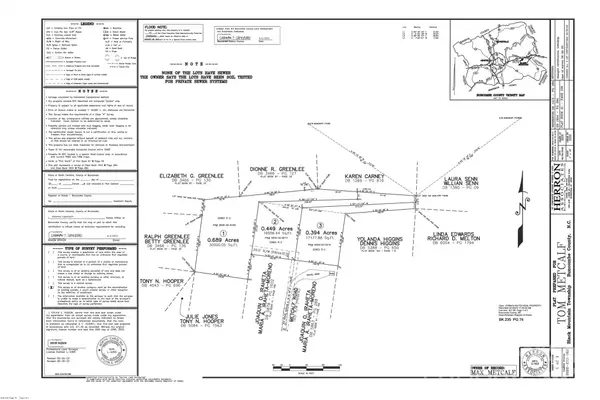 $29,000Active0.4 Acres
220 Max Metcalf Road #3, Swannanoa, NC 28778
MLS# 4440183Listed by: NEXTHOME AVL REALTY - New
 $42,000Active0.69 Acres
00 Max Metcalf Road #1, Swannanoa, NC 28778
MLS# 4437482Listed by: NEXTHOME AVL REALTY - New
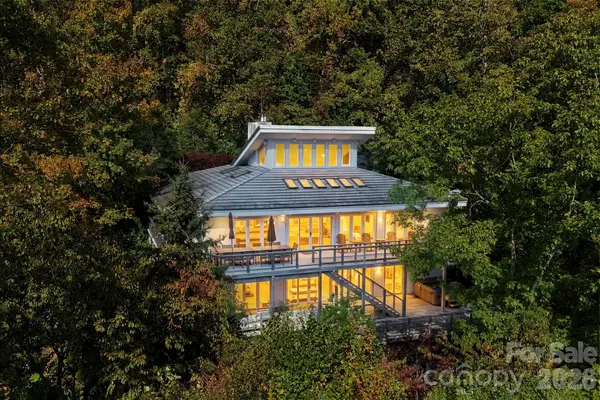 $1,400,000Active3 beds 7 baths4,926 sq. ft.
424 Harrison Hill Road, Swannanoa, NC 28778
MLS# 4436276Listed by: KELLER WILLIAMS PROFESSIONALS  $44,900Active6.58 Acres
15 Mountain Mint Drive, Swannanoa, NC 28778
MLS# 4438162Listed by: REALTY OF AMERICA $299,900Active3 beds 1 baths978 sq. ft.
32 Viola Lane, Swannanoa, NC 28778
MLS# 4435448Listed by: DRG HOMES & LAND


Protect your home and budget from life's surprises with an Assurant Home Warranty, backed by a partner that supports you through every step of homeownership. Explore Plans.
© 2026 Better Homes and Gardens Real Estate LLC. An Anywhere Real Estate company. All rights reserved. Better Homes and Gardens® Real Estate is a registered trademark owned by Meredith Operations Corporation, licensed to Better Homes and Gardens Real Estate LLC and used with permission. Better Homes and Gardens Real Estate LLC fully supports the principles of the Fair Housing Act and the Equal Opportunity Act. Listing information is deemed reliable but is not guaranteed accurate.
Each office is independently owned and operated.
Any services or products provided by third parties are not provided by, affiliated with or related to Better Homes and Gardens Real Estate LLC, or its affiliated companies.