
215 Varden Place, Swannanoa, NC 28778
Local realty services provided by:Better Homes and Gardens Real Estate Heritage
Listed by: hope burk, chloe lunsford
Office: howard hanna beverly-hanks freestone properties
MLS#:4400789
Source:CH
Price summary
- Price:$347,500
- Price per sq. ft.:$269.8
About this home
Don't miss this charming home in the sought-after Grovemont neighborhood of Swannanoa! Ideally located just around the corner from Grovemont Park and the library, this charming home is also only 1.5 miles from downtown Swannanoa, which is currently being revitalized, and the exciting new Beacon Bike Park coming soon. Inside, you'll find a desirable split-bedroom floor plan that offers comfort and privacy, while outside, the large, level yard provides endless possibilities for entertaining, gardening, pets, or simply enjoying the outdoors. A new roof adds value and peace of mind, leaving you free to focus on making this home your own. Whether you're looking for your first home, a smart investment, or a place to create lasting memories, this property offers incredible potential!
Contact an agent
Home facts
- Year built:1948
- Subdivision & Development:Grovemont
- Listing ID #:4400789
- Updated:August 25, 2026 at 01:22 PM
Rooms and interior
- Bedrooms:3
- Total bathrooms:2
- Full bathrooms:2
- Flooring:Carpet, Linoleum, Wood
- Kitchen Description:Refrigerator
- Basement:Yes
- Living area:1,288 sq. ft.
Heating and cooling
- Cooling:Heat Pump
- Heating:Heat Pump
Structure and exterior
- Year built:1948
- Building area:1,288 sq. ft.
- Lot area:0.27 Acres
- Lot Features:Level
- Architectural Style:Cottage, Ranch
- Construction Materials:Metal, Vinyl
- Foundation Description:Basement
- Levels:1 Story
Schools
- High school:Charles D Owen
- Elementary school:WD Williams
Utilities
- Sewer:Public Sewer
Finances and disclosures
- Price:$347,500
- Price per sq. ft.:$269.8
Parking
- Parking description:Driveway
- Carport spaces:1
 Listings courtesy of Canopy MLS as distributed by MLS GRID. Copyright 2021 Canopy MLS. All rights reserved. Canopy MLS, provides content displayed here (“provided content”) on an “as is” basis and makes no representations or warranties regarding the provided content, including, but not limited to those of non-infringement, timeliness, accuracy, or completeness. Individuals and companies using information presented are responsible for verification and validation of information they utilize and present to their customers and clients. Canopy MLS will not be liable for any damage or loss resulting from use of the provided content or the products available through Portals, IDX, VOW, and/or Syndication. Recipients of this information shall not resell, redistribute, reproduce, modify, or otherwise copy any portion thereof without the expressed written consent of Canopy MLS.
New listings near 215 Varden Place
- Coming Soon
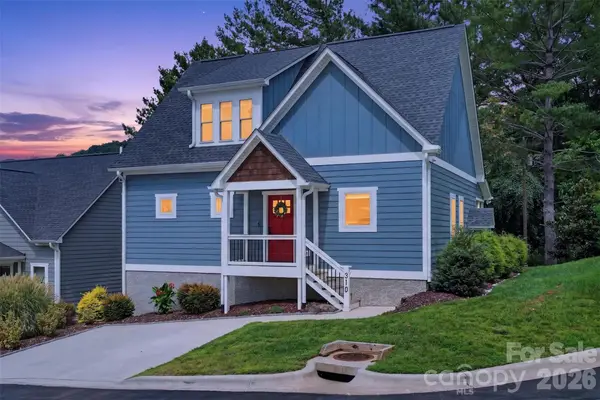 $629,000Coming Soon4 beds 4 baths2,650 sq. ft.
310 Magnolia Ridge Road, Swannanoa, NC 28778
MLS# 4411282Listed by: PATTON ALLEN REAL ESTATE LLC - Coming Soon
 $769,900Coming Soon3 beds 2 baths2,884 sq. ft.
366 Summer Haven Road, Swannanoa, NC 28778
MLS# 4412743Listed by: LOOKING GLASS REALTY AVL LLC - Coming Soon
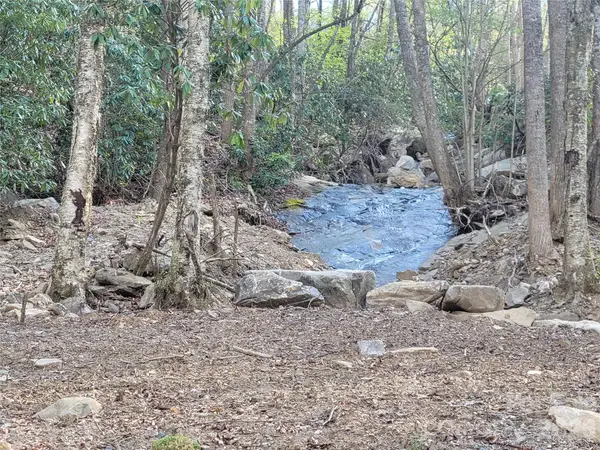 Listed by BHGRE$135,000Coming Soon9.4 Acres
9999 Lytle Cove Road Road, Swannanoa, NC 28778
MLS# 4367867Listed by: BHGRE INTEGRITY PARTNERS - New
 $44,900Active6.58 Acres
15 Mountain Mint Drive, Swannanoa, NC 28778
MLS# 4417910Listed by: ENRG GLOBAL REALTY LLC - New
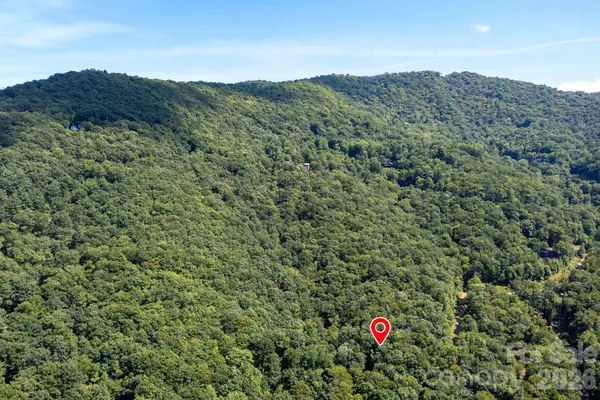 $189,000Active3.01 Acres
1250 Arborcrest Way #43, Fairview, NC 28778
MLS# 4417465Listed by: MOSAIC COMMUNITY LIFESTYLE REALTY - New
 $405,000Active3 beds 3 baths1,399 sq. ft.
613 Salem Heights Lane, Swannanoa, NC 28778
MLS# 4415923Listed by: ASHEVILLE CRAFTED REAL ESTATE, LLC - New
 $425,000Active3 beds 2 baths1,511 sq. ft.
620 Old Lytle Cove Road #lot 1, Swannanoa, NC 28778
MLS# 4415136Listed by: NEXTHOME AVL REALTY 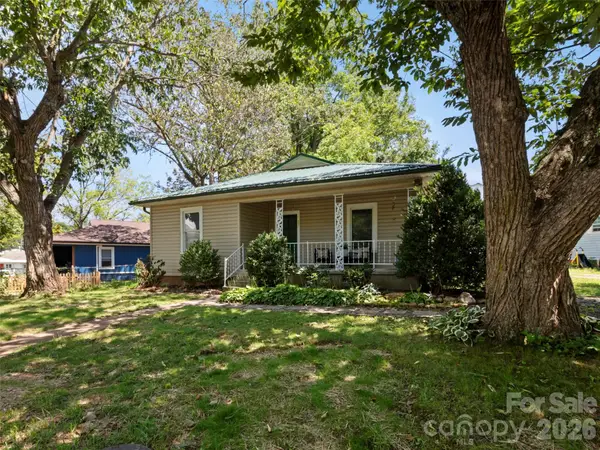 $350,000Active3 beds 1 baths1,556 sq. ft.
122 Edwards Avenue, Swannanoa, NC 28778
MLS# 4413077Listed by: HOWARD HANNA BEVERLY-HANKS ASHEVILLE-BILTMORE PARK $145,000Active2.81 Acres
97 High Hickory Trail #2, Swannanoa, NC 28778
MLS# 4413464Listed by: MTN. LAND PROPERTIES, LLC $187,500Active3.29 Acres
352 High Hickory Trail #20, Swannanoa, NC 28778
MLS# 4413701Listed by: MTN. LAND PROPERTIES, LLC


Protect your home and budget from life's surprises with an Assurant Home Warranty, backed by a partner that supports you through every step of homeownership. Explore Plans.
© 2026 Better Homes and Gardens Real Estate LLC. An Anywhere Real Estate company. All rights reserved. Better Homes and Gardens® Real Estate is a registered trademark owned by Meredith Operations Corporation, licensed to Better Homes and Gardens Real Estate LLC and used with permission. Better Homes and Gardens Real Estate LLC fully supports the principles of the Fair Housing Act and the Equal Opportunity Act. Listing information is deemed reliable but is not guaranteed accurate.
Each office is independently owned and operated.
Any services or products provided by third parties are not provided by, affiliated with or related to Better Homes and Gardens Real Estate LLC, or its affiliated companies.