
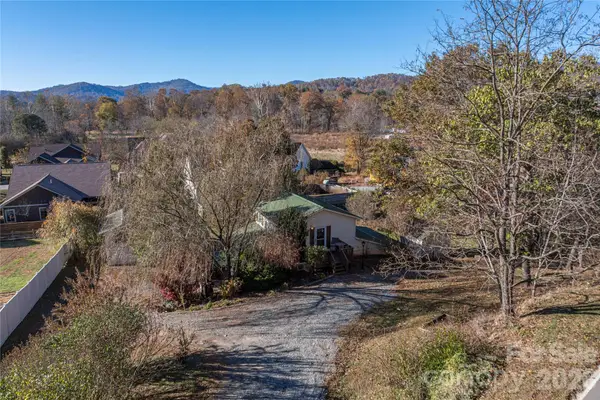
41 Beekeeper Trail, Swannanoa, NC 28778
Local realty services provided by:Better Homes and Gardens Real Estate Heritage
Listed by: clint gorman
Office: weichert, realtors - unlimited
MLS#:4402946
Source:CH
41 Beekeeper Trail,Swannanoa, NC 28778
$399,000
- 3 Beds
- 3 Baths
- 1,866 sq. ft.
- Single family
- Active
Price summary
- Price:$399,000
- Price per sq. ft.:$213.83
- Monthly HOA dues:$300
About this home
BARGAIN PRICED by motivated seller! This is an exceptional corner-lot home in highly desirable Bee Tree Village. Featuring a top-tier professional renovation and restoration in 2025, a bright, open floor plan featuring all-new kitchen cabinets, appliances, and elegant Italian Eco Silestone countertops—and that’s just the beginning.
Step into the luxurious primary suite, complete with a walk-in closet and a fully custom bathroom. Designed with comfort and sophistication in mind, it includes heated floors, towel warmers, a bidet, and a zero-entry shower, where every detail has been thoughtfully considered.
The main level also offers a second bedroom, a high-end full bath, and a laundry area equipped with new (2025) appliances. Upstairs, you'll find a spacious yet private third bedroom or work/home office, another large closet, and a full bath.
Bee Tree Village offers a serene and well kept neighborhood that is convenient to both Asheville and Black Mountain and perfect for walking! Downtown Asheville is 19 minutes and Downtown Black Mountain is only 12 minutes away! The active Property Owners Association takes care of the front yard, with some new sod installed just this year, the roof (due to be replaced in 2028), maintains the fencing, and all of the road maintenance.
This house and neighborhood are gorgeous! Schedule your showing today!...
Contact an agent
Home facts
- Year built:2006
- Subdivision & Development:Bee Tree Village
- Listing ID #:4402946
- Updated:September 23, 2026 at 01:22 PM
Rooms and interior
- Bedrooms:3
- Total bathrooms:3
- Full bathrooms:3
- Flooring:Carpet, Tile
- Kitchen Description:Dishwasher, Disposal, Gas Range, Refrigerator
- Living area:1,866 sq. ft.
Heating and cooling
- Cooling:Central Air
- Heating:Forced Air, Natural Gas
- Central air:Yes
Structure and exterior
- Year built:2006
- Building area:1,866 sq. ft.
- Lot area:0.13 Acres
- Lot Features:Corner Lot
- Construction Materials:Stone Veneer, Vinyl
- Foundation Description:Slab
Schools
- High school:Charles D Owen
- Elementary school:WD Williams
Utilities
- Sewer:County Sewer
Finances and disclosures
- Price:$399,000
- Price per sq. ft.:$213.83
Features and amenities
- Laundry features:Main Level
- Amenities:Open Floorplan, Walk-In Closet(s)
Parking
- Parking description:Attached Garage, Garage Door Opener
- Garage:Yes
- Garage spaces:1
 Listings courtesy of Canopy MLS as distributed by MLS GRID. Copyright 2021 Canopy MLS. All rights reserved. Canopy MLS, provides content displayed here (“provided content”) on an “as is” basis and makes no representations or warranties regarding the provided content, including, but not limited to those of non-infringement, timeliness, accuracy, or completeness. Individuals and companies using information presented are responsible for verification and validation of information they utilize and present to their customers and clients. Canopy MLS will not be liable for any damage or loss resulting from use of the provided content or the products available through Portals, IDX, VOW, and/or Syndication. Recipients of this information shall not resell, redistribute, reproduce, modify, or otherwise copy any portion thereof without the expressed written consent of Canopy MLS.
New listings near 41 Beekeeper Trail
- Coming Soon
 $769,900Coming Soon3 beds 2 baths2,884 sq. ft.
366 Summer Haven Road, Swannanoa, NC 28778
MLS# 4412743Listed by: LOOKING GLASS REALTY AVL LLC - Coming Soon
 Listed by BHGRE$135,000Coming Soon9.4 Acres
9999 Lytle Cove Road Road, Swannanoa, NC 28778
MLS# 4367867Listed by: BHGRE INTEGRITY PARTNERS - New
 $635,000Active2 beds 3 baths2,234 sq. ft.
11 Old Patton Hill Road, Swannanoa, NC 28778
MLS# 4426946Listed by: NOBLE & COMPANY REALTY - New
 $339,000Active3 beds 2 baths1,239 sq. ft.
120 Eastwood Avenue, Swannanoa, NC 28778
MLS# 4424854Listed by: TOWN AND MOUNTAIN REALTY - New
 $349,000Active2 beds 2 baths1,349 sq. ft.
223 Davidson Road, Swannanoa, NC 28778
MLS# 4425501Listed by: PREFERRED PROPERTIES - New
 $300,000Active2 beds 1 baths798 sq. ft.
1 Half Moon Drive, Swannanoa, NC 28778
MLS# 4424834Listed by: HOWARD HANNA BEVERLY-HANKS ASHEVILLE-BILTMORE PARK  $315,000Active3 beds 1 baths1,210 sq. ft.
379 Bee Tree Road, Swannanoa, NC 28778
MLS# 4374785Listed by: NEST REALTY ASHEVILLE $825,000Active5 beds 4 baths3,528 sq. ft.
151 Hillside Drive, Swannanoa, NC 28778
MLS# 4418957Listed by: TOWN AND MOUNTAIN REALTY $420,000Active2 beds 2 baths1,134 sq. ft.
50 Cherokee Lane #3, Swannanoa, NC 28778
MLS# 4418534Listed by: PATTON ALLEN REAL ESTATE LLC $369,900Active3 beds 2 baths1,465 sq. ft.
156 Edwards Avenue, Swannanoa, NC 28778
MLS# 4422334Listed by: CAROLINA MOUNTAIN SALES


Protect your home and budget from life's surprises with an Assurant Home Warranty, backed by a partner that supports you through every step of homeownership. Explore Plans.
© 2026 Better Homes and Gardens Real Estate LLC. An Anywhere Real Estate company. All rights reserved. Better Homes and Gardens® Real Estate is a registered trademark owned by Meredith Operations Corporation, licensed to Better Homes and Gardens Real Estate LLC and used with permission. Better Homes and Gardens Real Estate LLC fully supports the principles of the Fair Housing Act and the Equal Opportunity Act. Listing information is deemed reliable but is not guaranteed accurate.
Each office is independently owned and operated.
Any services or products provided by third parties are not provided by, affiliated with or related to Better Homes and Gardens Real Estate LLC, or its affiliated companies.