
103 Early Deitz Road, Sylva, NC 28779
Local realty services provided by:Better Homes and Gardens Real Estate Foothills
Listed by: melissa bush
Office: keller williams great smokies
MLS#:4432954
Source:CH
Price summary
- Price:$269,000
- Price per sq. ft.:$215.54
About this home
Sylva, NC - This 4-bedroom, 2-bath brick home offers the convenience of one-level living and a spacious, functional floor plan with plenty of potential. Situated on an unrestricted, flat and usable yard with easy access from a paved road, this property offers a rare combination of convenience and outdoor space. Plant a garden, bring your chickens, or simply enjoy having room to spread out! Inside, you'll find a comfortable layout featuring 4 bedrooms, 2 bathrooms, a spacious living room, kitchen and dining area. Step outside and you'll find additional storage areas, a Koi pond, deck space, and a large covered patio/carport that's perfect for relaxing, entertaining, or enjoying the outdoors in any season. The home does need some TLC, but new flooring and fresh paint could make a tremendous difference and give this home a whole new feel. The brick exterior, one-level layout, and practical floor plan provide a great foundation for someone looking to make it their own. Conveniently located with easy access to Sylva and Franklin, and just a short drive to Harrah's Cherokee Casino and the many attractions of WNC. Whether you're looking for a primary residence, investment property, or a home where you can make updates and build equity, this property offers plenty of possibilities. Come see the potential and envision what a little updating could do! Motivated Seller!!...
Contact an agent
Home facts
- Year built:1972
- Subdivision & Development:None
- Listing ID #:4432954
- Updated:October 24, 2026 at 11:28 AM
Rooms and interior
- Bedrooms:4
- Total bathrooms:2
- Full bathrooms:2
- Flooring:Laminate, Tile
- Kitchen Description:Dishwasher, Electric Oven, Electric Range, Microwave, Refrigerator
- Living area:1,248 sq. ft.
Heating and cooling
- Heating:Oil, Space Heater
Structure and exterior
- Roof:Composition
- Year built:1972
- Building area:1,248 sq. ft.
- Lot area:0.48 Acres
- Lot Features:Level, Pond(s)
- Architectural Style:Ranch
- Construction Materials:Vinyl
- Foundation Description:Crawl Space
- Levels:1 Story
Schools
- High school:Smoky Mountain
- Elementary school:Fairview
Utilities
- Water:Well
- Sewer:Septic (At Site)
Finances and disclosures
- Price:$269,000
- Price per sq. ft.:$215.54
Features and amenities
- Laundry features:Dryer, Main Level, Washer
- Amenities:Breakfast Bar
Parking
- Parking description:Driveway
- Carport spaces:1
 Listings courtesy of Canopy MLS as distributed by MLS GRID. Copyright 2021 Canopy MLS. All rights reserved. Canopy MLS, provides content displayed here (“provided content”) on an “as is” basis and makes no representations or warranties regarding the provided content, including, but not limited to those of non-infringement, timeliness, accuracy, or completeness. Individuals and companies using information presented are responsible for verification and validation of information they utilize and present to their customers and clients. Canopy MLS will not be liable for any damage or loss resulting from use of the provided content or the products available through Portals, IDX, VOW, and/or Syndication. Recipients of this information shall not resell, redistribute, reproduce, modify, or otherwise copy any portion thereof without the expressed written consent of Canopy MLS.
New listings near 103 Early Deitz Road
- New
 $675,000Active3 beds 3 baths2,353 sq. ft.
180 Paw Paw Cove, Sylva, NC 28779
MLS# 4437287Listed by: KELLER WILLIAMS GREAT SMOKIES - New
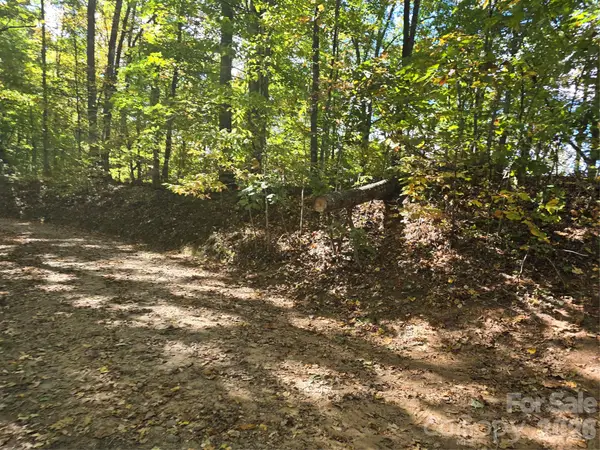 $50,000Active6.45 Acres
98 Hosta Drive, Sylva, NC 28779
MLS# 4435675Listed by: KELLER WILLIAMS PROFESSIONALS - New
 $312,000Active2 beds 2 baths1,088 sq. ft.
12 Posey Blanton Road, Sylva, NC 28779
MLS# 4436831Listed by: HOWARD HANNA BEVERLY-HANKS WAYNESVILLE - New
 $250,000Active2 beds 2 baths1,152 sq. ft.
38 Chase Lane, Sylva, NC 28779
MLS# 100611120Listed by: SKB GLOBAL ENTERPRISES, INC. - New
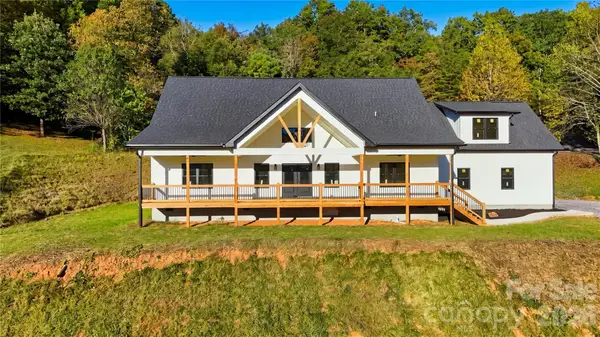 $900,000Active3 beds 3 baths3,306 sq. ft.
431 Tahlfield Road, Sylva, NC 28779
MLS# 4380590Listed by: KELLER WILLIAMS GREAT SMOKIES - New
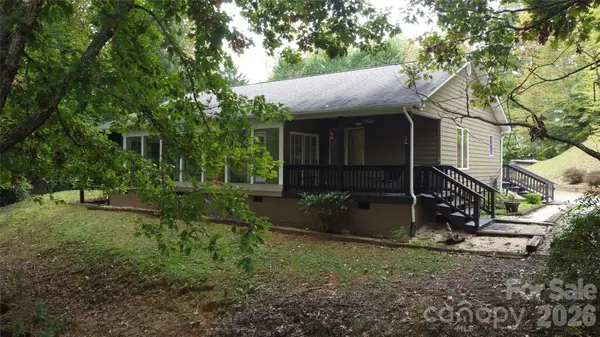 $485,000Active3 beds 2 baths1,735 sq. ft.
177 Natural Trail, Sylva, NC 28779
MLS# 4434524Listed by: WESTERN CAROLINA PROPERTIES, INC. - New
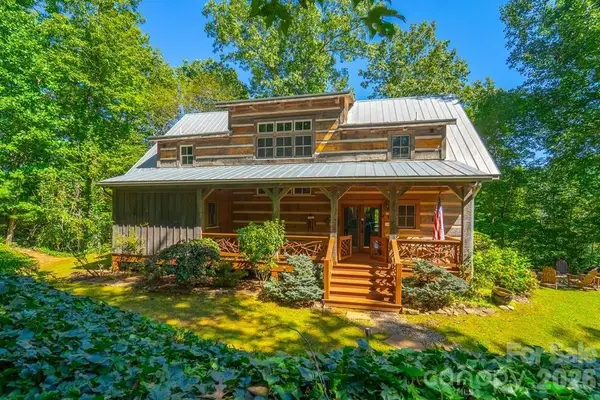 $775,000Active3 beds 4 baths2,332 sq. ft.
246 Fiddle And A Bow Lane, Sylva, NC 28779
MLS# 4433984Listed by: KELLER WILLIAMS GREAT SMOKIES - New
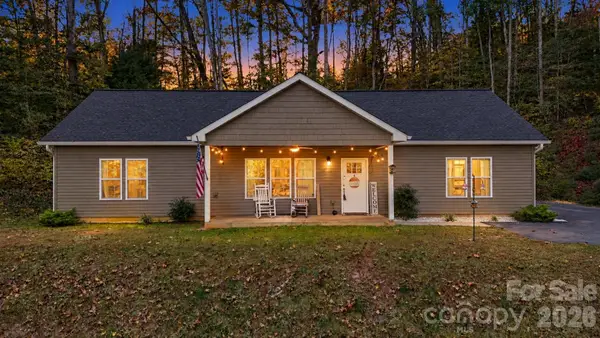 $375,000Active3 beds 2 baths1,644 sq. ft.
201 Woodhaven Estates, Sylva, NC 28779
MLS# 4433982Listed by: KELLER WILLIAMS GREAT SMOKIES 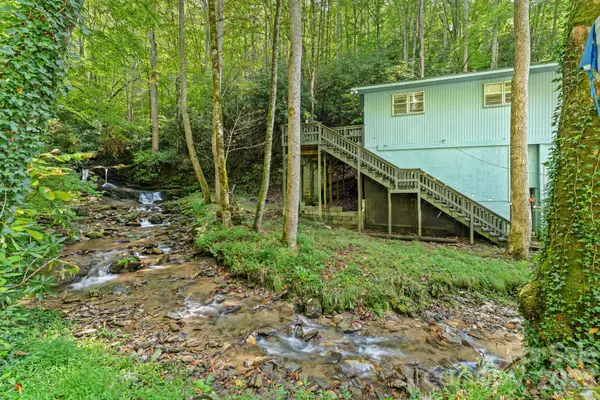 $275,000Pending2 beds 1 baths845 sq. ft.
1000 Cane Creek Road, Sylva, NC 28779
MLS# 4433583Listed by: KELLER WILLIAMS GREAT SMOKIES


Protect your home and budget from life's surprises with an Assurant Home Warranty, backed by a partner that supports you through every step of homeownership. Explore Plans.
© 2026 Better Homes and Gardens Real Estate LLC. An Anywhere Real Estate company. All rights reserved. Better Homes and Gardens® Real Estate is a registered trademark owned by Meredith Operations Corporation, licensed to Better Homes and Gardens Real Estate LLC and used with permission. Better Homes and Gardens Real Estate LLC fully supports the principles of the Fair Housing Act and the Equal Opportunity Act. Listing information is deemed reliable but is not guaranteed accurate.
Each office is independently owned and operated.
Any services or products provided by third parties are not provided by, affiliated with or related to Better Homes and Gardens Real Estate LLC, or its affiliated companies.