
171 Crossview Road, Sylva, NC 28779
Local realty services provided by:Better Homes and Gardens Real Estate Integrity Partners
Listed by: pat sluder
Office: western carolina properties, inc.
MLS#:4443416
Source:CH
171 Crossview Road,Sylva, NC 28779
$339,900
- 3 Beds
- 2 Baths
- 1,752 sq. ft.
- Single family
- Active
Price summary
- Price:$339,900
- Price per sq. ft.:$194.01
About this home
Enjoy privacy, peaceful surroundings, and beautiful mountain views in the desirable Balsam community! Situated on 4.53 private acres at approximately 3,300 feet elevation, this 1,700-square-foot home offers convenient one-level living with 3 bedrooms and 2 baths, primary ensuite w/soaking tub. A detached 3-car carport and Utility building for storage or workshop. From the back deck take in the scenic view of the Mt. Lynn Lowery Cross while enjoying the beauty and tranquility of mountain living. Ideally located halfway between Sylva and Waynesville, you'll have the convenience of shopping, dining, and amenities in either town. Easy access to Highway 74 makes travel and commuting a breeze. A wonderful opportunity to enjoy privacy and the best of Western North Carolina mountain living!
Contact an agent
Home facts
- Year built:1985
- Subdivision & Development:None
- Listing ID #:4443416
- Updated:November 15, 2026 at 02:53 PM
Rooms and interior
- Bedrooms:3
- Total bathrooms:2
- Full bathrooms:2
- Flooring:Carpet, Hardwood, Vinyl
- Kitchen Description:Electric Range, Refrigerator
- Living area:1,752 sq. ft.
Heating and cooling
- Heating:Baseboard, Propane, Space Heater
Structure and exterior
- Roof:Metal
- Year built:1985
- Building area:1,752 sq. ft.
- Lot area:4.53 Acres
- Lot Features:Private, Sloped, Views, Wooded
- Architectural Style:Ranch
- Construction Materials:Vinyl
- Exterior Features:Storage
- Foundation Description:Crawl Space
- Levels:1 Story
Schools
- High school:Smoky Mountain
- Elementary school:Scotts Creek
Utilities
- Water:Well
- Sewer:Septic (At Site)
Finances and disclosures
- Price:$339,900
- Price per sq. ft.:$194.01
Features and amenities
- Amenities:Garden Tub, Open Floorplan, Walk-In Closet(s)
Parking
- Parking description:Driveway
- Carport spaces:3
 Listings courtesy of Canopy MLS as distributed by MLS GRID. Copyright 2021 Canopy MLS. All rights reserved. Canopy MLS, provides content displayed here (“provided content”) on an “as is” basis and makes no representations or warranties regarding the provided content, including, but not limited to those of non-infringement, timeliness, accuracy, or completeness. Individuals and companies using information presented are responsible for verification and validation of information they utilize and present to their customers and clients. Canopy MLS will not be liable for any damage or loss resulting from use of the provided content or the products available through Portals, IDX, VOW, and/or Syndication. Recipients of this information shall not resell, redistribute, reproduce, modify, or otherwise copy any portion thereof without the expressed written consent of Canopy MLS. CH Member Broker: Rachel Brown
New listings near 171 Crossview Road
- New
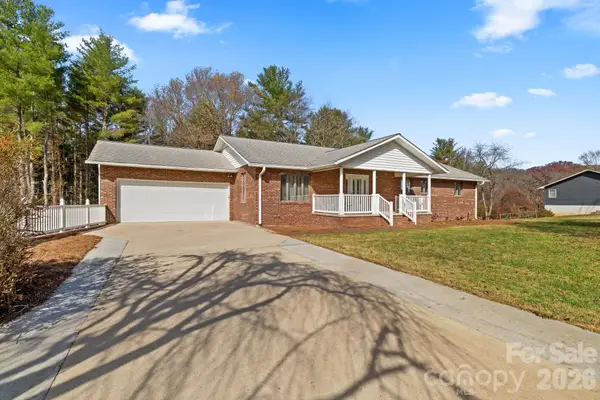 $410,000Active4 beds 3 baths1,992 sq. ft.
1464 Webster Road, Sylva, NC 28779
MLS# 4443364Listed by: NC MOUNTAIN REAL ESTATE - New
 $799,000Active5 beds 3 baths3,365 sq. ft.
64 Landmark Drive, Sylva, NC 28779
MLS# 4430675Listed by: KELLER WILLIAMS PROFESSIONALS - New
 $35,000Active1.37 Acres
00 Parchment Lane #3, Sylva, NC 28779
MLS# 4442589Listed by: HOWARD HANNA BEVERLY-HANKS WAYNESVILLE - New
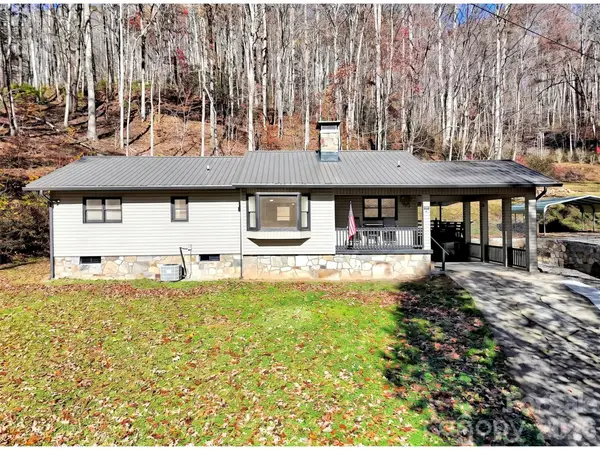 $425,000Active3 beds 2 baths1,539 sq. ft.
3027 Dark Ridge Road, Sylva, NC 28779
MLS# 4442276Listed by: HOWARD HANNA BEVERLY-HANKS WAYNESVILLE - New
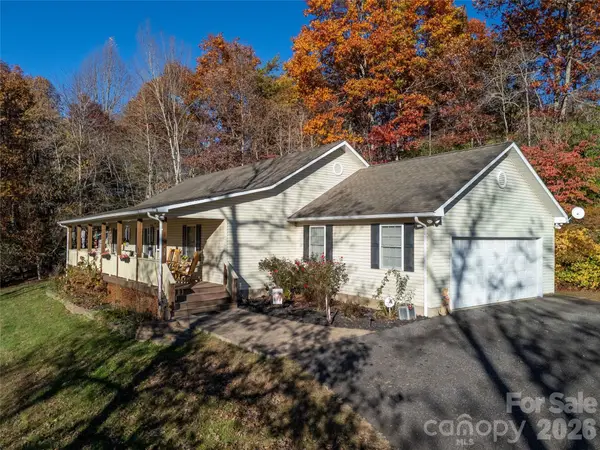 $475,000Active3 beds 2 baths1,684 sq. ft.
31 Midway Drive #15, Sylva, NC 28779
MLS# 4442104Listed by: BLUE RIDGE PREMIER REALTY - New
 $60,000Active1.9 Acres
18 Garnet Road, Sylva, NC 28779
MLS# 4442036Listed by: BEYCOME BROKERAGE REALTY LLC - New
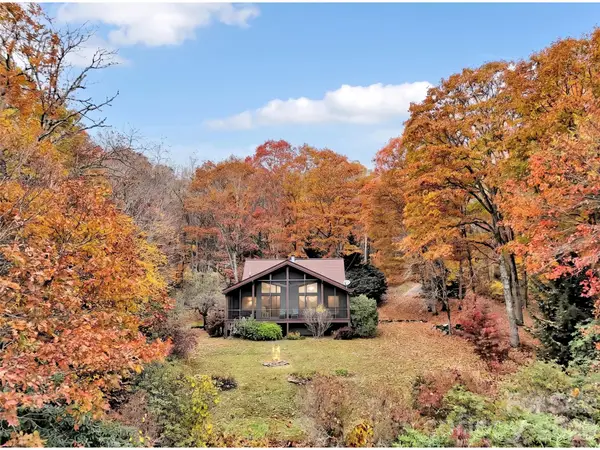 $575,000Active3 beds 2 baths1,720 sq. ft.
101 Bold Springs Road, Sylva, NC 28779
MLS# 4441486Listed by: HOWARD HANNA BEVERLY-HANKS WAYNESVILLE 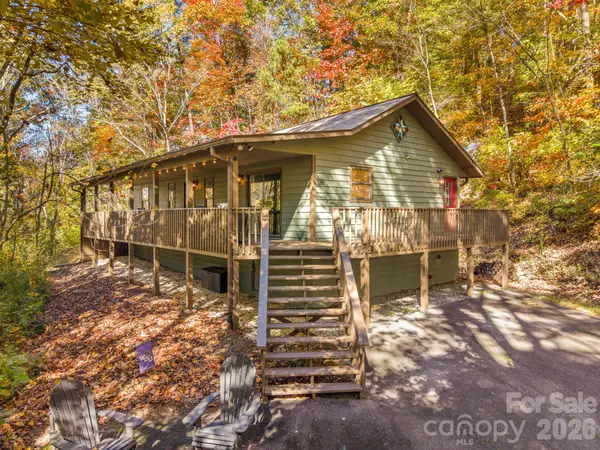 $399,000Pending3 beds 2 baths1,152 sq. ft.
38 Velo Trail, Sylva, NC 28779
MLS# 4438977Listed by: KELLER WILLIAMS GREAT SMOKIES $45,000Active1.08 Acres
9 Gray Squirrel Lane #9, Sylva, NC 28779
MLS# 4439006Listed by: COLDWELL BANKER ADVANTAGE


Protect your home and budget from life's surprises with an Assurant Home Warranty, backed by a partner that supports you through every step of homeownership. Explore Plans.
© 2026 Better Homes and Gardens Real Estate LLC. An Anywhere Real Estate company. All rights reserved. Better Homes and Gardens® Real Estate is a registered trademark owned by Meredith Operations Corporation, licensed to Better Homes and Gardens Real Estate LLC and used with permission. Better Homes and Gardens Real Estate LLC fully supports the principles of the Fair Housing Act and the Equal Opportunity Act. Listing information is deemed reliable but is not guaranteed accurate.
Each office is independently owned and operated.
Any services or products provided by third parties are not provided by, affiliated with or related to Better Homes and Gardens Real Estate LLC, or its affiliated companies.