
264 Westridge Road, Sylva, NC 28779
Local realty services provided by:Better Homes and Gardens Real Estate Heritage
Listed by: alena melton
Office: sundog realty, inc.
MLS#:4401909
Source:CH
264 Westridge Road,Sylva, NC 28779
$445,000
- 3 Beds
- 2 Baths
- 1,430 sq. ft.
- Single family
- Pending
Price summary
- Price:$445,000
- Price per sq. ft.:$311.19
- Monthly HOA dues:$41.67
About this home
Mountain Living at Its Best. Experience the beauty of Western North Carolina in this thoughtfully crafted new construction home, perfectly situated on 2 private acres with year-round mountain views. Whether you’re enjoying a quiet morning on the porch or gathering with family around the fire, this home was designed to embrace the mountain lifestyle. Offering 1,430 square feet, this 3-bedroom, 2-bath home features an open-concept floor plan highlighted by a stunning floor-to-ceiling stone gas fireplace. Every space has been carefully designed to maximize comfort, functionality, and the surrounding views. Step outside to a professionally landscaped yard with a spacious flat side yard—ideal for entertaining, gardening, or simply enjoying the peaceful setting. Conveniently located just 5 minutes from Harris Regional Hospital, 8 minutes from downtown Sylva, and 15 minutes from Waynesville, you’ll enjoy the perfect balance of privacy and convenience. Proudly built by Melton Masonry & Construction, this home reflects the quality craftsmanship, attention to detail, and commitment to excellence that define every project we build....
Contact an agent
Home facts
- Year built:2026
- Subdivision & Development:none
- Listing ID #:4401909
- Updated:August 25, 2026 at 01:38 PM
Rooms and interior
- Bedrooms:3
- Total bathrooms:2
- Full bathrooms:2
- Flooring:Tile, Wood
- Kitchen Description:Dishwasher, Electric Range, Microwave, Refrigerator
- Living area:1,430 sq. ft.
Heating and cooling
- Cooling:Heat Pump
- Heating:Heat Pump
Structure and exterior
- Year built:2026
- Building area:1,430 sq. ft.
- Lot area:2.14 Acres
- Lot Features:Hilly, Level, Private, Views
- Architectural Style:Cottage, Ranch
- Construction Materials:Cedar Shake, Wood
- Foundation Description:Crawl Space
- Levels:1 Story
Schools
- High school:Smoky Mountain
- Elementary school:Scotts Creek
Utilities
- Water:Well
Finances and disclosures
- Price:$445,000
- Price per sq. ft.:$311.19
Features and amenities
- Amenities:Open Floorplan, Walk-In Closet(s)
Parking
- Parking description:Driveway
 Listings courtesy of Canopy MLS as distributed by MLS GRID. Copyright 2021 Canopy MLS. All rights reserved. Canopy MLS, provides content displayed here (“provided content”) on an “as is” basis and makes no representations or warranties regarding the provided content, including, but not limited to those of non-infringement, timeliness, accuracy, or completeness. Individuals and companies using information presented are responsible for verification and validation of information they utilize and present to their customers and clients. Canopy MLS will not be liable for any damage or loss resulting from use of the provided content or the products available through Portals, IDX, VOW, and/or Syndication. Recipients of this information shall not resell, redistribute, reproduce, modify, or otherwise copy any portion thereof without the expressed written consent of Canopy MLS.
New listings near 264 Westridge Road
- New
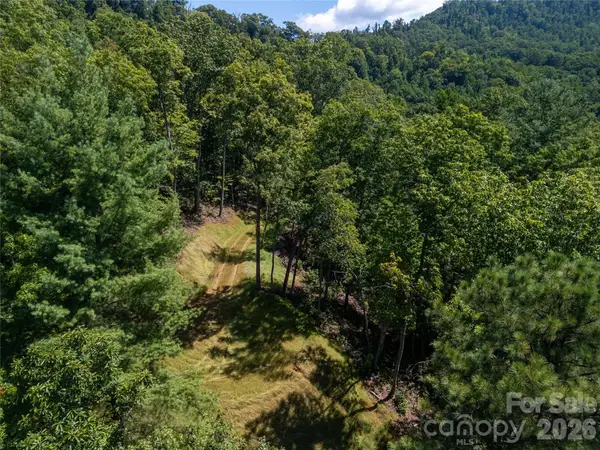 $110,000Active5.83 Acres
Lot A Natures Glen Drive, Sylva, NC 28779
MLS# 4417595Listed by: SUNDOG REALTY, INC. - New
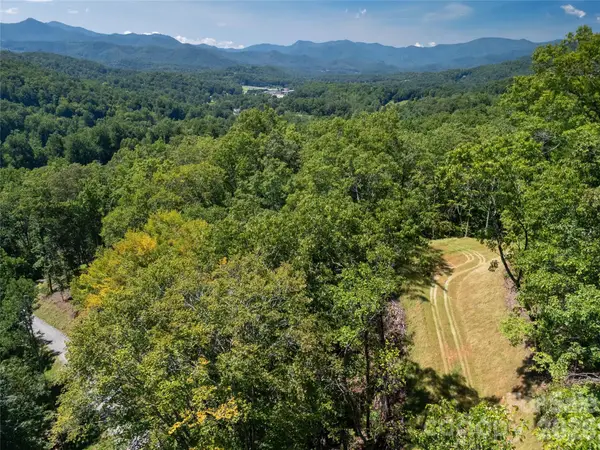 $135,000Active4.45 Acres
Lot B Natures Glen Drive, Sylva, NC 28779
MLS# 4417622Listed by: SUNDOG REALTY, INC. - New
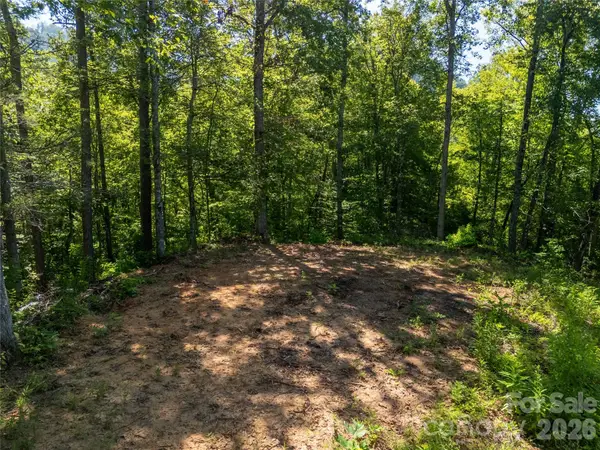 $165,000Active6.93 Acres
Lot C Claude Cook Road, Sylva, NC 28779
MLS# 4417633Listed by: SUNDOG REALTY, INC. - New
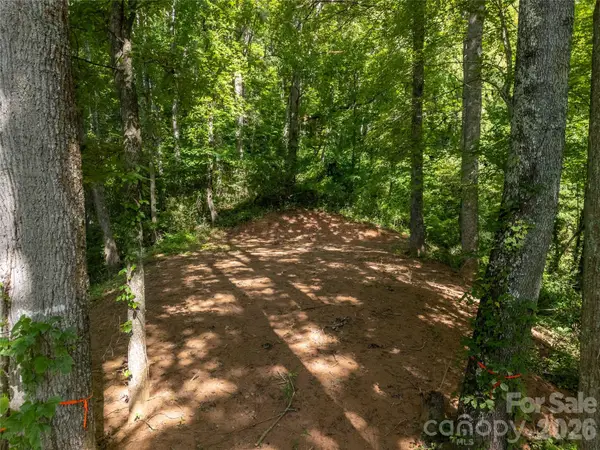 $195,000Active6.93 Acres
Lot D Claude Cook Road, Sylva, NC 28779
MLS# 4417639Listed by: SUNDOG REALTY, INC. 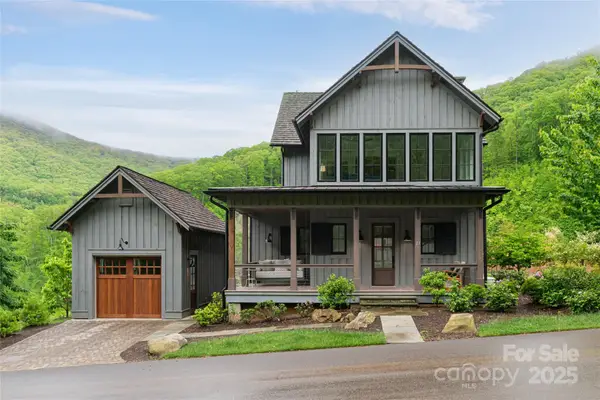 $465,000Pending3 beds 4 baths2,174 sq. ft.
23 (#4) Lodestone Drive #412, Sylva, NC 28779
MLS# 4239110Listed by: BMP DAVID SOUTHWORTH REAL ESTATE LLC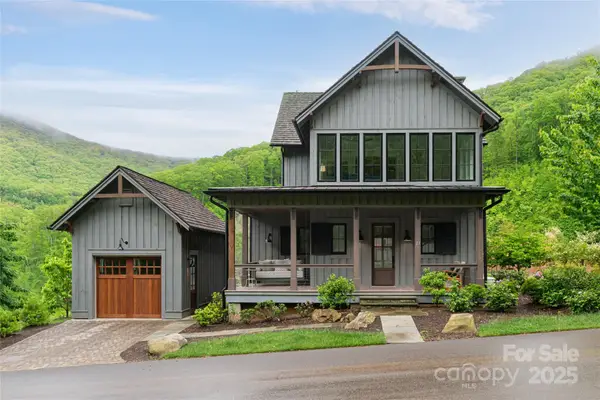 $465,000Pending3 beds 4 baths2,174 sq. ft.
23 (#3) Lodestone Drive #412, Sylva, NC 28779
MLS# 4277165Listed by: BMP DAVID SOUTHWORTH REAL ESTATE LLC- New
 $525,000Active3 beds 4 baths2,529 sq. ft.
499 Match Point, Sylva, NC 28779
MLS# 4417210Listed by: HOWARD HANNA BEVERLY-HANKS WAYNESVILLE - New
 $4,725,000Active4 beds 5 baths4,690 sq. ft.
1243 Cook House Road #241, Sylva, NC 28779
MLS# 4416824Listed by: BMP DAVID SOUTHWORTH REAL ESTATE LLC - New
 $425,000Active3 beds 2 baths1,692 sq. ft.
247 Poker Branch Road, Sylva, NC 28779
MLS# 4414441Listed by: KELLER WILLIAMS GREAT SMOKIES - New
 $750,000Active1.98 Acres
140 Boar Ridge Road, Sylva, NC 28779
MLS# 4406651Listed by: BMP DAVID SOUTHWORTH REAL ESTATE LLC


Protect your home and budget from life's surprises with an Assurant Home Warranty, backed by a partner that supports you through every step of homeownership. Explore Plans.
© 2026 Better Homes and Gardens Real Estate LLC. An Anywhere Real Estate company. All rights reserved. Better Homes and Gardens® Real Estate is a registered trademark owned by Meredith Operations Corporation, licensed to Better Homes and Gardens Real Estate LLC and used with permission. Better Homes and Gardens Real Estate LLC fully supports the principles of the Fair Housing Act and the Equal Opportunity Act. Listing information is deemed reliable but is not guaranteed accurate.
Each office is independently owned and operated.
Any services or products provided by third parties are not provided by, affiliated with or related to Better Homes and Gardens Real Estate LLC, or its affiliated companies.