
79 Harris Circle, Sylva, NC 28779
Local realty services provided by:Better Homes and Gardens Real Estate Integrity Partners
Listed by: stefanie conley
Office: keller williams great smokies
MLS#:4376056
Source:CH
79 Harris Circle,Sylva, NC 28779
$350,000
- 3 Beds
- 2 Baths
- 1,376 sq. ft.
- Single family
- Active
Price summary
- Price:$350,000
- Price per sq. ft.:$254.36
About this home
Enjoy the perfect blend of modern comfort and mountain convenience in this charming 3-bedroom, 2-bathroom home built in 2016. Offering bright, single-level living on a 0.5-acre lot within the city limits, this property combines everyday ease with end-of-road privacy and a peaceful mountain setting and views. Enjoy the benefits of city water, city sewer, and trash pickup. Inside, the thoughtfully designed split-bedroom floor plan offers privacy and functionality. The spacious primary suite is tucked just off the kitchen and features a walk-in closet and private ensuite bath. The open-concept kitchen and dining area flow seamlessly together, creating an inviting space for everyday living or entertaining, while the oversized living room offers plenty of room to relax and gather. Step outside and imagine transforming the outdoor area into your own private oasis — perfect for cozy evenings under the pergola, entertaining friends, or simply enjoying the mountain air. Located just 5 minutes from downtown Sylva, you’ll have quick access to local shops, breweries, restaurants, and coffee spots, while WCU is only minutes away as well. This one is ready for you!!!...
Contact an agent
Home facts
- Year built:2016
- Listing ID #:4376056
- Updated:May 25, 2026 at 01:31 PM
Rooms and interior
- Bedrooms:3
- Total bathrooms:2
- Full bathrooms:2
- Flooring:Vinyl
- Kitchen Description:Dishwasher, Electric Oven, Microwave, Refrigerator
- Living area:1,376 sq. ft.
Heating and cooling
- Cooling:Heat Pump
- Heating:Heat Pump
- Central air:Yes
Structure and exterior
- Year built:2016
- Building area:1,376 sq. ft.
- Lot area:0.5 Acres
- Lot Features:Level, Views
- Architectural Style:Ranch
- Construction Materials:Fiber Cement, Hardboard
- Foundation Description:Crawl Space
- Levels:1 Story
Schools
- High school:Unspecified
- Elementary school:Unspecified
Utilities
- Water:Shared Well
- Sewer:Public Sewer
Finances and disclosures
- Price:$350,000
- Price per sq. ft.:$254.36
Features and amenities
- Laundry features:Dryer, Washer
- Amenities:Walk-In Closet(s)
Parking
- Parking description:Driveway
 Listings courtesy of Canopy MLS as distributed by MLS GRID. Copyright 2021 Canopy MLS. All rights reserved. Canopy MLS, provides content displayed here (“provided content”) on an “as is” basis and makes no representations or warranties regarding the provided content, including, but not limited to those of non-infringement, timeliness, accuracy, or completeness. Individuals and companies using information presented are responsible for verification and validation of information they utilize and present to their customers and clients. Canopy MLS will not be liable for any damage or loss resulting from use of the provided content or the products available through Portals, IDX, VOW, and/or Syndication. Recipients of this information shall not resell, redistribute, reproduce, modify, or otherwise copy any portion thereof without the expressed written consent of Canopy MLS. CH Member Broker: Rachel Brown
New listings near 79 Harris Circle
- New
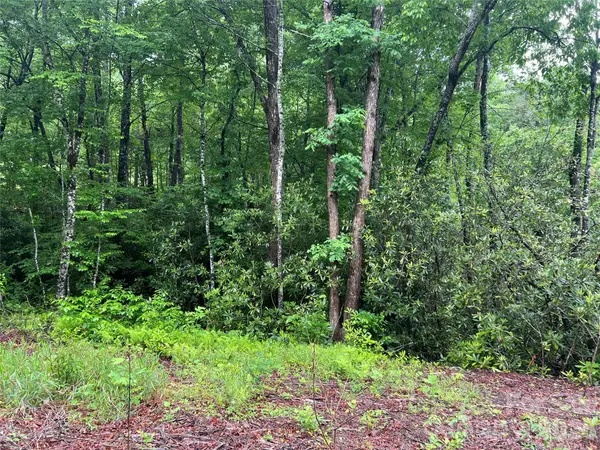 $23,000Active0.9 Acres
Address Withheld By Seller, Sylva, NC 28779
MLS# 4385652Listed by: BLUE RIDGE PREMIER REALTY - New
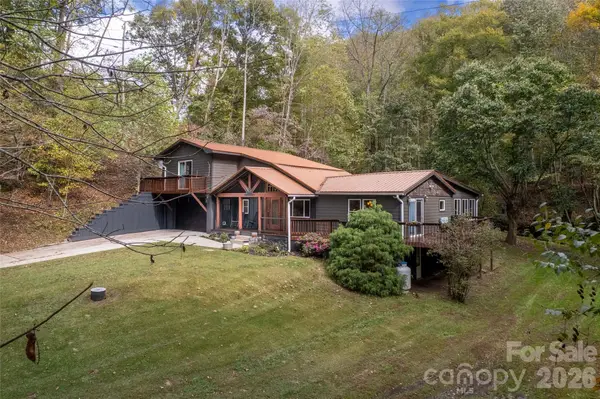 $850,000Active3 beds 2 baths2,628 sq. ft.
214 Chin Tree Road, Sylva, NC 28779
MLS# 4384417Listed by: KELLER WILLIAMS GREAT SMOKIES - New
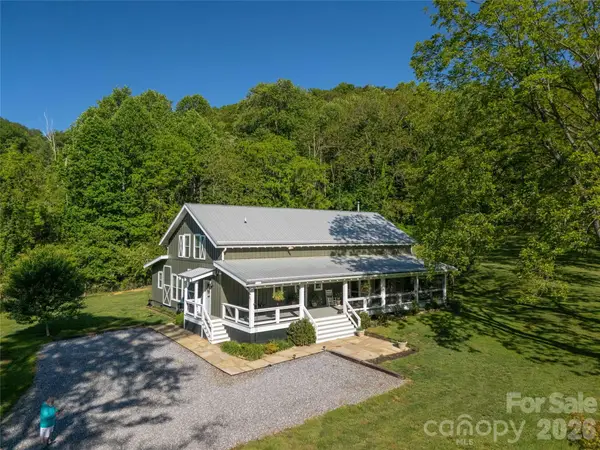 $875,000Active3 beds 3 baths3,441 sq. ft.
367 Nannys Lane, Sylva, NC 28779
MLS# 4383018Listed by: SUNDOG REALTY, INC. - New
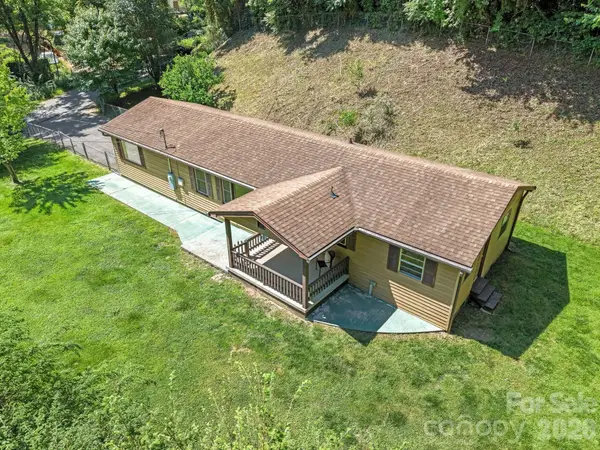 $259,000Active3 beds 1 baths900 sq. ft.
270 Slim Dillard Road, Sylva, NC 28779
MLS# 4383810Listed by: KELLER WILLIAMS GREAT SMOKIES - New
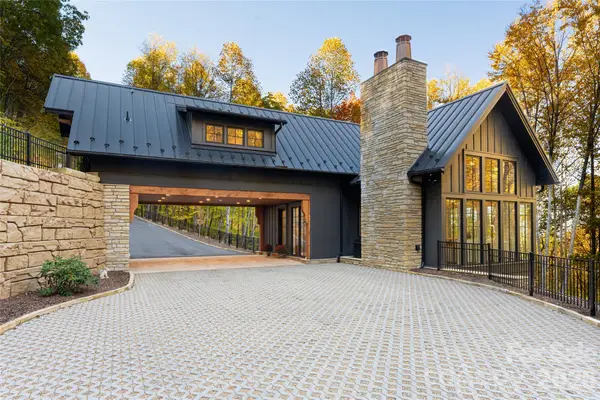 $2,950,000Active2 beds 3 baths2,566 sq. ft.
256 Haulback Way, Sylva, NC 28779
MLS# 4382555Listed by: IVESTER JACKSON BLACKSTREAM - New
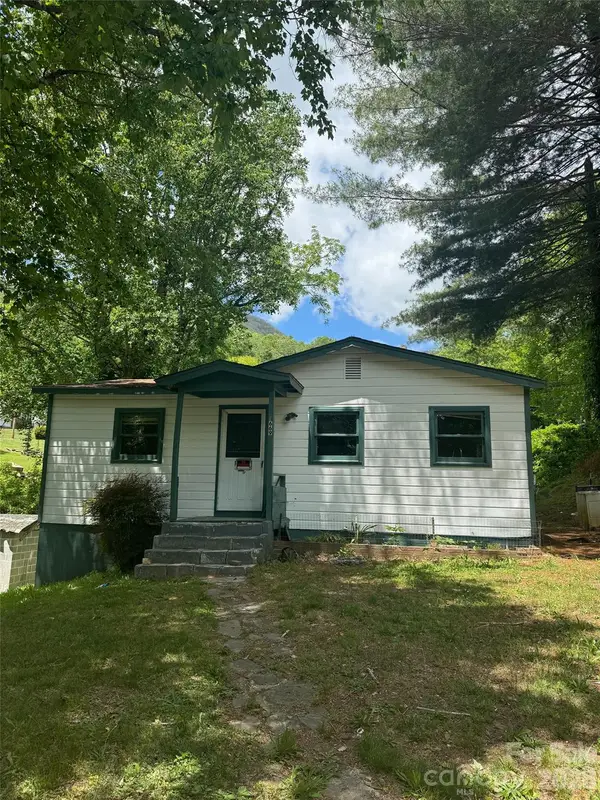 $200,000Active2 beds 1 baths704 sq. ft.
1669 Fisher Creek Road, Sylva, NC 28779
MLS# 4382128Listed by: HOWARD HANNA BEVERLY-HANKS FLETCHER - Open Mon, 3 to 5pmNew
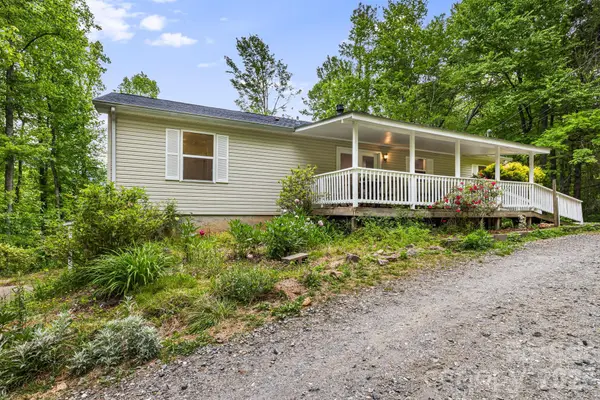 $345,000Active3 beds 3 baths1,763 sq. ft.
107 Mercy Ridge None, Sylva, NC 28779
MLS# 4379972Listed by: NEST REALTY ASHEVILLE - New
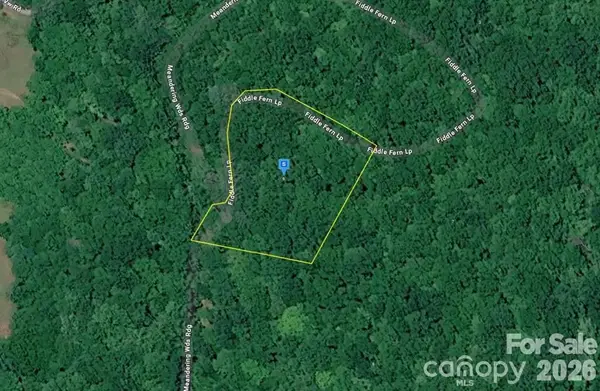 $23,999Active1 Acres
6 Fiddle Fern Loop, Sylva, NC 28779
MLS# 4381936Listed by: MRE BROKERAGE SERVICES LLC 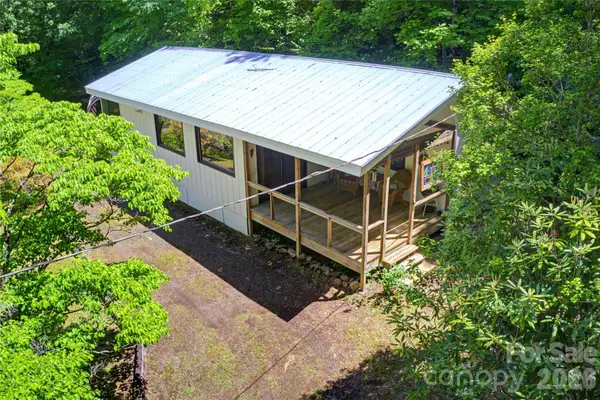 $234,750Pending2 beds 1 baths1,000 sq. ft.
223 Little Cove Road, Sylva, NC 28779
MLS# 4379078Listed by: WESTERN CAROLINA PROPERTIES, INC.


Protect your home and budget from life's surprises with an Assurant Home Warranty, backed by a partner that supports you through every step of homeownership. Explore Plans.
© 2026 Better Homes and Gardens Real Estate LLC. An Anywhere Real Estate company. All rights reserved. Better Homes and Gardens® Real Estate is a registered trademark owned by Meredith Operations Corporation, licensed to Better Homes and Gardens Real Estate LLC and used with permission. Better Homes and Gardens Real Estate LLC fully supports the principles of the Fair Housing Act and the Equal Opportunity Act. Listing information is deemed reliable but is not guaranteed accurate.
Each office is independently owned and operated.
Any services or products provided by third parties are not provided by, affiliated with or related to Better Homes and Gardens Real Estate LLC, or its affiliated companies.