
103 Woodrow Street, Tabor City, NC 28463
Local realty services provided by:Better Homes and Gardens Real Estate Paracle
103 Woodrow Street,Tabor City, NC 28463
$264,900
- 4 Beds
- 3 Baths
- 2,254 sq. ft.
- Single family
- Active
Listed by: danielle furrell
Office: redfin corp.
MLS#:762821
Source:NC_FRAR
Price summary
- Price:$264,900
- Price per sq. ft.:$117.52
About this home
Must see this beautiful 4-bedroom, 3-bath ranch-style home featuring an inground pool perfect for entertaining just in time for summer! This spacious home offers an open layout with plenty of natural light, generous living spaces, and a functional floor plan. The backyard oasis is ideal for relaxing or hosting family and friends. Conveniently located near shopping, dining, and schools, this home is a must-see!
Contact an agent
Home facts
- Year built:1950
- Subdivision & Development:none
- Listing ID #:762821
- Added:140 day(s) ago
- Updated:October 08, 2026 at 04:05 PM
Rooms and interior
- Bedrooms:4
- Total bathrooms:3
- Full bathrooms:3
- Rooms Total:4
- Flooring:Tile, Vinyl
- Dining Description:Kitchen/Dining Combo
- Bathrooms Description:Separate Shower, Tub Shower, Walk-in Shower
- Kitchen Description:Dishwasher, Kitchen/Dining Combo
- Bedroom Description:Walk-in Closets
- Basement Description:Crawl Space
- Living area:2,254 sq. ft.
Heating and cooling
- Heating:Central, Electric, Heat Pump
Structure and exterior
- Year built:1950
- Building area:2,254 sq. ft.
- Lot area:0.62 Acres
- Lot Features:Level
- Construction Materials:Brick Veneer, Vinyl Siding
- Exterior Features:Fence, Front Porch, Porch, Storage
- Levels:1 Story
Schools
- High school:Columbus County
- Middle school:Columbus County Schools
Utilities
- Water:Public
- Sewer:Public Sewer
Finances and disclosures
- Price:$264,900
- Price per sq. ft.:$117.52
Features and amenities
- Appliances:Dishwasher
- Laundry features:Main Level
- Amenities:Attic, Ceiling Fans, Entrance Foyer, Pull Down Attic Stairs, Storage
- Pool features:In Ground, Pool
Parking
- Parking description:2 Carport Space(s), Attached Carport, Detached, Garage
- Garage:Yes
- Garage spaces:3
- Carport spaces:2
New listings near 103 Woodrow Street
- Open Sat, 12 to 4pmNew
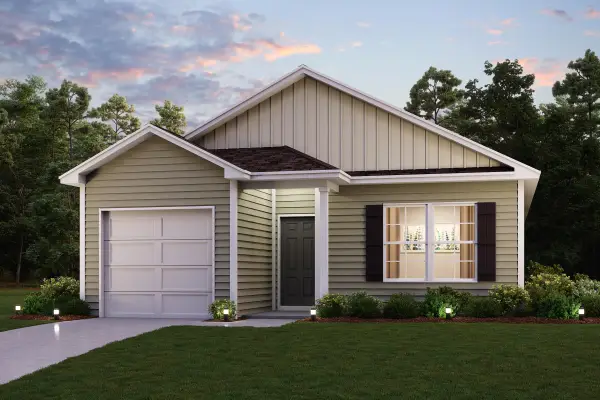 $190,990Active3 beds 2 baths1,155 sq. ft.
78 Vintage Way, Tabor City, NC 28463
MLS# 2624728Listed by: WJH LLC - New
 $549,000Active3 beds 3 baths1,430 sq. ft.
571 Coleman Road, Tabor City, NC 28463
MLS# 100608416Listed by: CENTURY 21 THOMAS INCORPORATED DBA THOMAS REAL ESTATE, LLC - Open Sat, 12 to 4pmNew
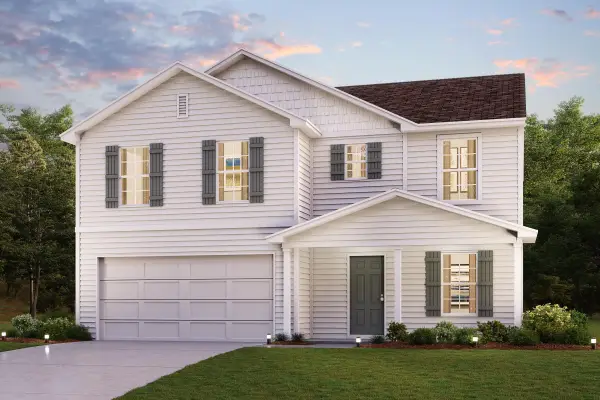 $235,990Active4 beds 3 baths2,014 sq. ft.
91 Vintage Way, Tabor City, NC 28463
MLS# 2624227Listed by: WJH LLC - Open Sat, 12 to 4pmNew
 $192,990Active3 beds 2 baths1,155 sq. ft.
125 Cottonwood Dr., Tabor City, NC 28463
MLS# 2624228Listed by: WJH LLC - New
 $149,000Active14.36 Acres
10900 Joe Brown Highway S, Tabor City, NC 28463
MLS# 100606813Listed by: CENTURY 21 THOMAS INCORPORATED DBA THOMAS REAL ESTATE, LLC - New
 $84,900Active0.95 Acres
31 Near 57 Lake Tabor Drive, Tabor City, NC 28463
MLS# 100606784Listed by: BURROUGHS & COMPANY, LLC  $232,000Active3 beds 2 baths1,496 sq. ft.
109 Cambridge Drive, Tabor City, NC 28463
MLS# 100605857Listed by: COLDWELL BANKER SEA COAST ADVANTAGE-LELAND- Open Sat, 1 to 3pm
 $189,900Active3 beds 2 baths1,755 sq. ft.
203 Elizabeth St., Tabor City, NC 28463
MLS# 2623274Listed by: WEICHERT REALTORS SOUTHERN COAST 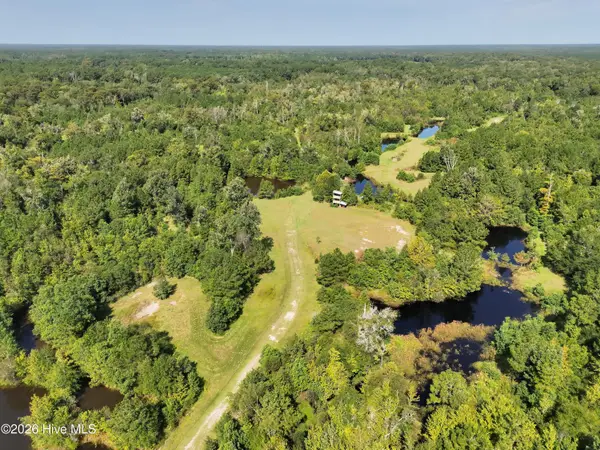 $4,850,000Active287 Acres
466 Indigo E, Tabor City, NC 28463
MLS# 100604273Listed by: SOUTHERN PALMETTO LAND COMPANY LTD CO LLC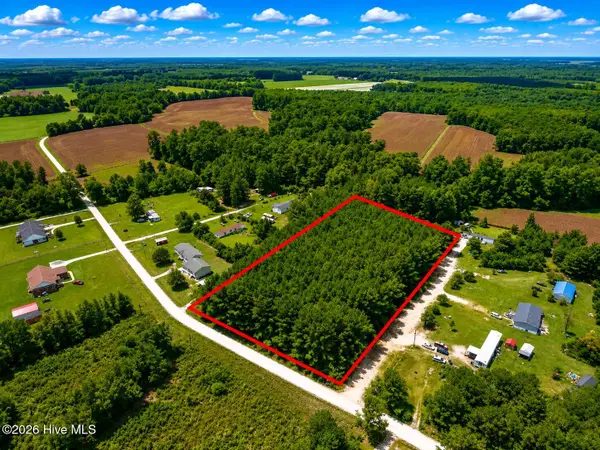 $34,900Active2.01 Acres
00 Bermuda Bay Lane, Tabor City, NC 28463
MLS# 100602891Listed by: SELL YOUR HOME SERVICES


Protect your home and budget from life's surprises with an Assurant Home Warranty, backed by a partner that supports you through every step of homeownership. Explore Plans.
© 2026 Better Homes and Gardens Real Estate LLC. An Anywhere Real Estate company. All rights reserved. Better Homes and Gardens® Real Estate is a registered trademark owned by Meredith Operations Corporation, licensed to Better Homes and Gardens Real Estate LLC and used with permission. Better Homes and Gardens Real Estate LLC fully supports the principles of the Fair Housing Act and the Equal Opportunity Act. Listing information is deemed reliable but is not guaranteed accurate.
Each office is independently owned and operated.
Any services or products provided by third parties are not provided by, affiliated with or related to Better Homes and Gardens Real Estate LLC, or its affiliated companies.